
Overview
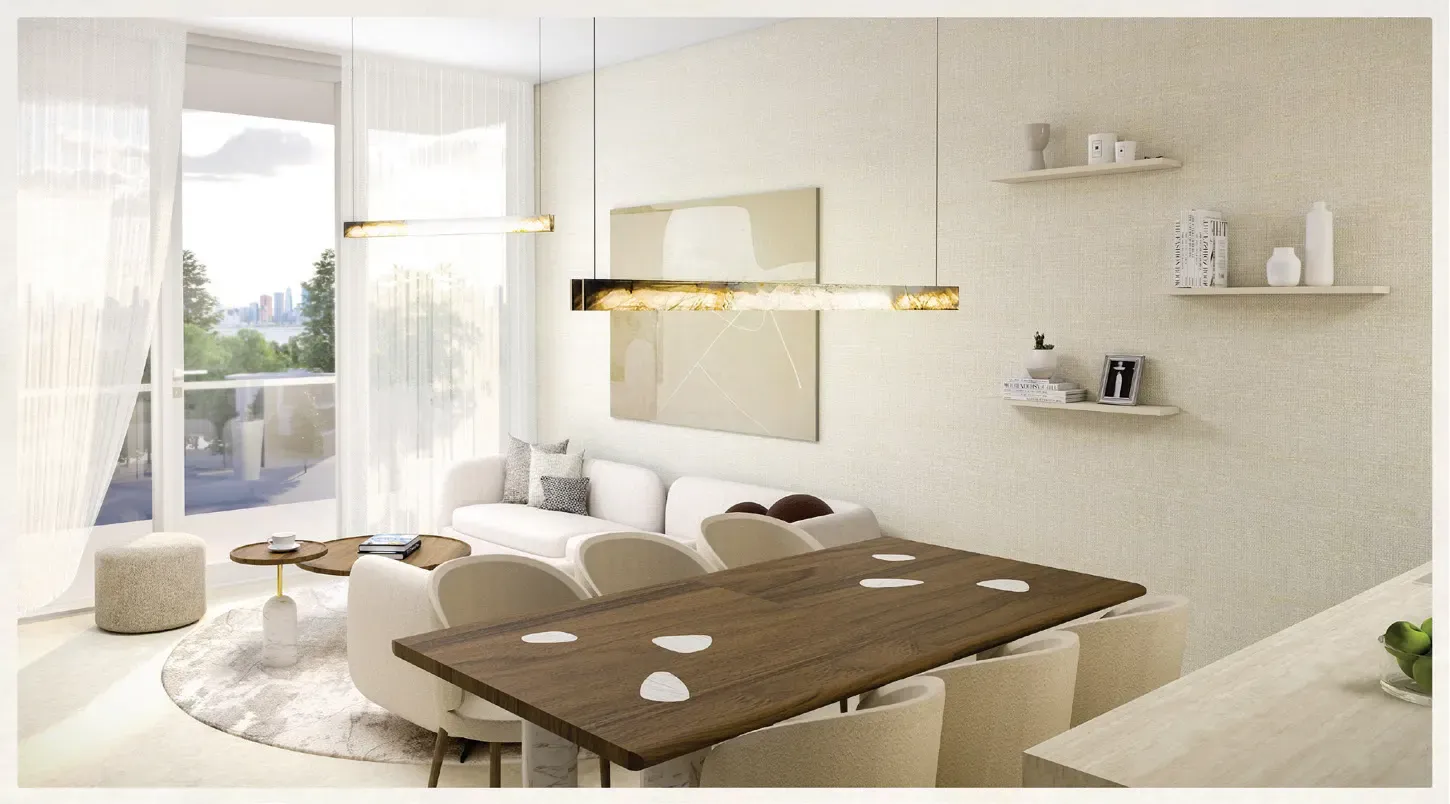
- Location: Wadi Al Safa 5, beside Dubai Land Residence Complex
- Unit types: Studios, 1-bedroom and 2-bedroom apartments
- Sizes: 454 to 1,734 sq ft (42.2 to 161.1 m2) total area, including balconies
- Tower A list prices: from AED 700,000 (about USD 190,600)
- Payment plan: 20/80
- Scheduled completion: 31 December 2027 (DLD project end date)
- DLD project number: 3629
Features & Amenities
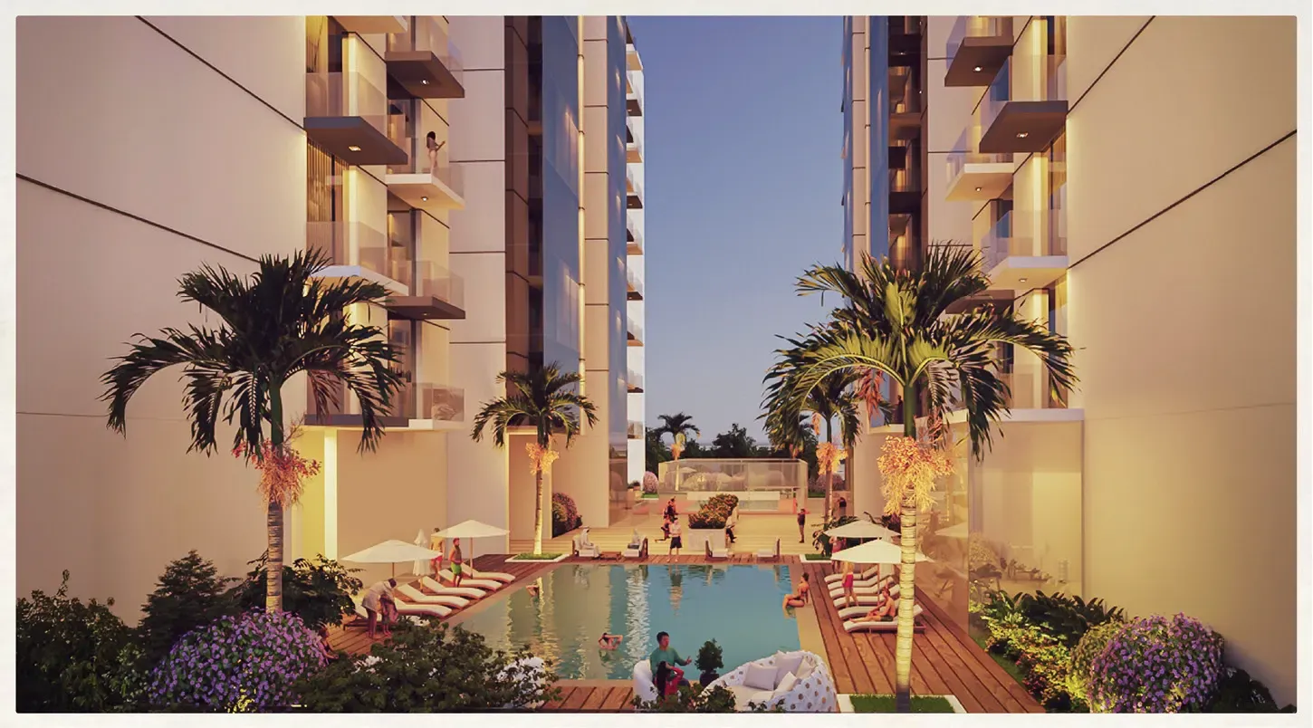
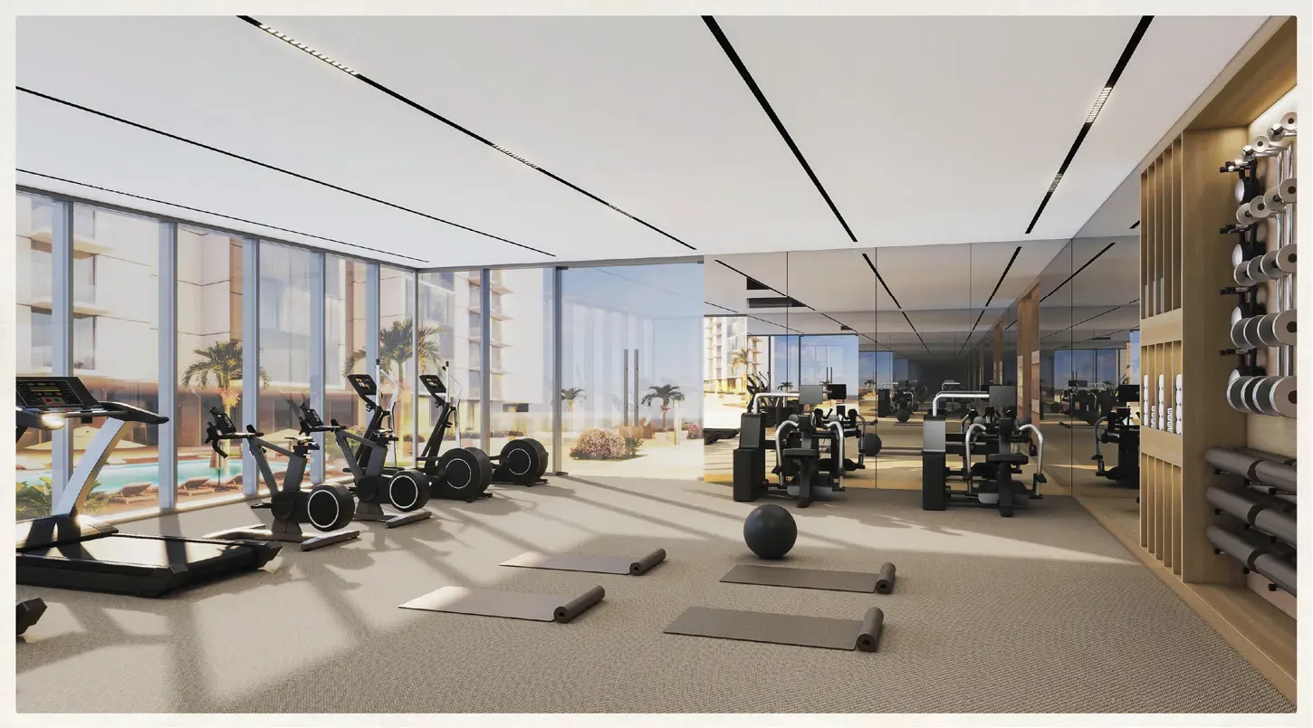
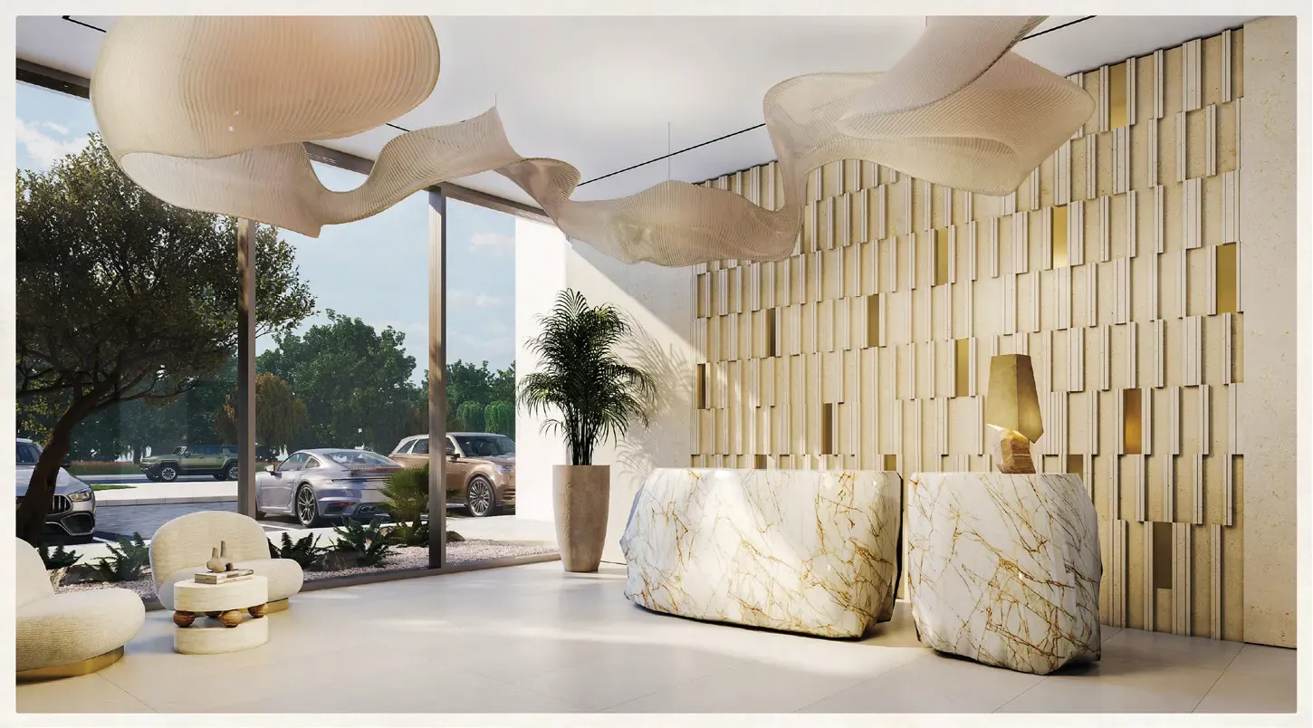
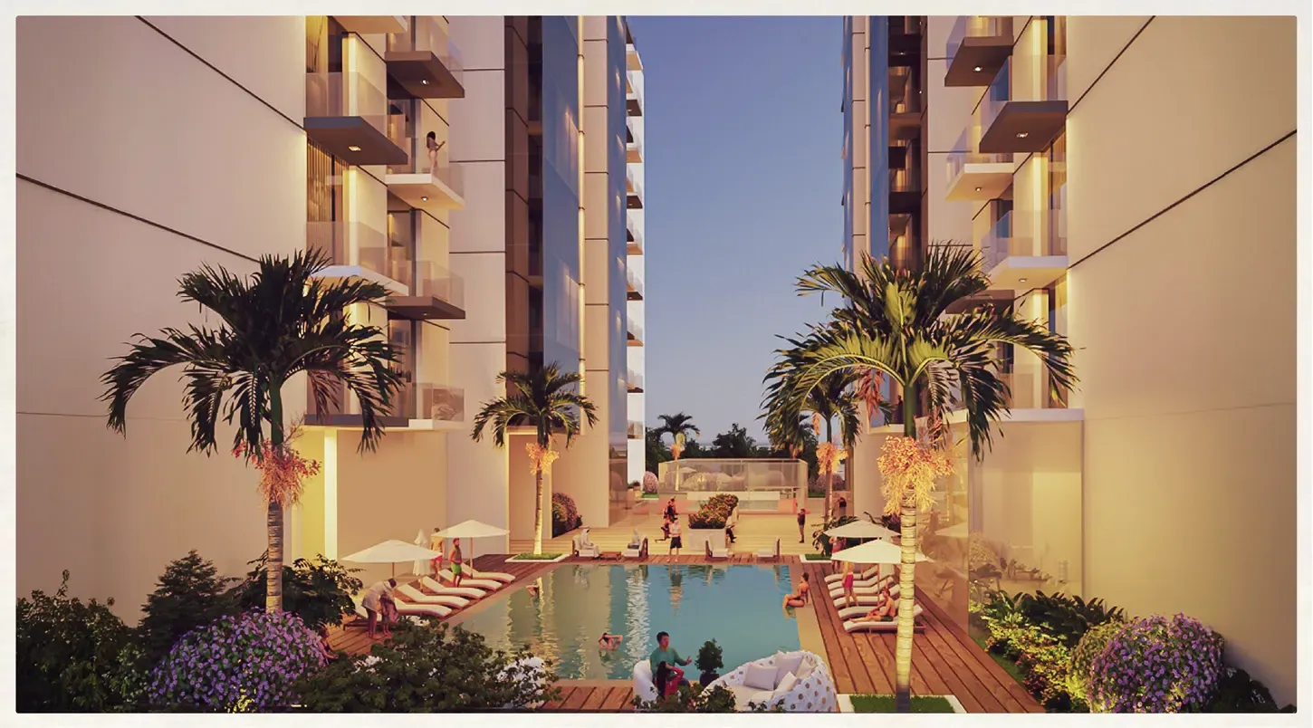
- Swimming pool with timber sun deck, loungers and palm planting
- Padel court on the shared podium
- Residents' gym with cardio and strength equipment, overlooking the pool
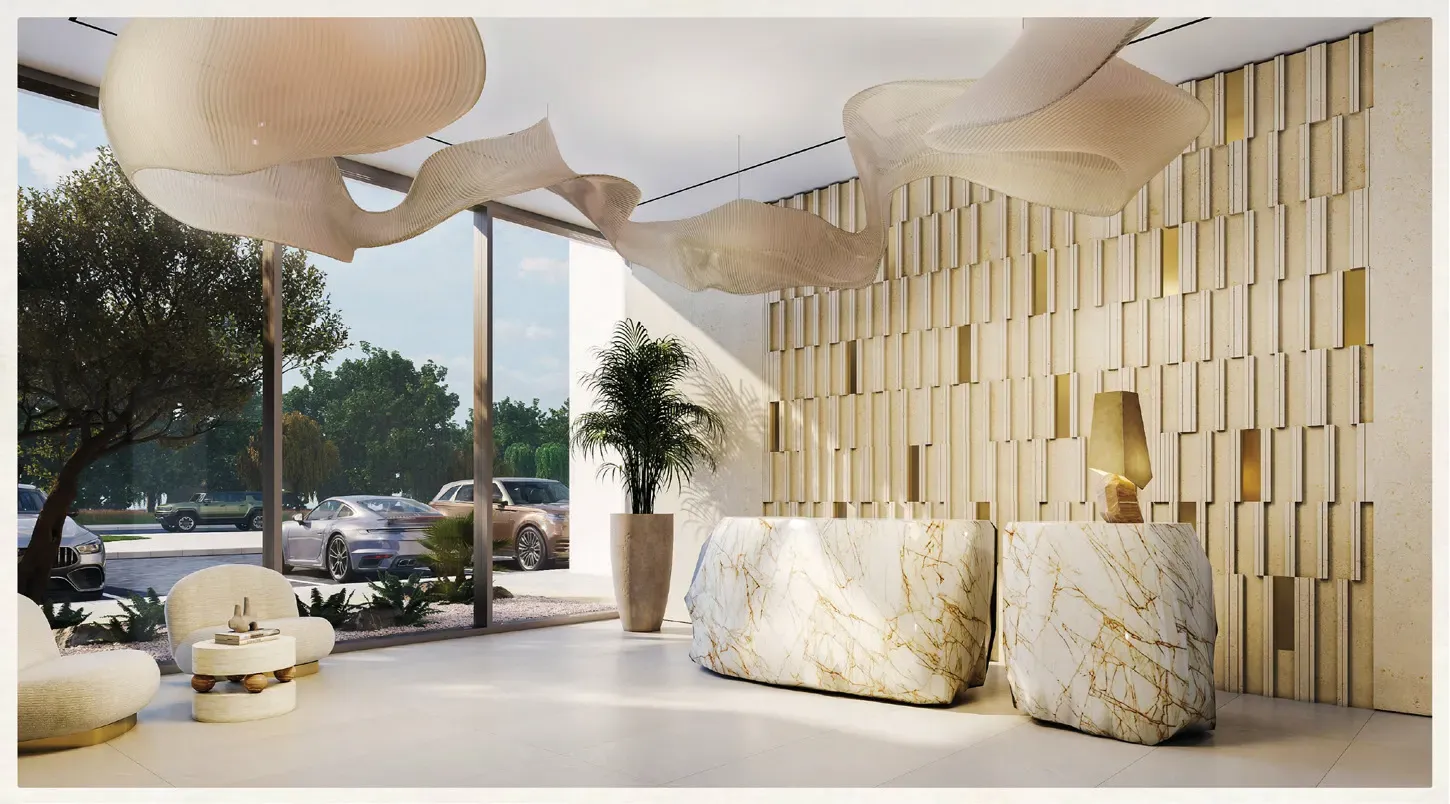
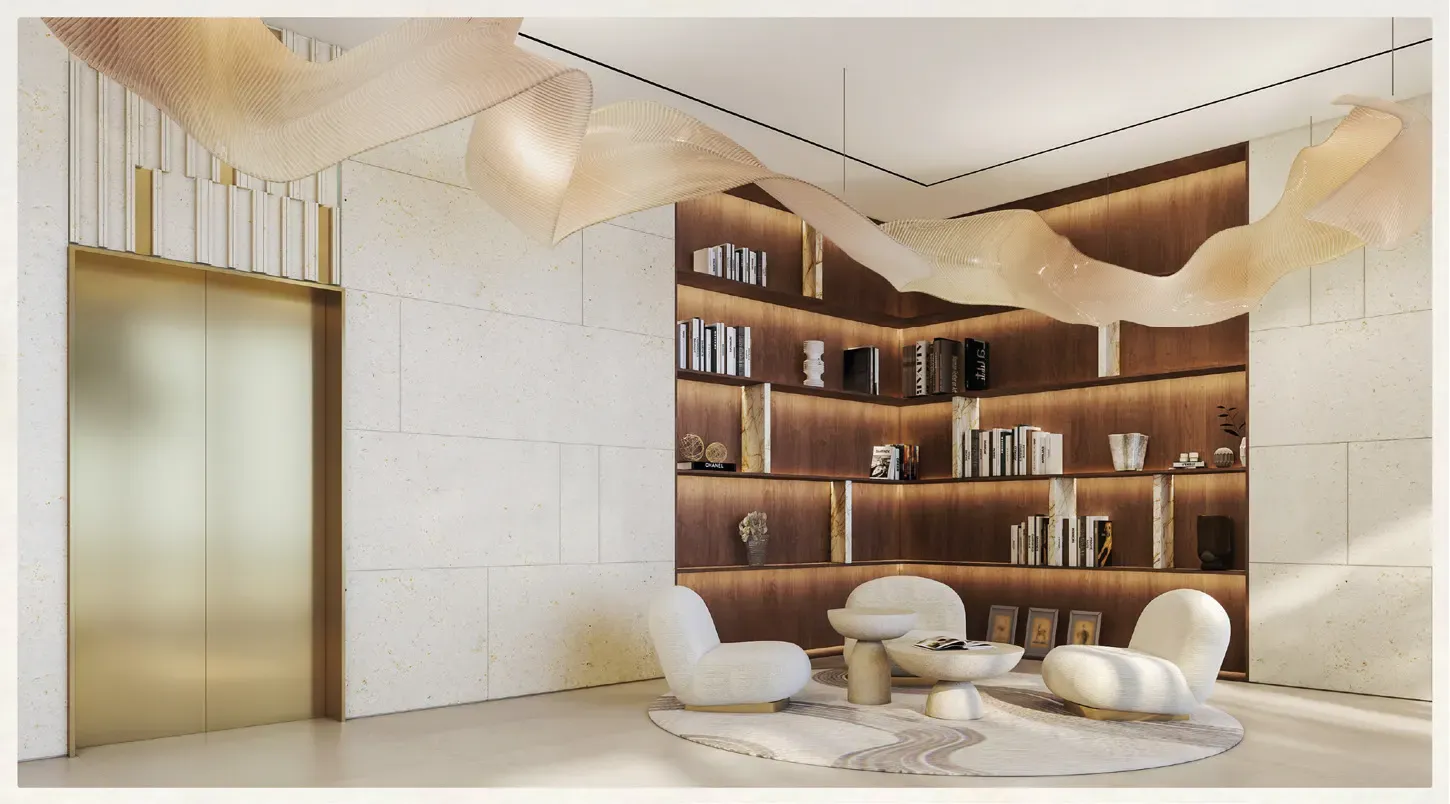
- Designer entrance lobby with sculpted ceiling, marble reception and lounge seating
- Lobby lounge with timber shelving for reading and meeting guests
- Lift lobbies with brass-finish doors and stone-clad walls
- Parking at ground level
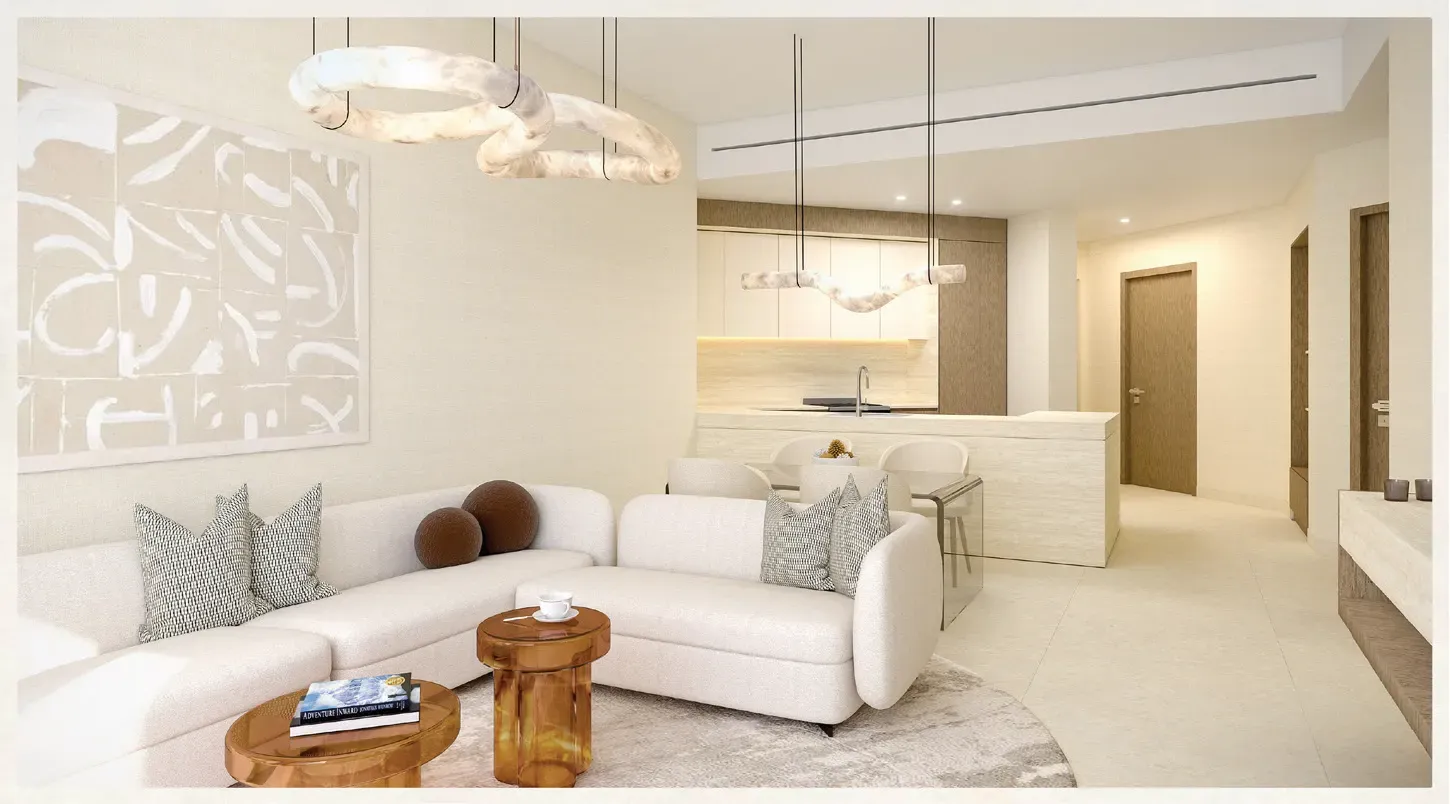
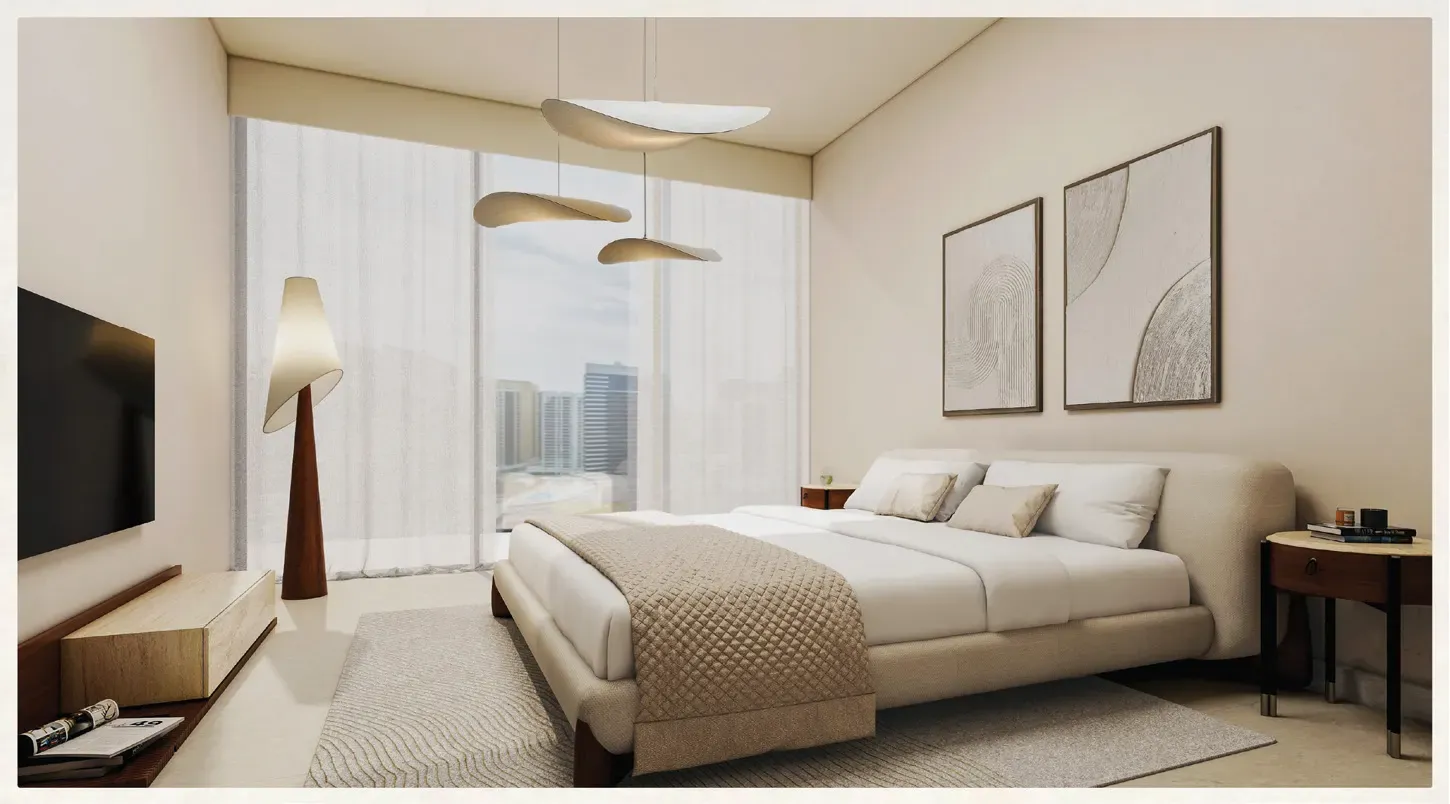
- Apartments finished in a warm neutral palette, with open-plan kitchens, built-in storage and floor-to-ceiling glazing in the bedrooms
Floor Plans & Unit Types
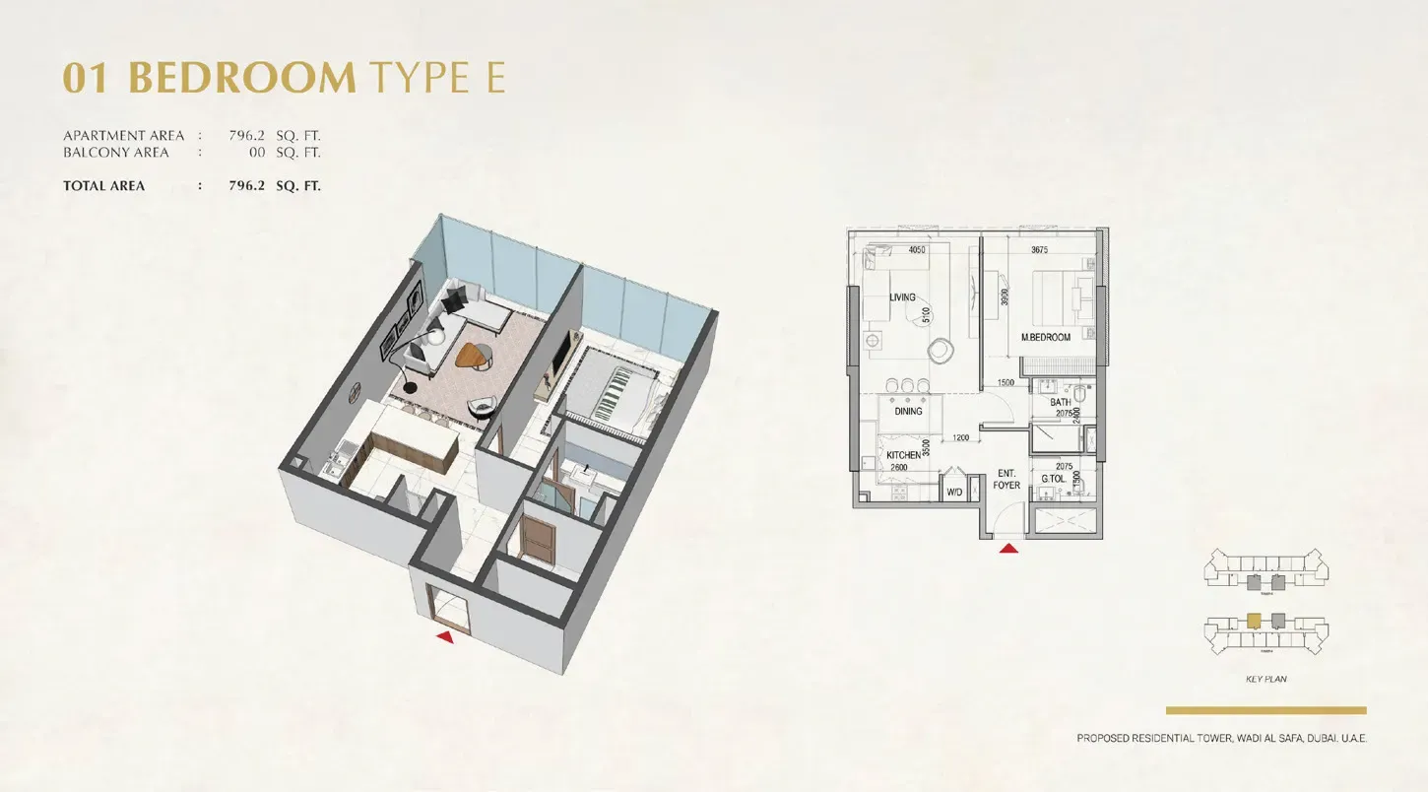
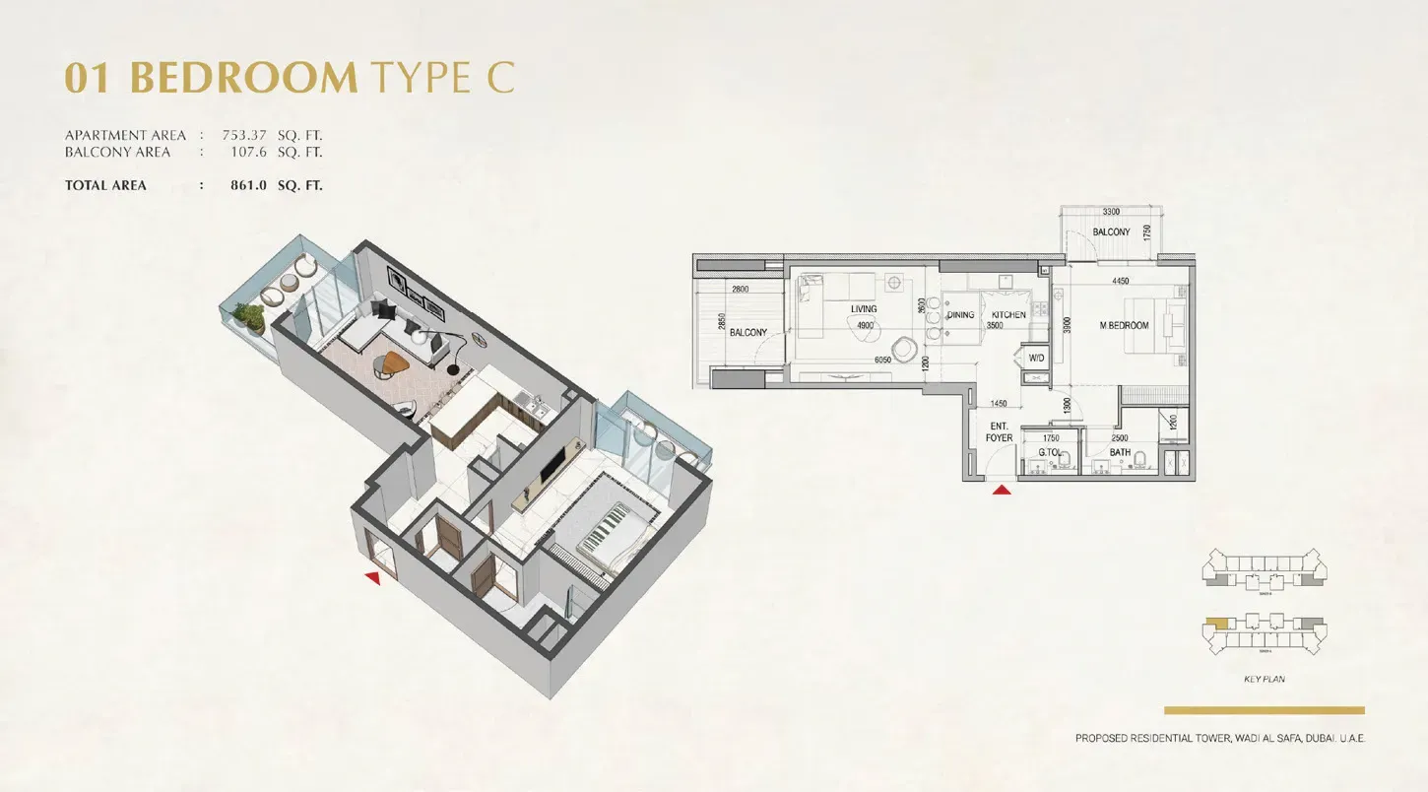
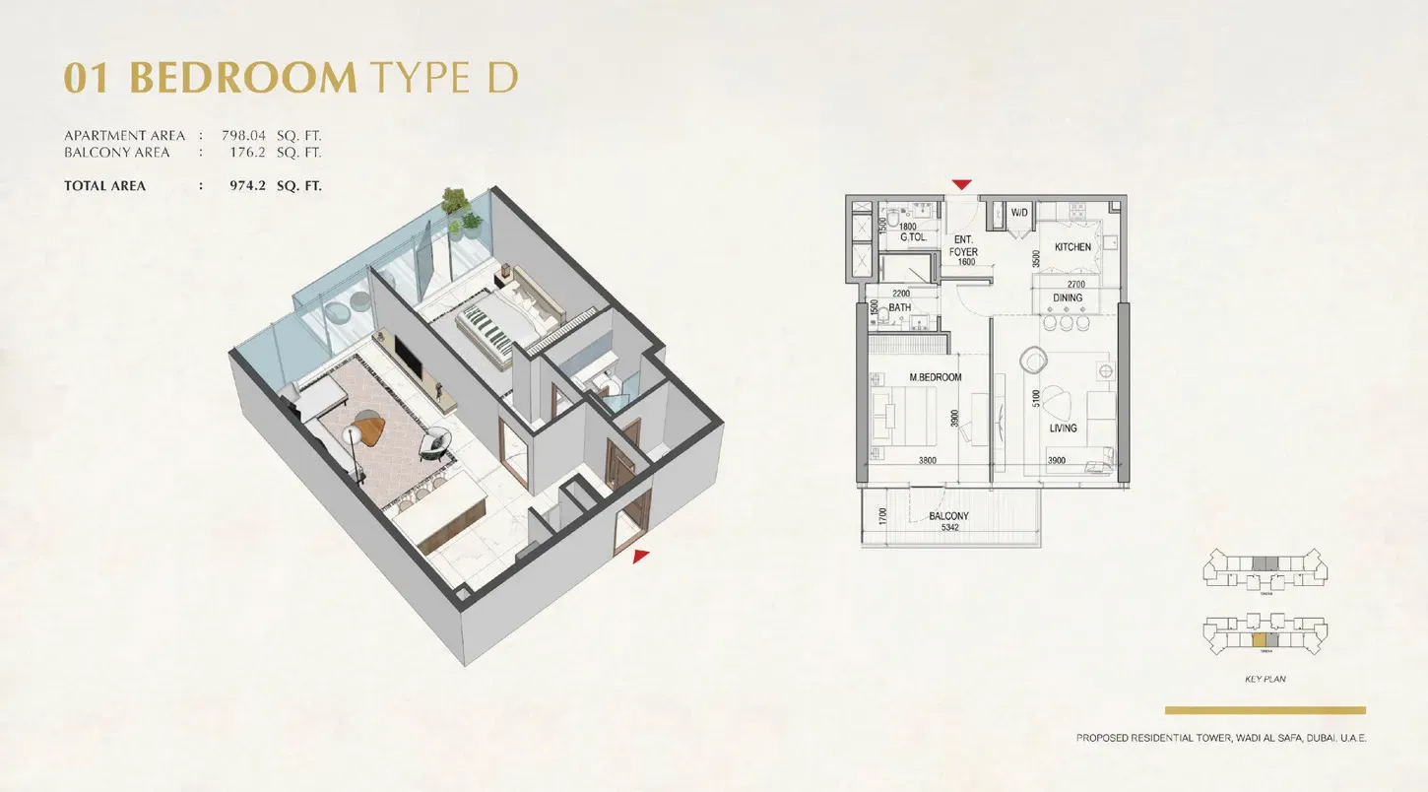
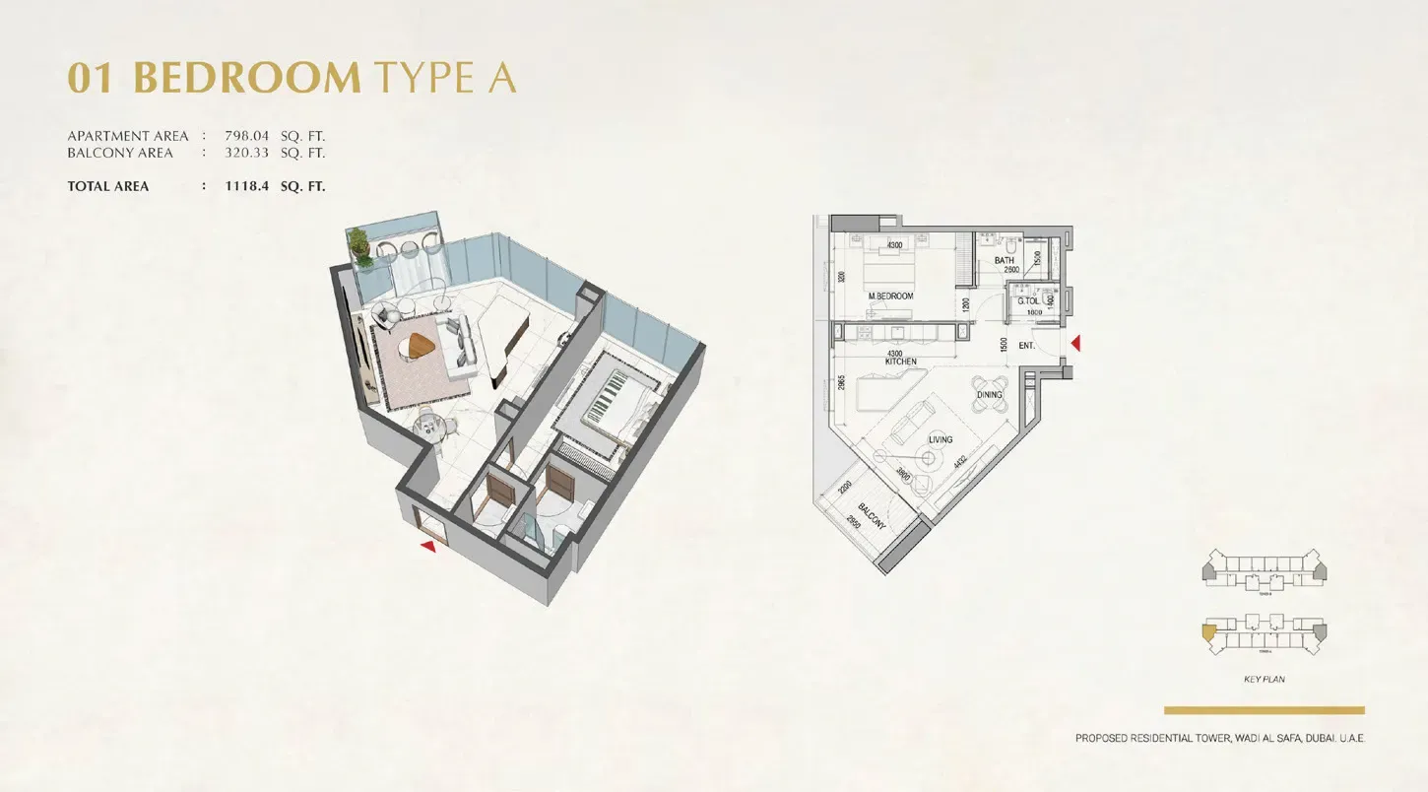
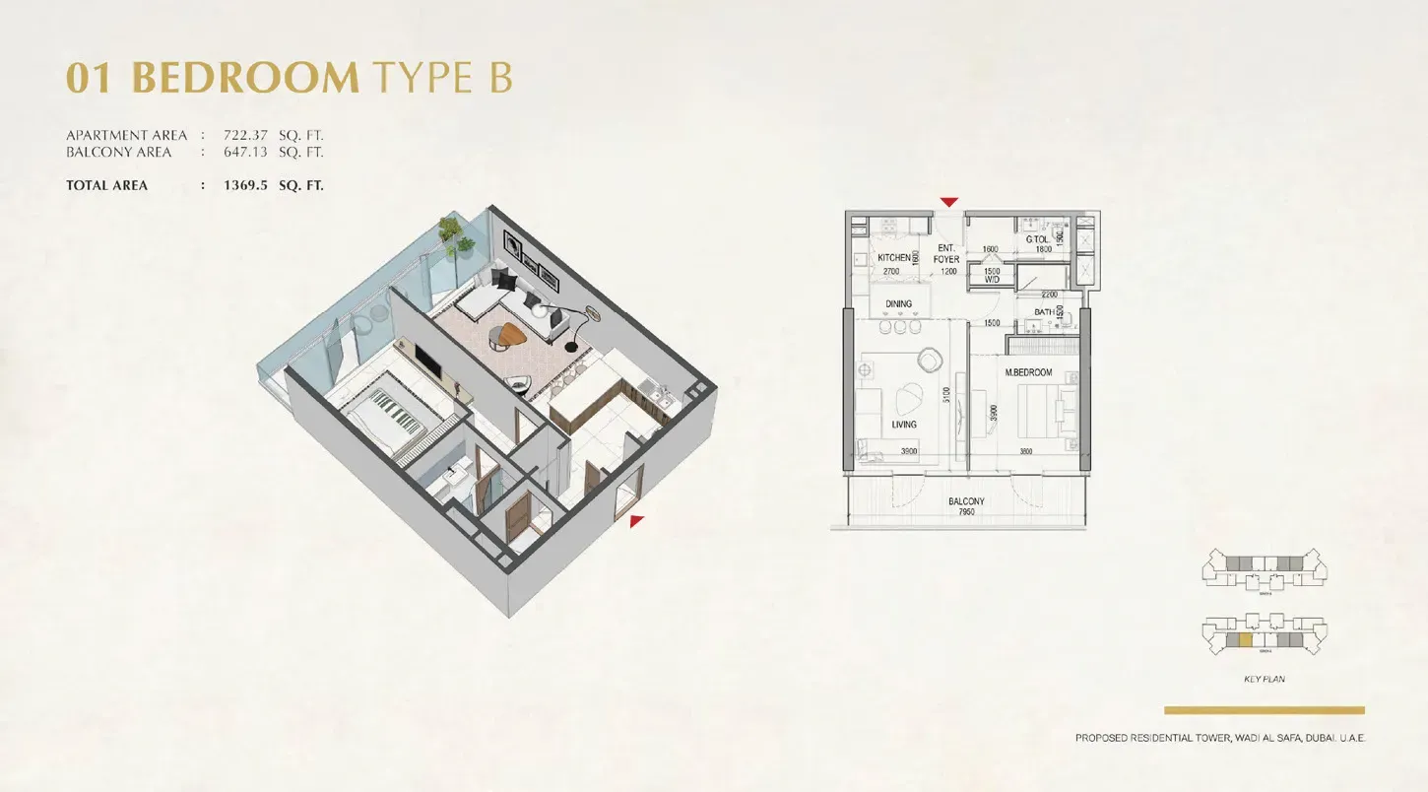
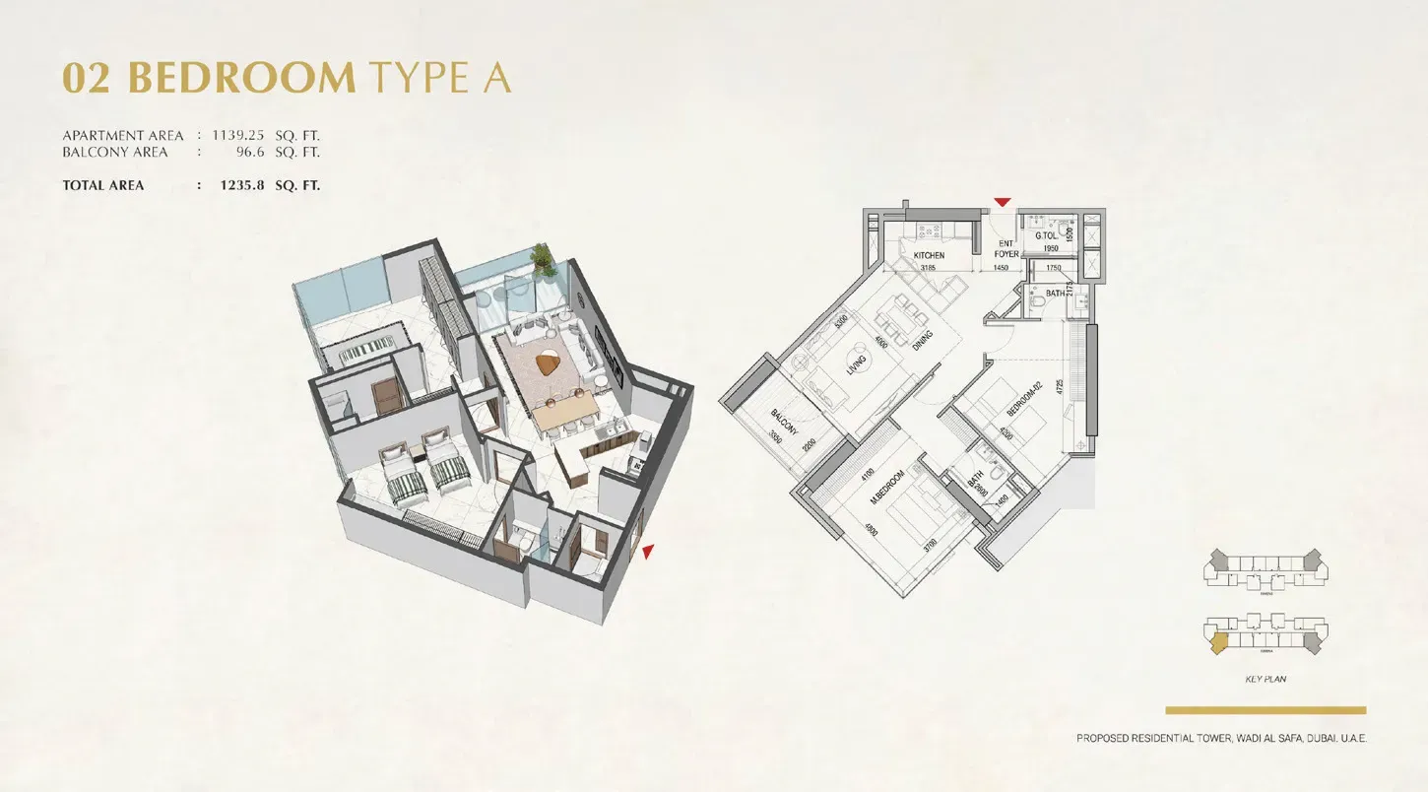
| Unit type | Units per tower | Total area (sq ft) | Total area (m2) |
|---|---|---|---|
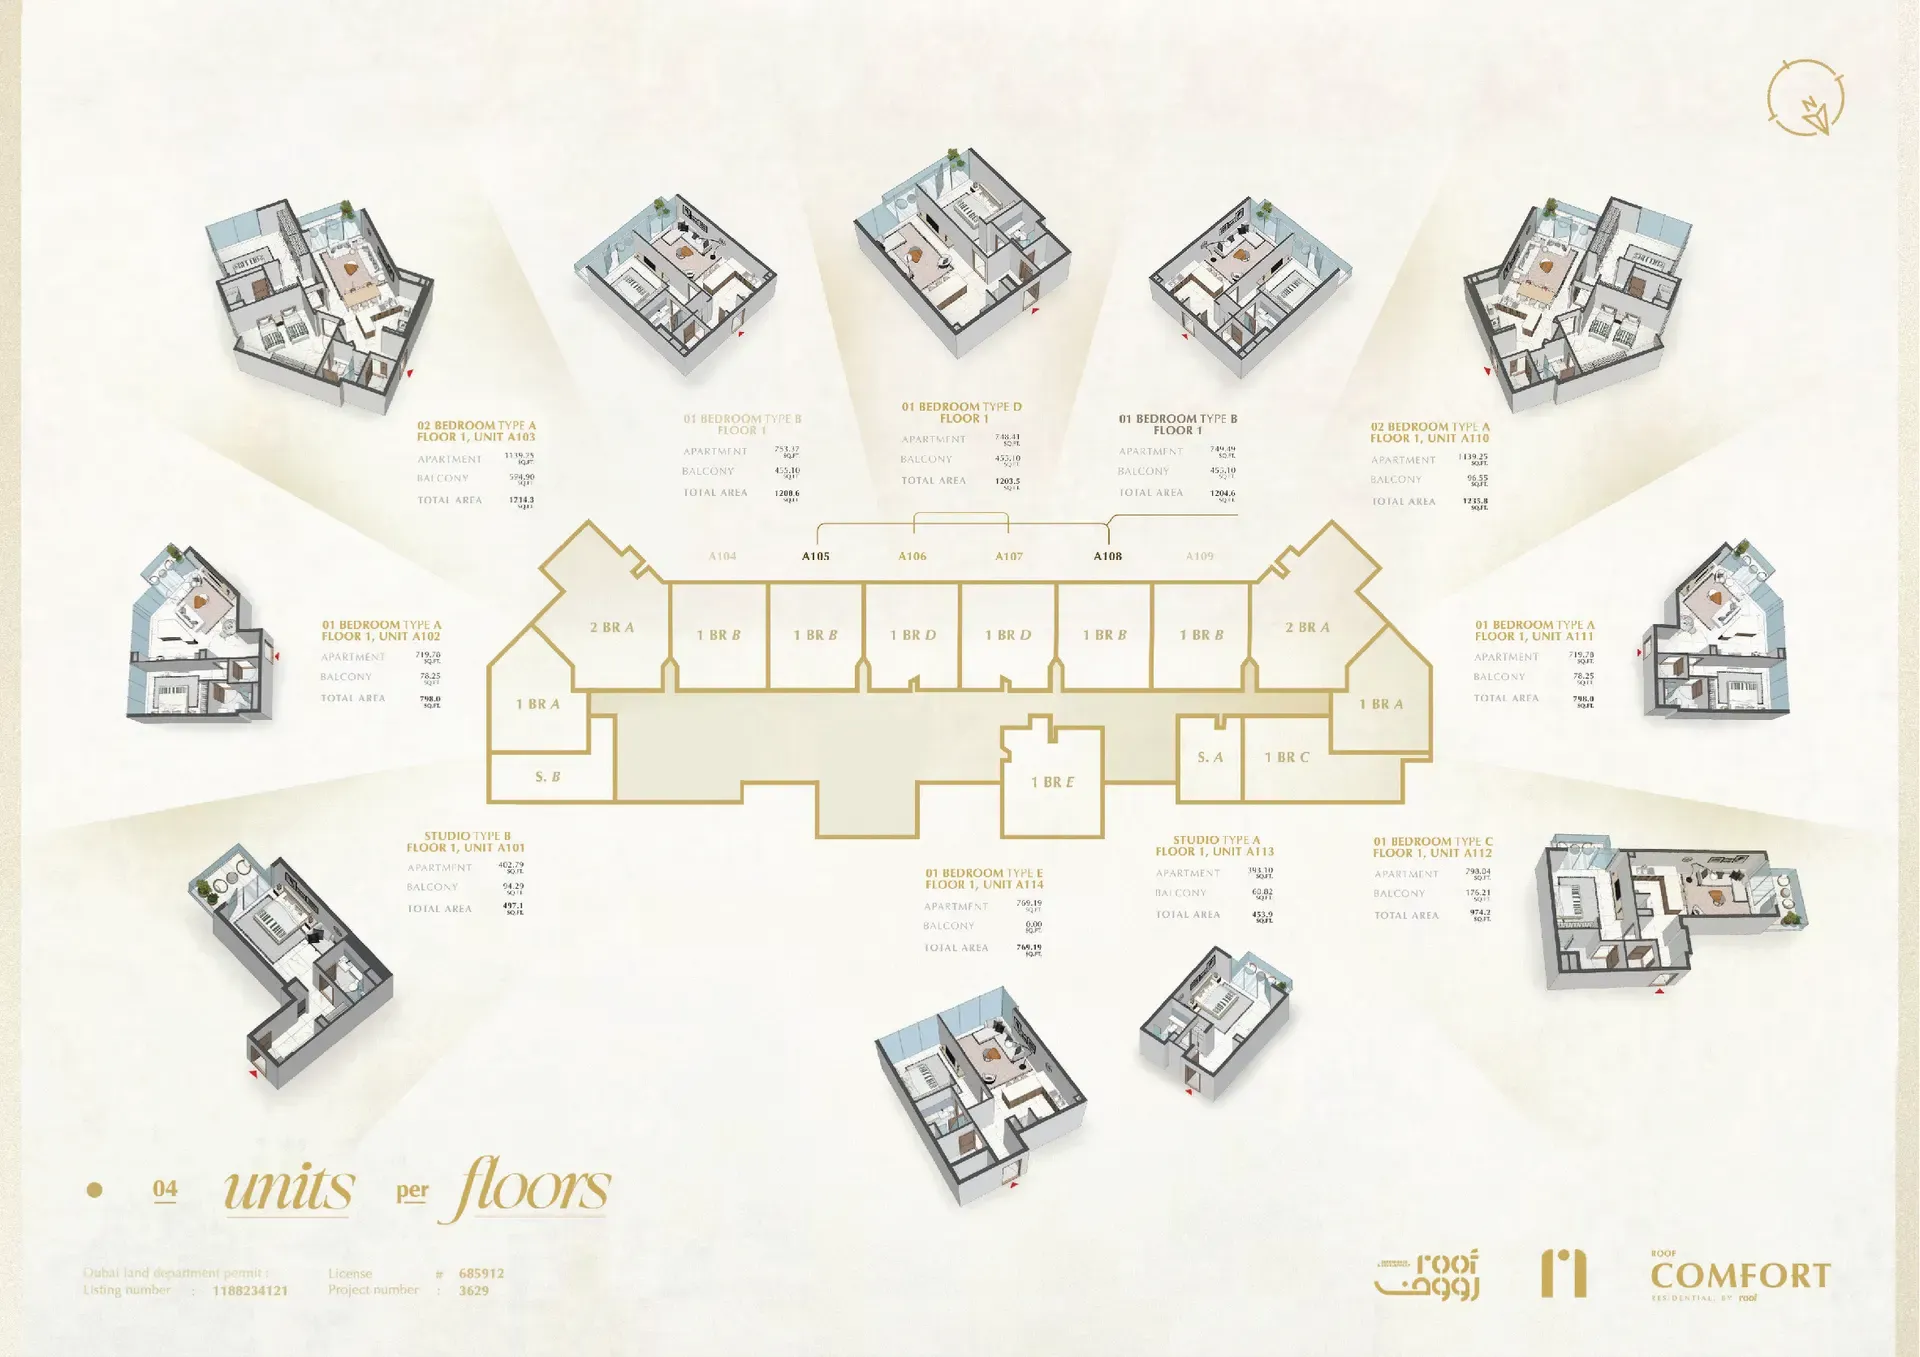
| Studio | 20 | 453.9 to 497.1 | 42.2 to 46.2 |
| 1 bedroom | 118 | 769.2 to 1,369.5 | 71.5 to 127.2 |
| 2 bedroom | 20 | 1,235.8 to 1,734.3 | 114.8 to 161.1 |
Total areas include balconies. Typical upper-floor sizes:
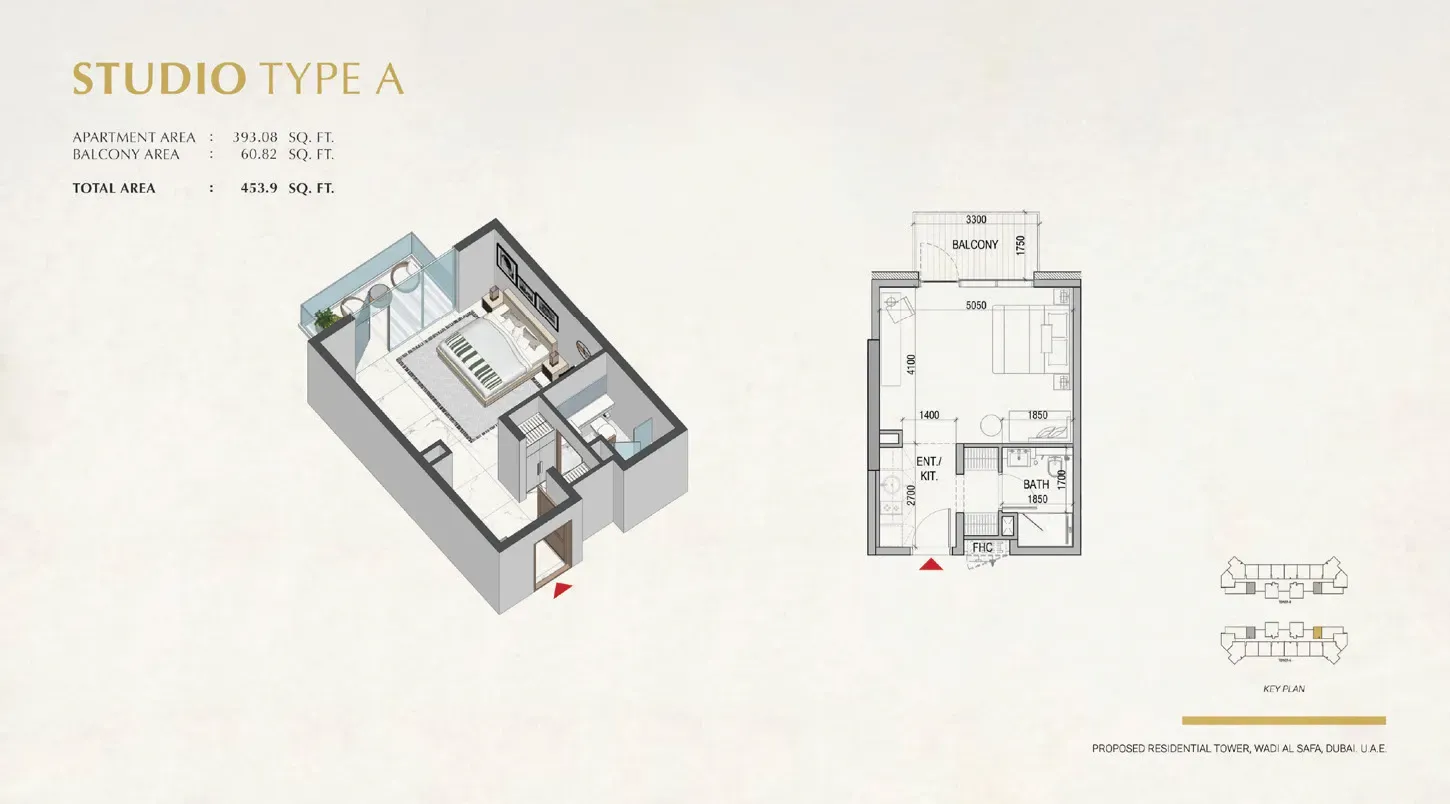
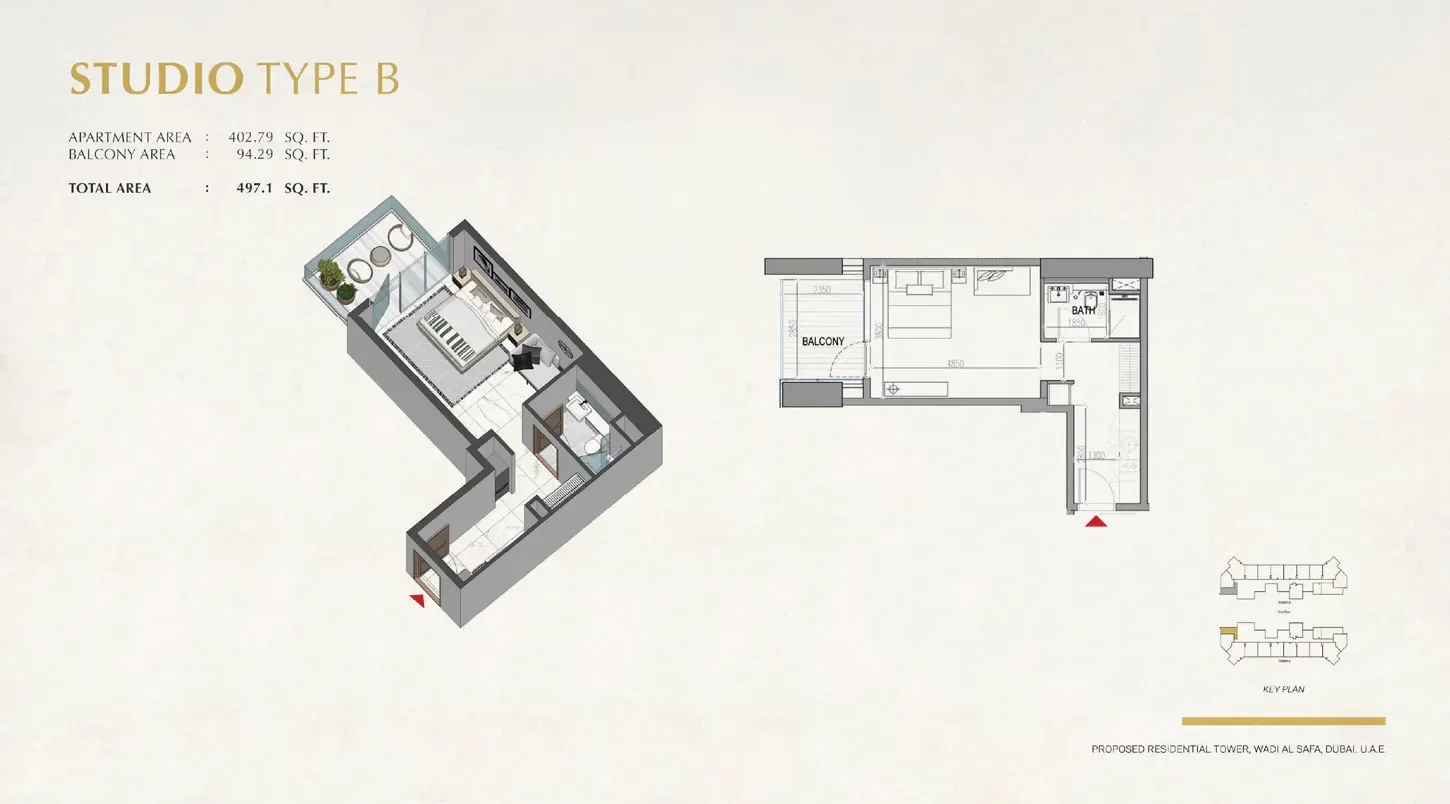
- Studio: 393 sq ft interior plus 61 sq ft balcony (453.9 sq ft total), or 403 sq ft plus a 94 sq ft balcony (497.1 sq ft)
- 1 bedroom without balcony: 769.2 sq ft (71.5 m2)
- 1 bedroom with balcony: 798.0, 845.3, 861.0, 894.7 and 974.2 sq ft (74.1 to 90.5 m2)
- 1 bedroom with large first-floor terrace: 1,203.5 to 1,369.5 sq ft (111.8 to 127.2 m2)
- 2 bedroom: 1,139 sq ft interior plus 97 sq ft balcony (1,235.8 sq ft, 114.8 m2). The first-floor corner layout has a 595 sq ft terrace (1,734.3 sq ft, 161.1 m2)
Tower A Prices
Prices for listed Tower A units, in AED, on a 20/80 payment plan. Discounted prices apply only where shown.
| Unit type | Total area (sq ft) | List price from (AED) | List price from (USD, approx.) |
|---|---|---|---|
| Studio | 453.9 | 700,000 | 190,600 |
| 1 bedroom | 769.2 | 1,030,000 | 280,500 |
| 2 bedroom | 1,235 | 1,560,000 | 424,800 |
The highest listed Tower A price is AED 1,840,000 for a 1,369 sq ft first-floor one-bedroom unit with a 647 sq ft terrace. Discounted prices are available for selected units on request. Send an inquiry via Lankea. USD figures are converted at the AED peg of 3.6725 per USD.
Location
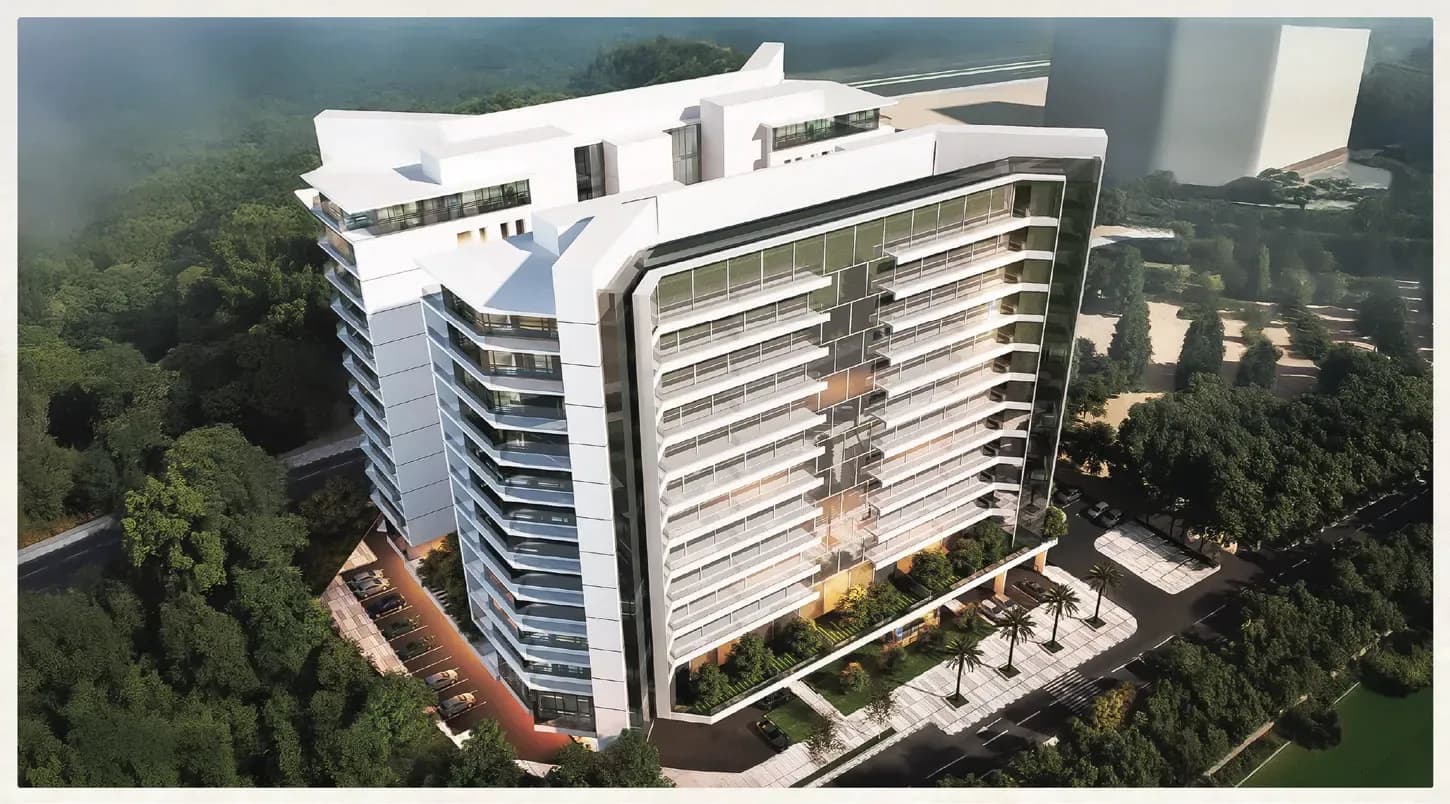
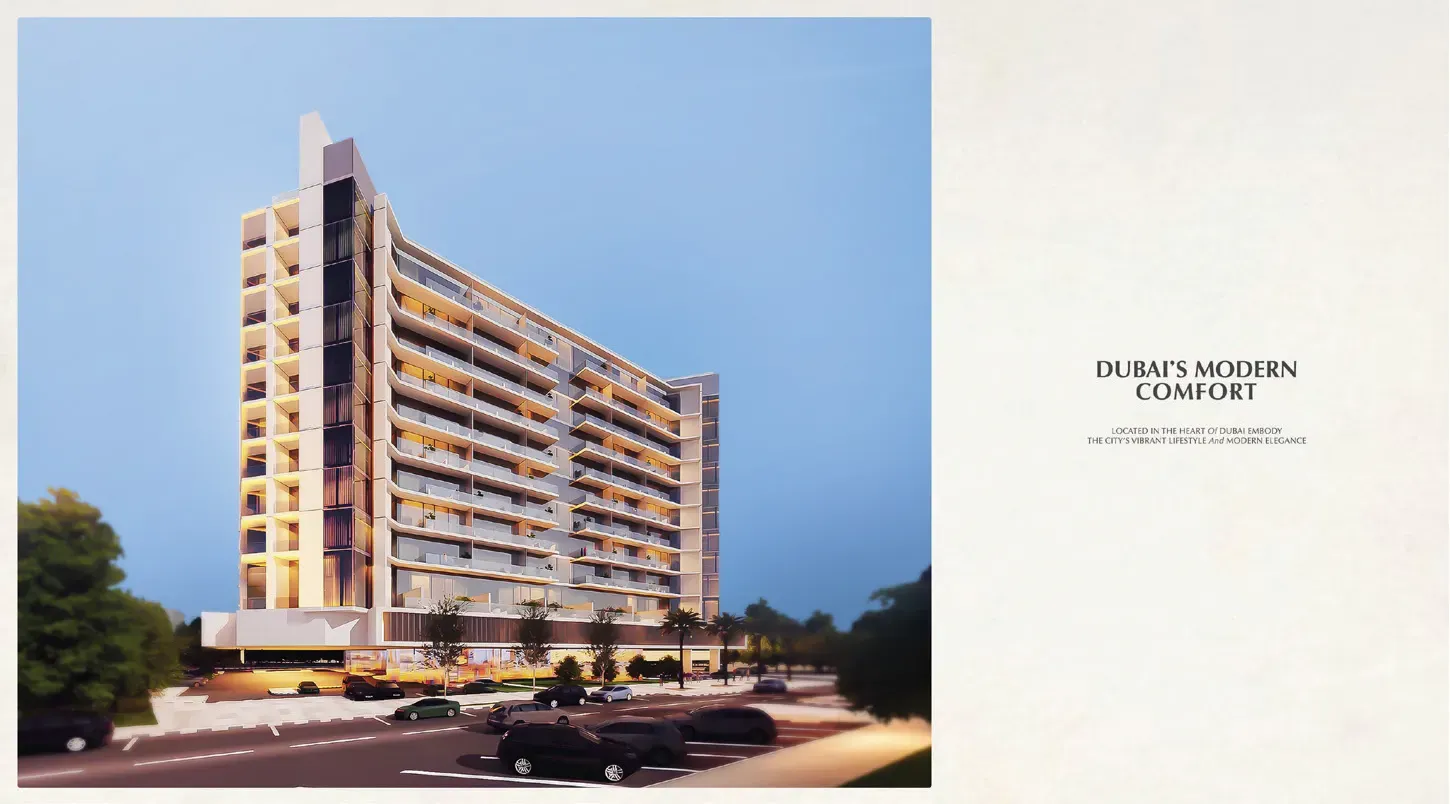
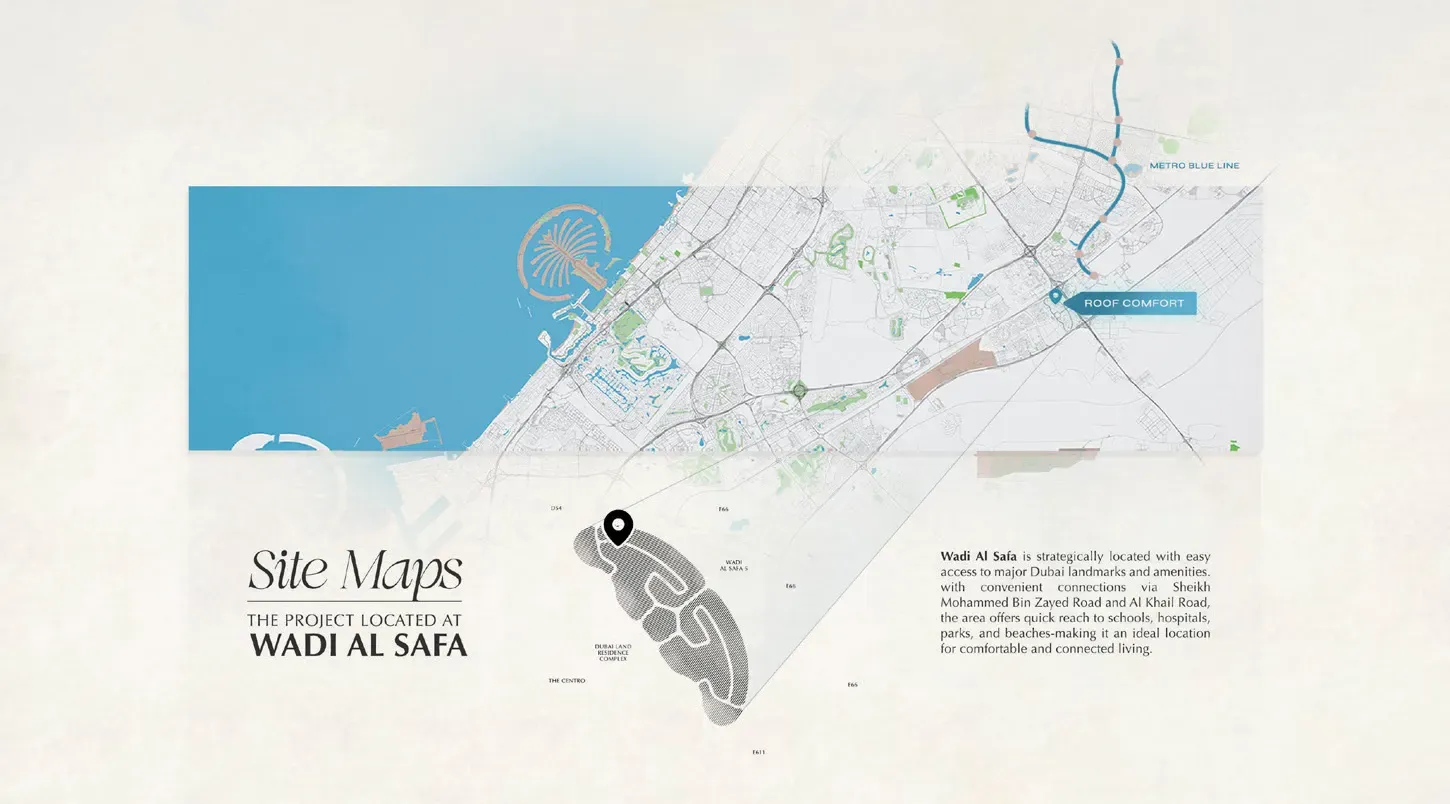 Roof Comfort is in Wadi Al Safa 5, at the edge of Dubai Land Residence Complex. Sheikh Mohammed Bin Zayed Road (E311) and Al Khail Road (E44) connect the area to the rest of Dubai, with schools, hospitals, parks and beaches within driving distance. The planned Dubai Metro Blue Line runs through the surrounding area.
Master Plan
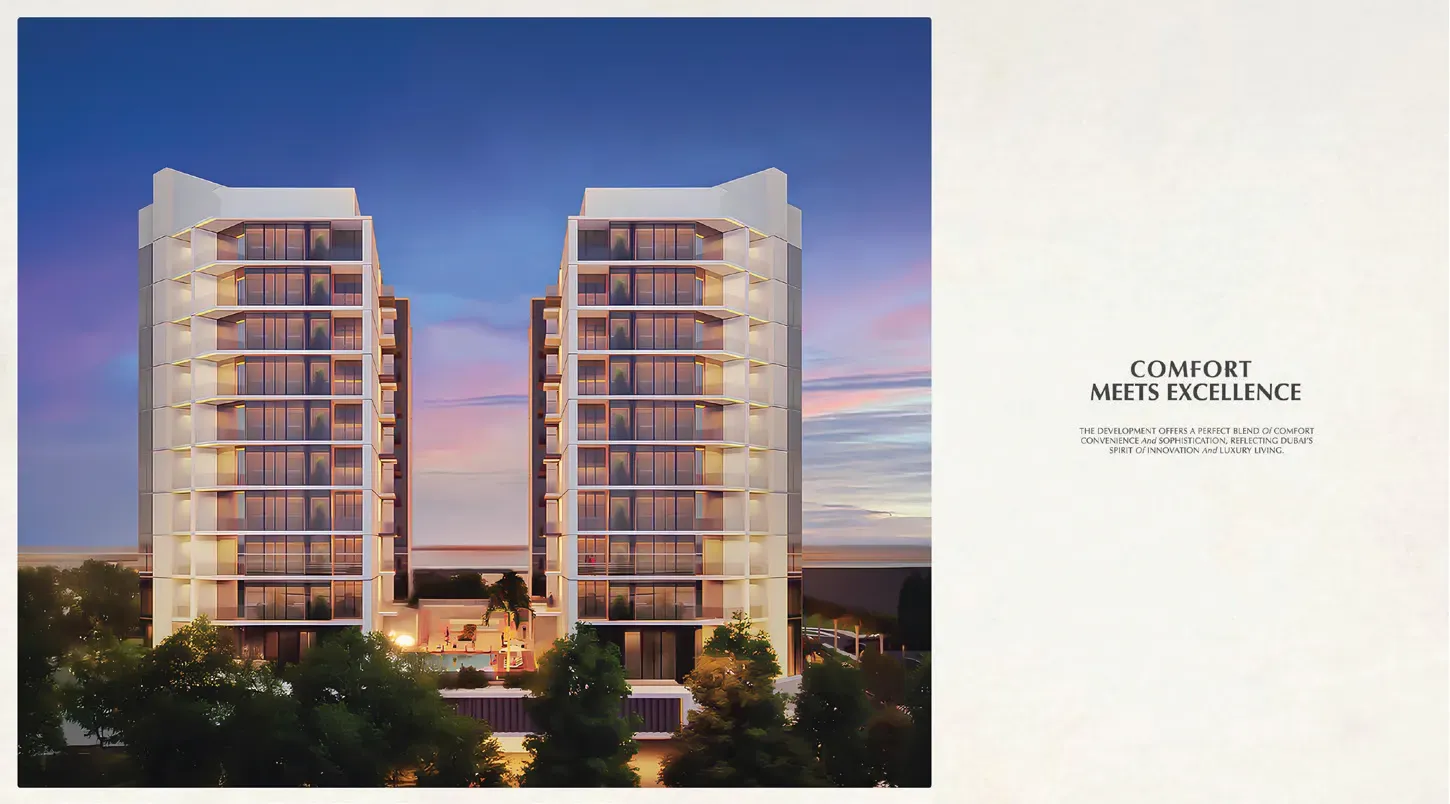
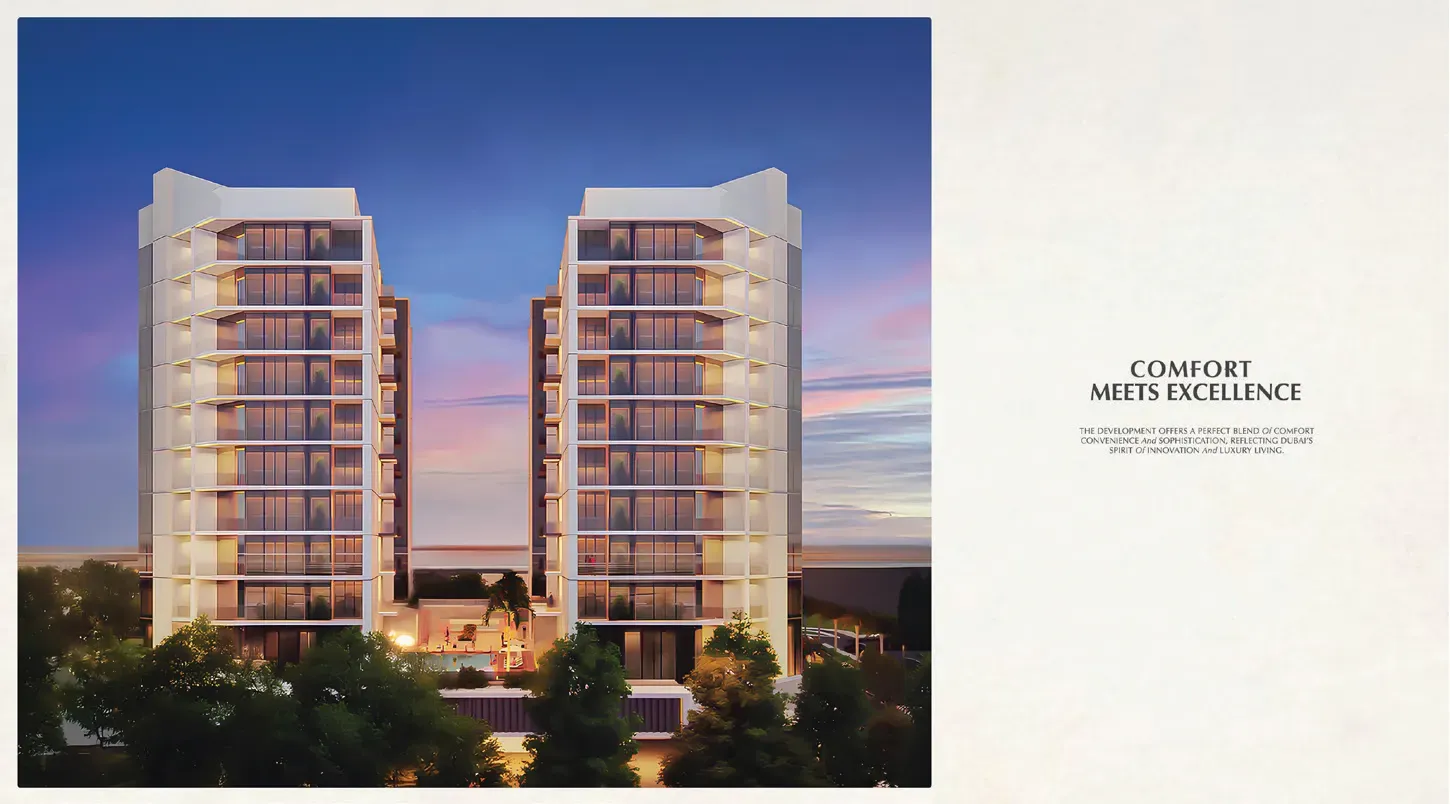
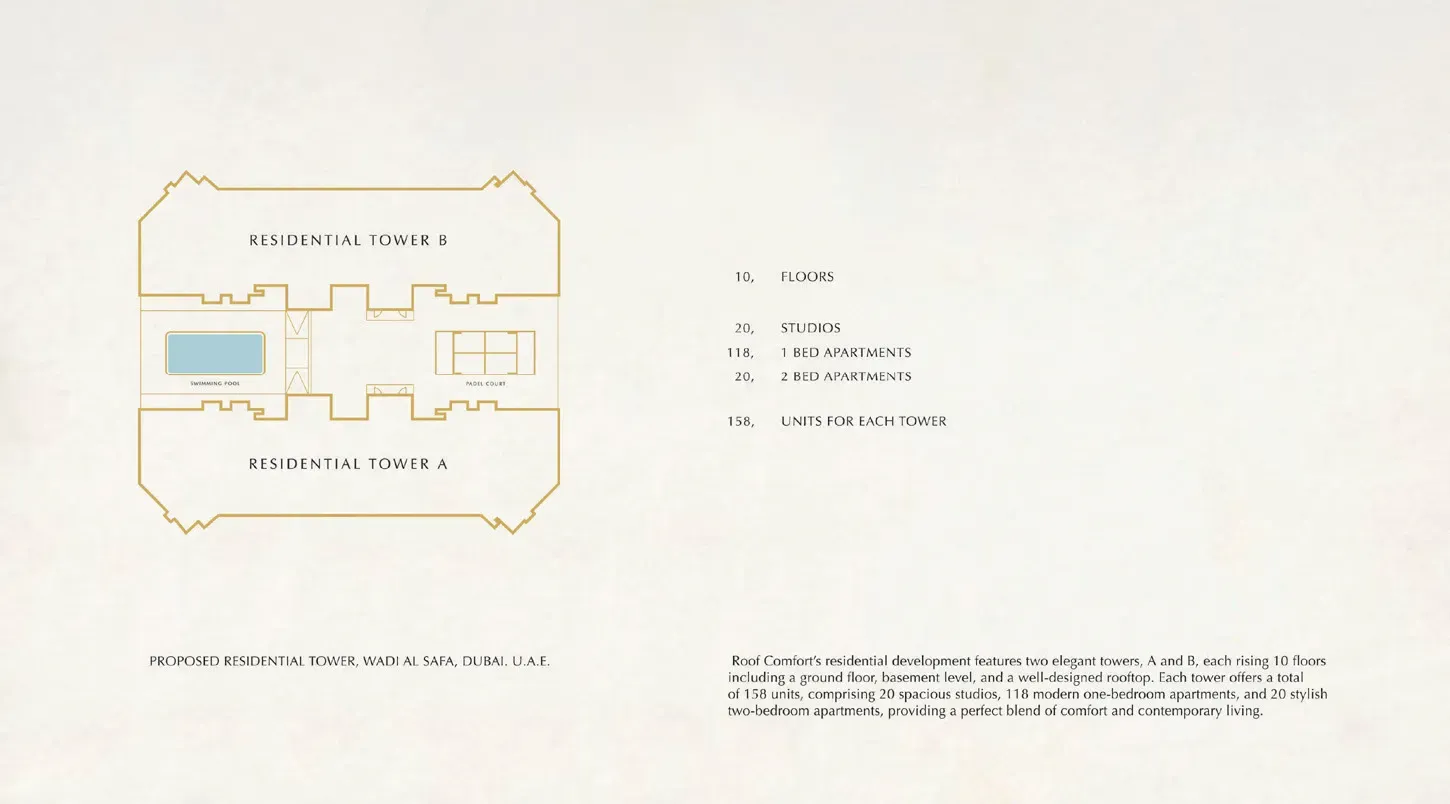 The two towers face each other across a shared podium. Tower A sits on one side and Tower B on the other, with the swimming pool and padel court between them.
About Roof Enterprises & Development
Roof Enterprises & Development is a Dubai real estate developer backed by Buhaleeba Holding Group, a UAE business group founded in 1984. Its shareholders have more than 50 years of experience in UAE real estate and construction. Roof Comfort is the company's first project. Its services also include property management and investment consulting.