
Off-Plan Projects in Al Satwa
Explore 46 off-plan projects and new developments in Al Satwa. 34 property developers in Al Satwa
Also known as: السطوة
U.G Watertank+G+2P+8+R Residential Building.The project designed to have a concrete structure and block with internal and external finishes.
G+2P+8.The project designed to have a concrete structure and block with internal and external finishes.
Residential Building 1: G+2P+8F+R
G+2P+8 88 Residential units 2 Retails
G + 2P + 8 Residential + R

Proposed : building consisting of 2 Basements + ground floor + 8 residential floors + Roof + top roof.The project designed to have a concrete structure and block with internal and external finishes.
Residential ? Commercial Buildings, G+2P+8Floors (2 Buildings) + R


G + 2P + 8F + R Residential.The project designed to have a concrete structure and block with internal and external finishes.
Residential Building (G+2P+8+ROOF)
G+2P+7+Roof.The project designed to have a concrete structure and block with internal and external finishes.
Residential Building G + 2P + 8 Residential Floors + R
G+2P+8F+R , Residential-Apartment.The project designed to have a concrete structure and block with internal and external finishes.
G+2P+8+R (Residential Building).The project designed to have a concrete structure and block with internal and external finishes.
G+2P+8+R.The project designed to have a concrete structure and block with internal and external finishes.

RESIDENTIAL BUILDING G+2P+8+ROOF.The project designed to have a concrete structure and block with internal and external finishes.
Development of (G+2P+8+Story) Residential Building total No. of Residential units: 159 Units Studio: 15 units 1 Bedroom: 128 units 2 Bedroom: 16 units

Development of (G+2P+8+Roof) Residential Building Total No. of Residential Units 161 Units. Studio: 7 Units - 1 Bedroom: 116 Units - 2 Bedroom: 38 Units
G+1P+8F+R,Residential Building. The project designed to have a concrete structure and block with internal and external finishes.
G + 2P + 8 + R
G+2P+8FLRS+ R ( Residential )

Residential Building (GROUND + 2 PODIUM + 8 FLOORS + ROOF)

Mix Use Residential / Commercial Free Hold Building Ground + 3P + 8 Residential floors

G+2 Podiums + 8 Floor +Roof

G+2P+8 Typical Floors Residential Building.The project designed to have a concrete structure and block with internal and external finishes.
G + 2 Parking + 8 Floors + Roof
Proposed G+2P+8Floors+Roof Residential Buildings

G+2P+8F.The project designed to have a concrete structure and block with internal and external finishes.

(Ground +2 podiums+ 8Typical floors+ Roof)
ثلاثة أبنية مكونة من أرضي+2بوديوم+8 طوابق
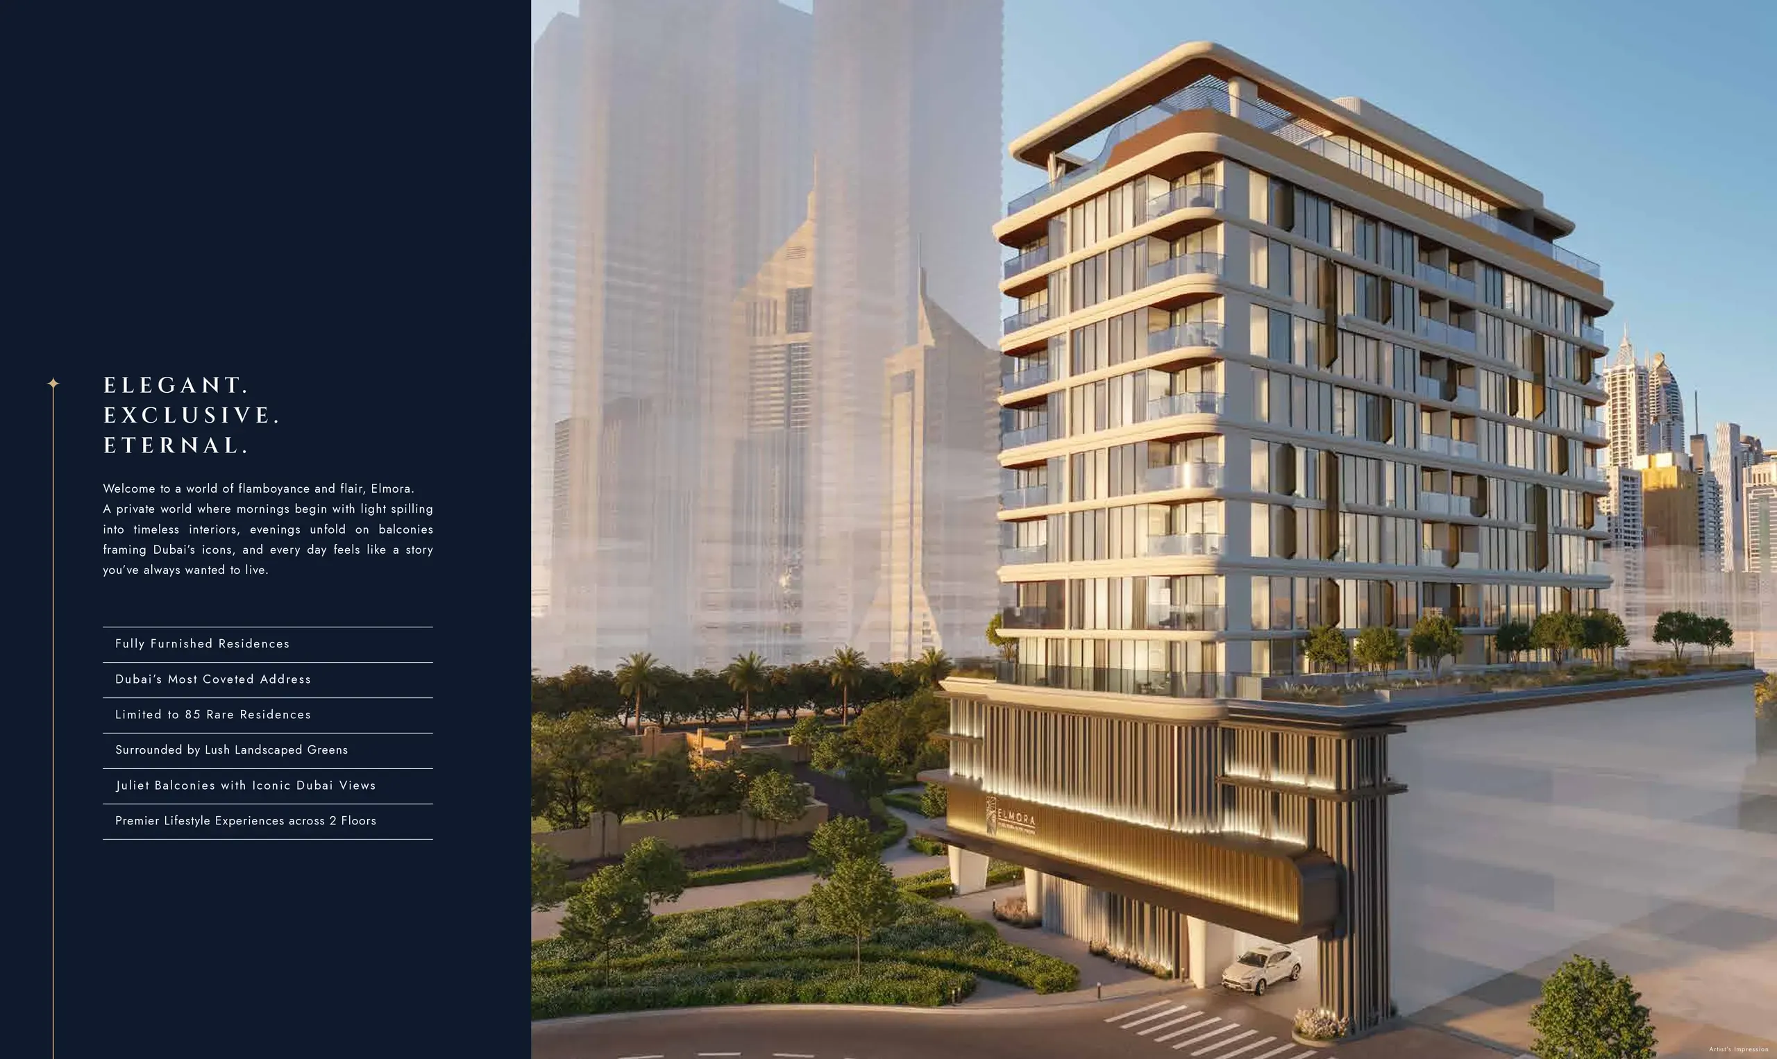
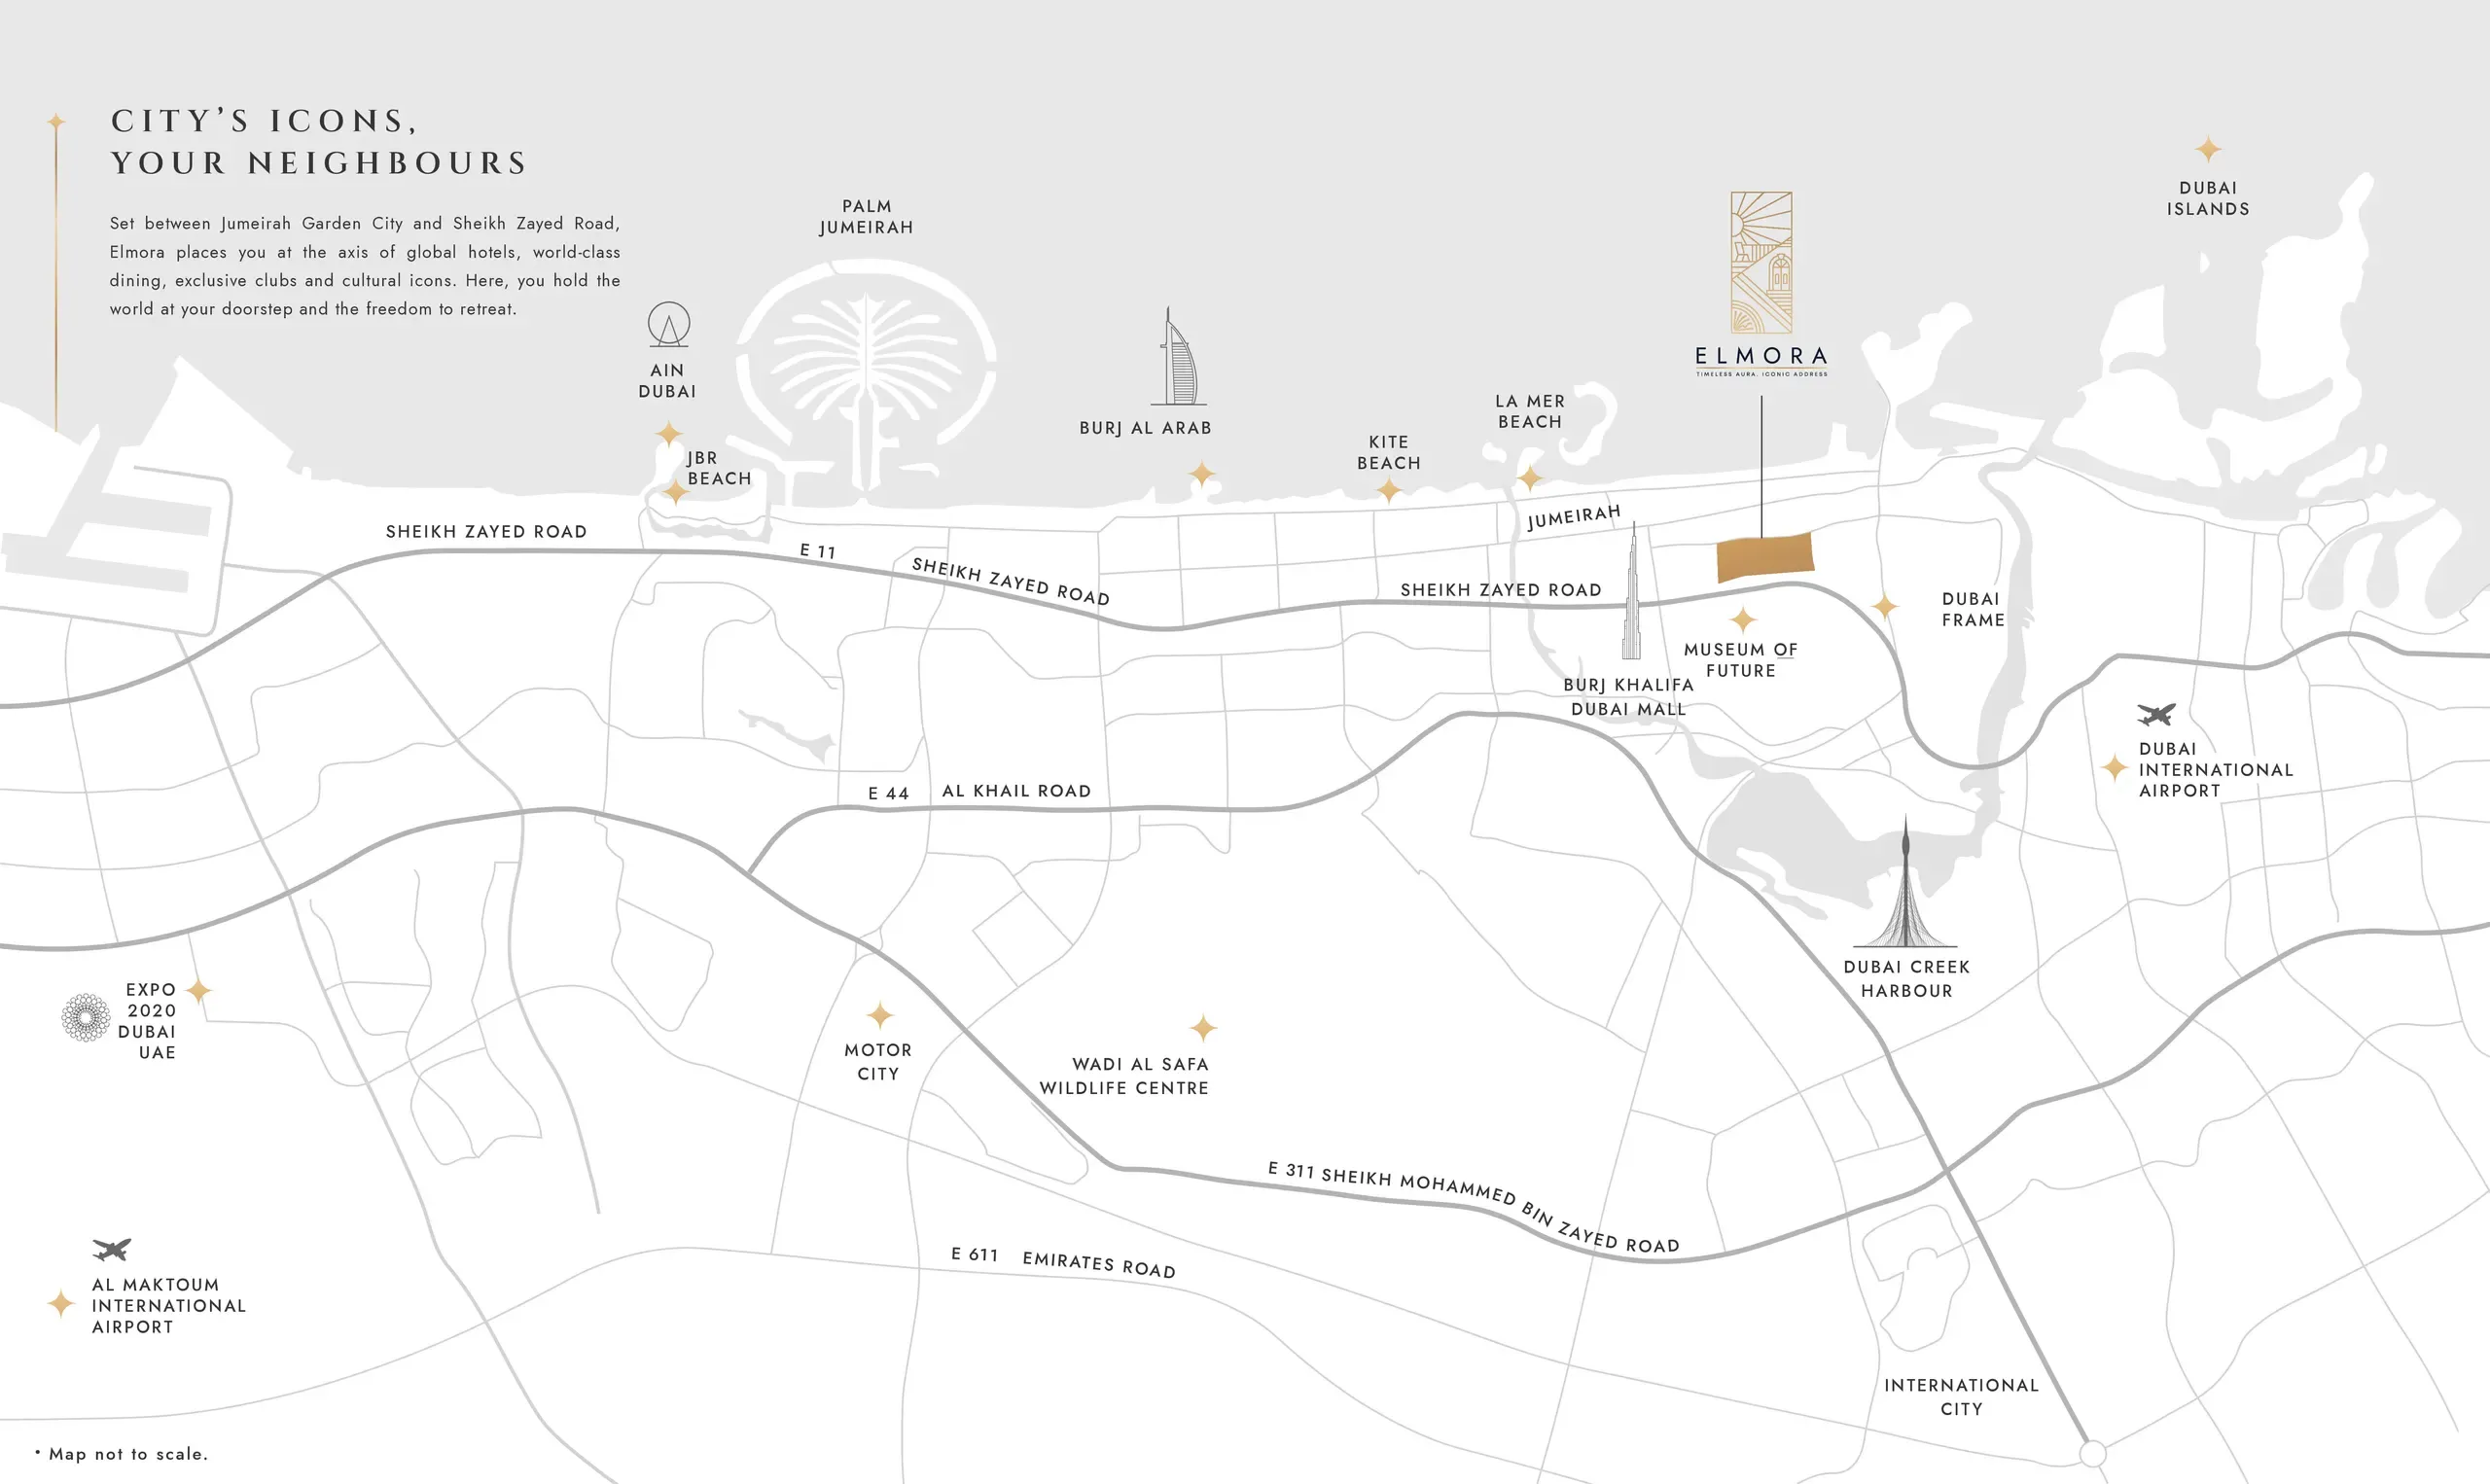
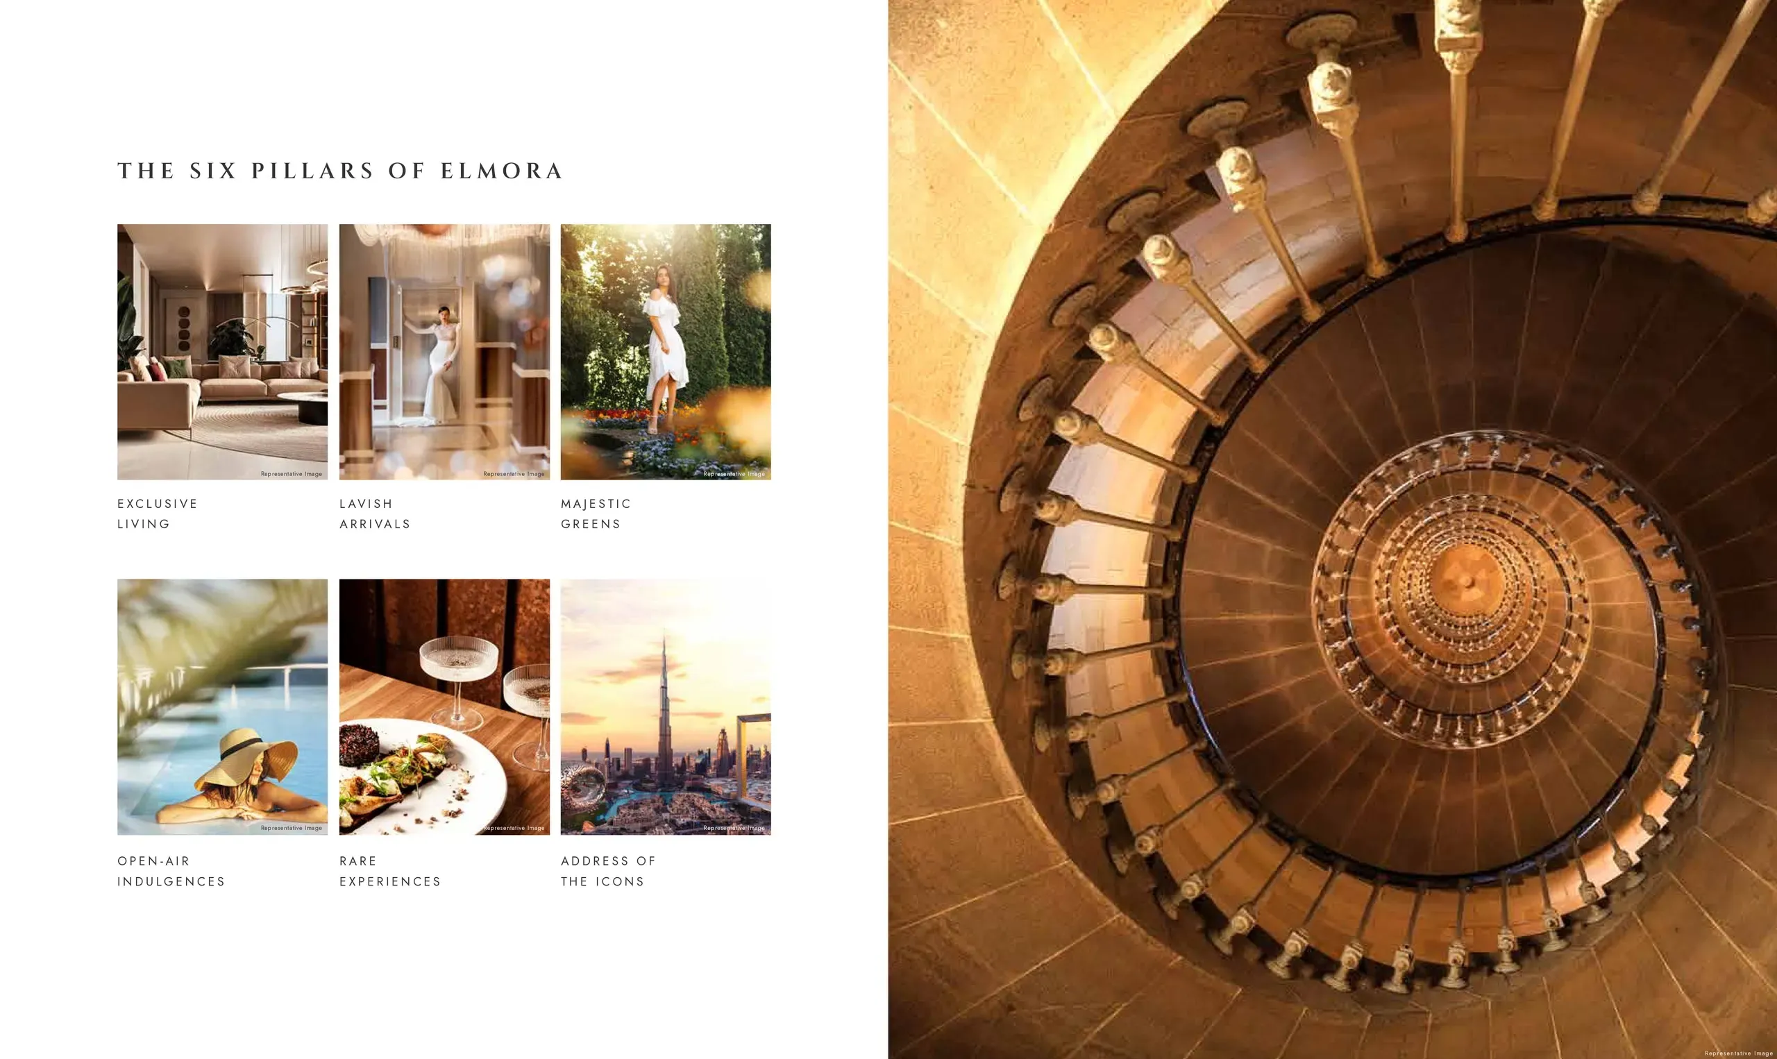

ELMORA offers 85 fully furnished residences in prestigious Jumeirah Garden City, featuring studios from AED 715K and luxury amenities.
G + 2P + 8 FLRS + R (Residential)
Basement+Ground floor+2 podium+typical 8 Floors+Roof
G + P1 + P2 + 8 Floors + Roof 40 Bedroom Apartments + 16 Studio Apartments Amenities: covered car park, swimming Pool, Gymnasium

Residential Building (G+2P+8+ROOF).The project designed to have a concrete structure and block with internal and external finishes.
Residential Building Ground Floor + Podium floor + 8 Typical Floor + GYM Roof Floor.

B1+G+2P+8+R Residential Building
Residential building consisting of 218 units with a layout of B + G + 2P + 7 + Roof, featuring amenities such as a gym and swimming pool.