
Overview
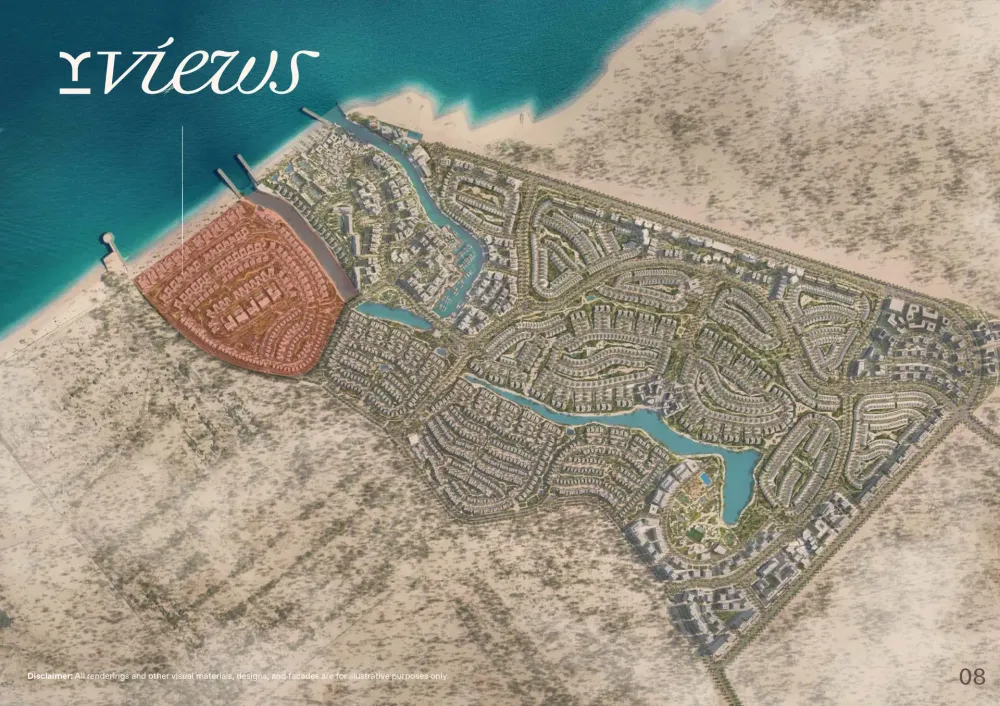
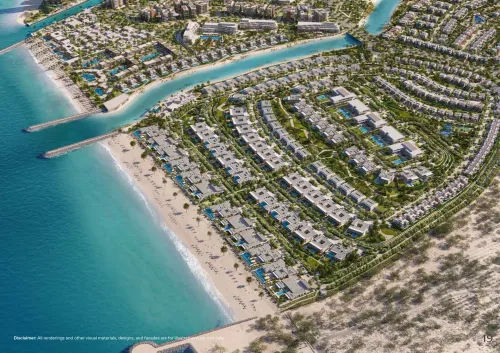
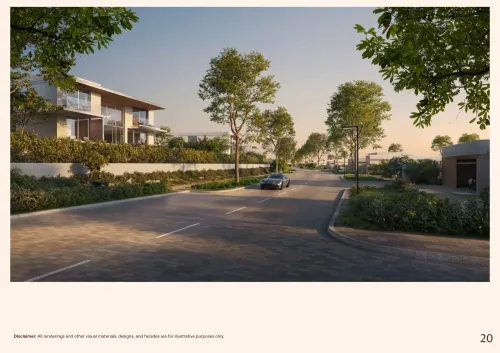
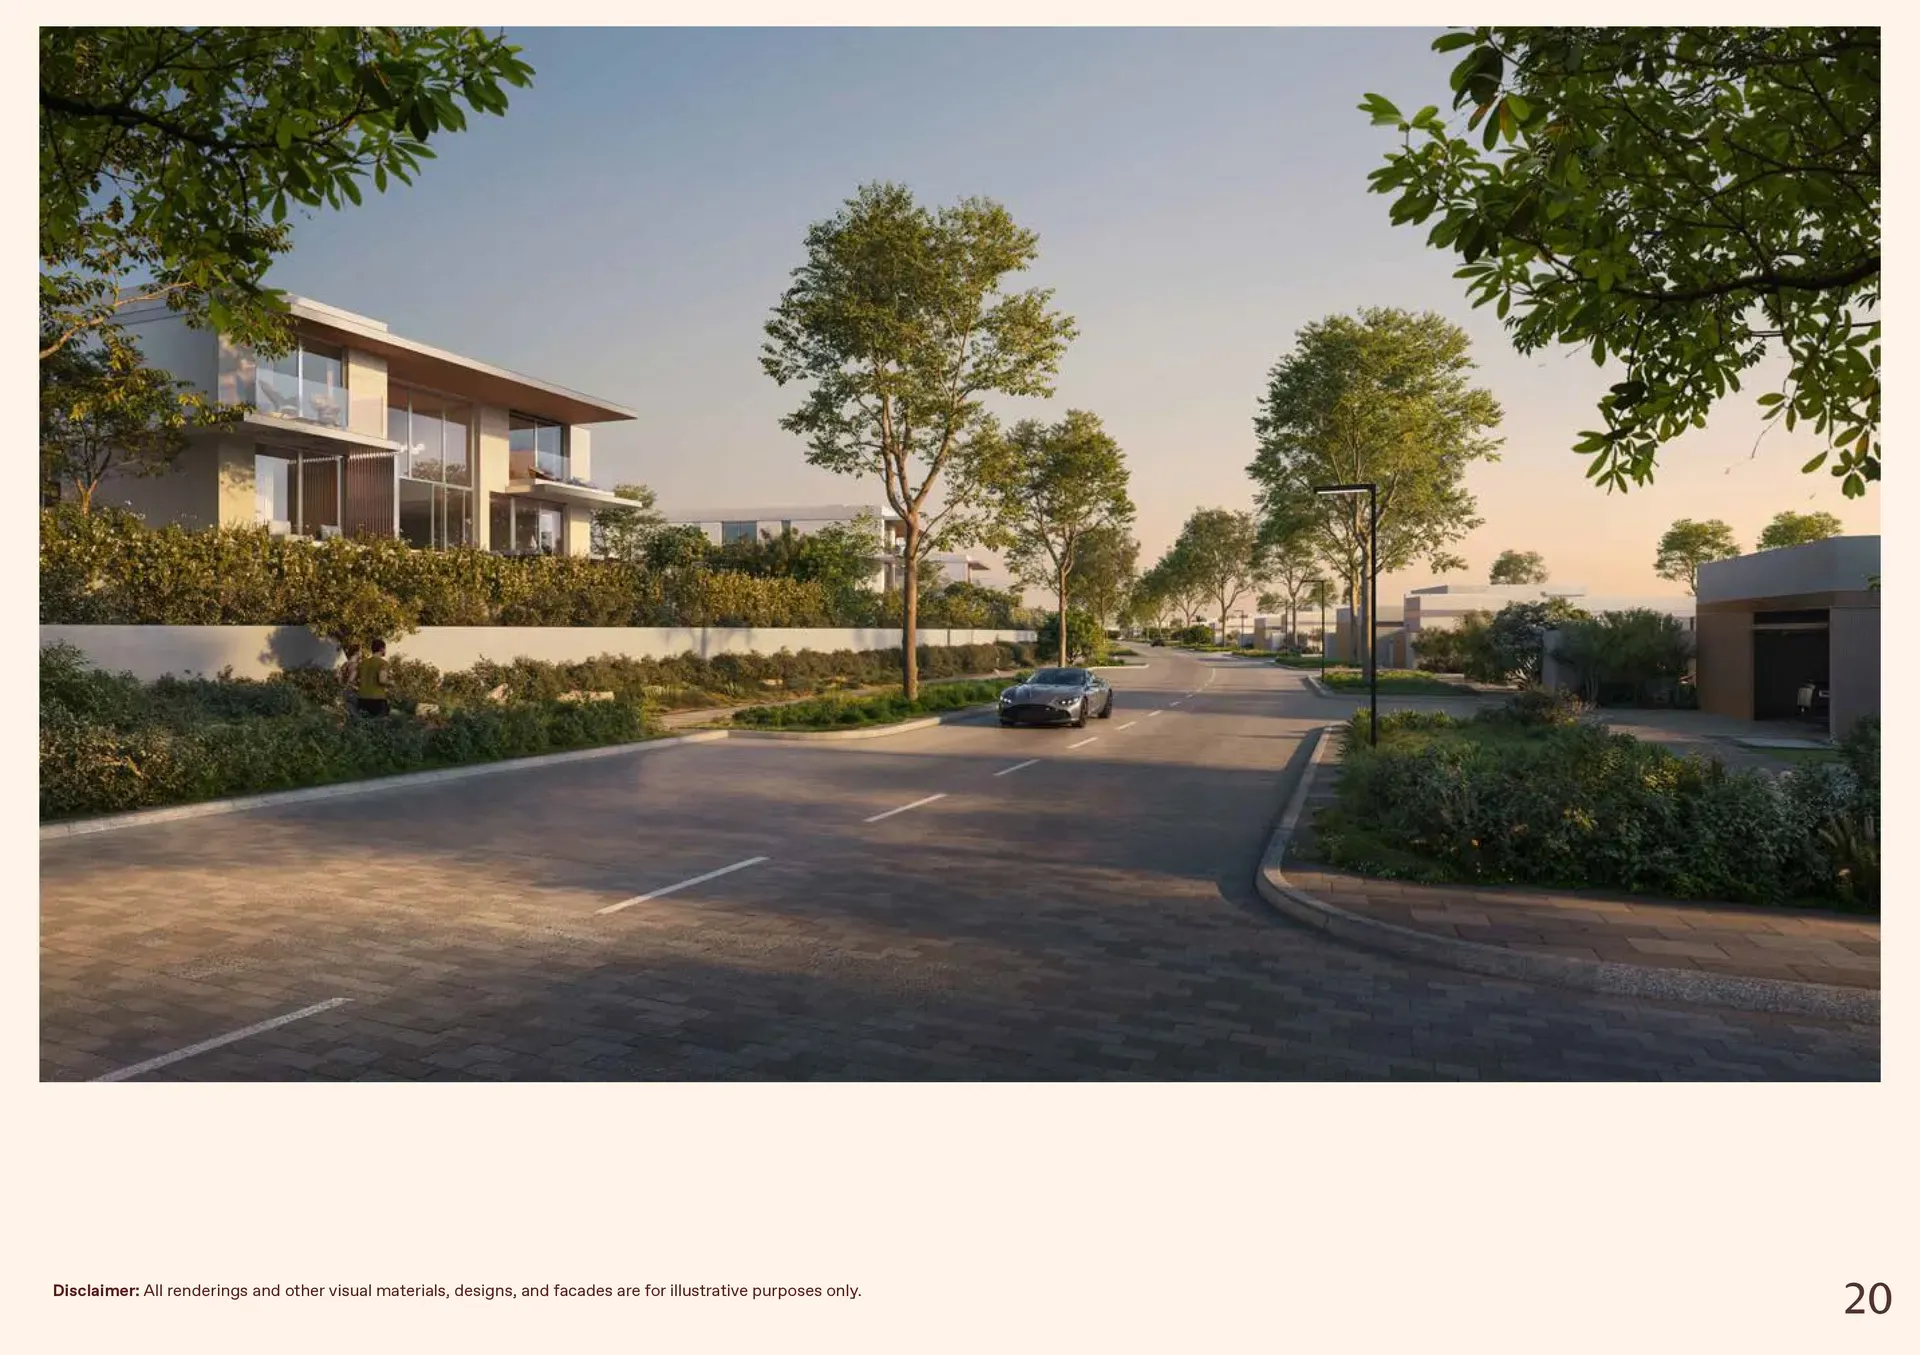 Y Views is a gated beachfront villa community within BAYN Ghantoot, positioned between Dubai and Abu Dhabi. Developed by ORA, this exclusive enclave sits on a sculpted hillside with direct beach and canal access, offering four distinct villa series with 5 to 6 bedrooms.
- Location: BAYN Ghantoot, Abu Dhabi-Dubai corridor
- Developer: ORA (Bayn)
- Unit types: 5-6 bedroom private villas across 4 series
- Saleable areas: 715 to 1,151 sqm (7,700 to 12,389 sqft)
- Plot sizes: 992 to 2,142 sqm (10,682 to 23,058 sqft)
- Starting price: AED 6,500,000 (~EUR 1,625,000 / ~USD 1,770,000)
- Handover: To be confirmed
Features & Amenities
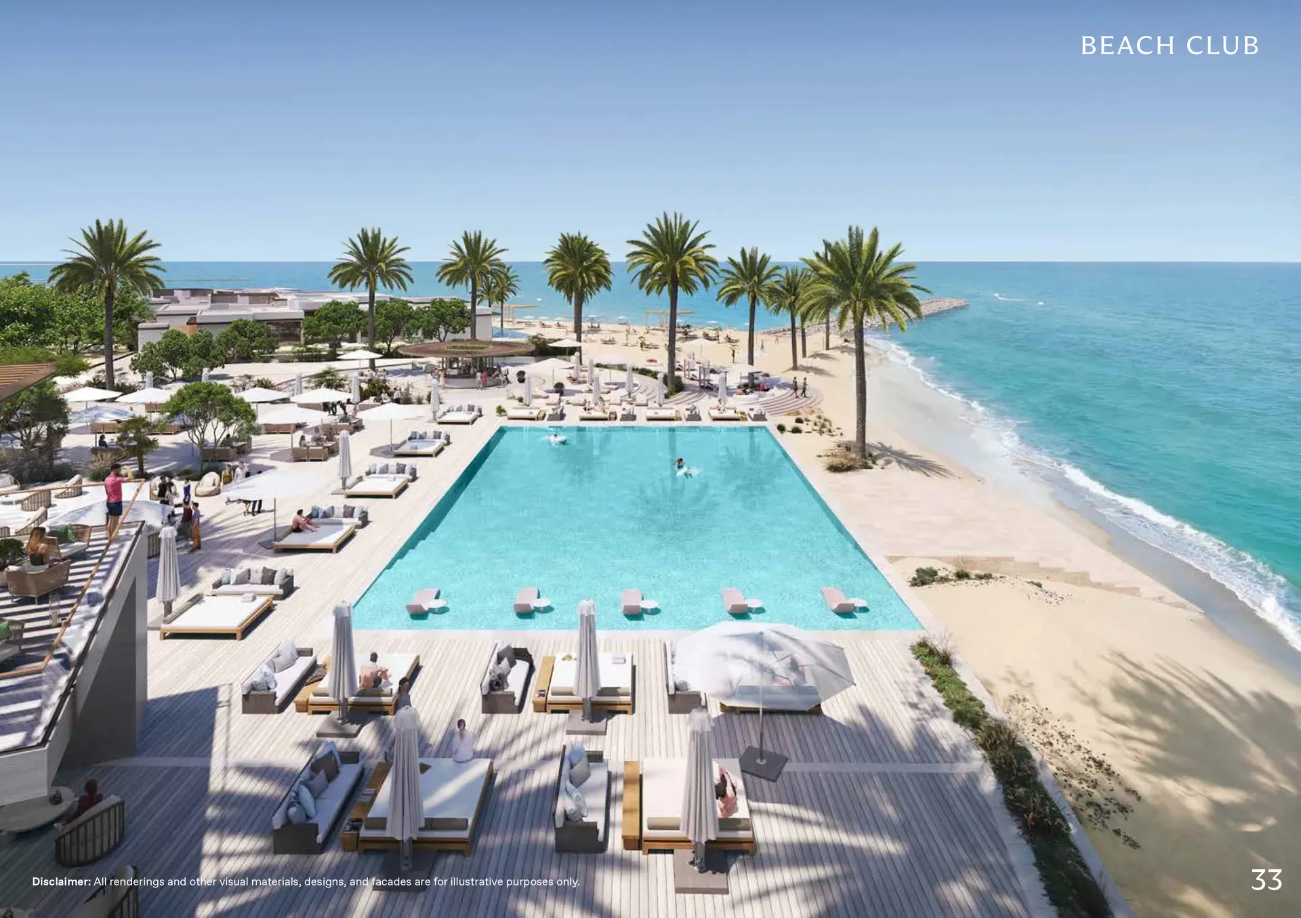
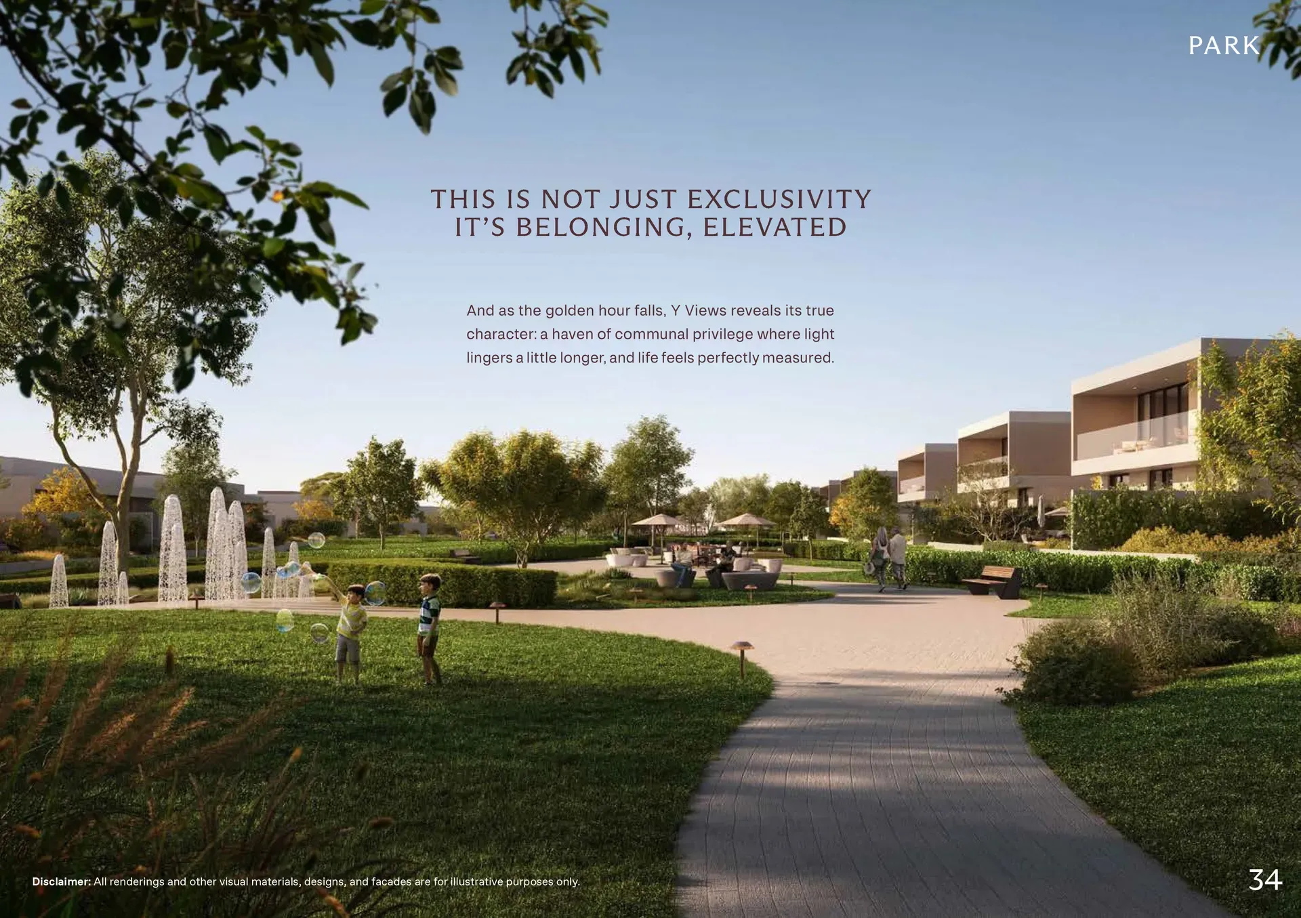
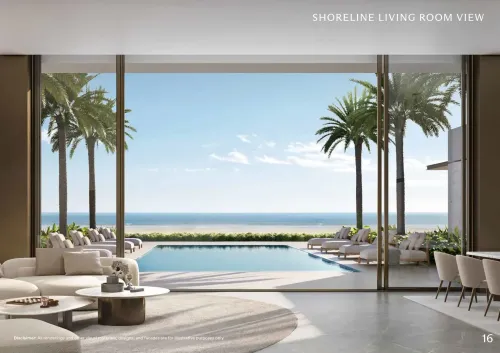
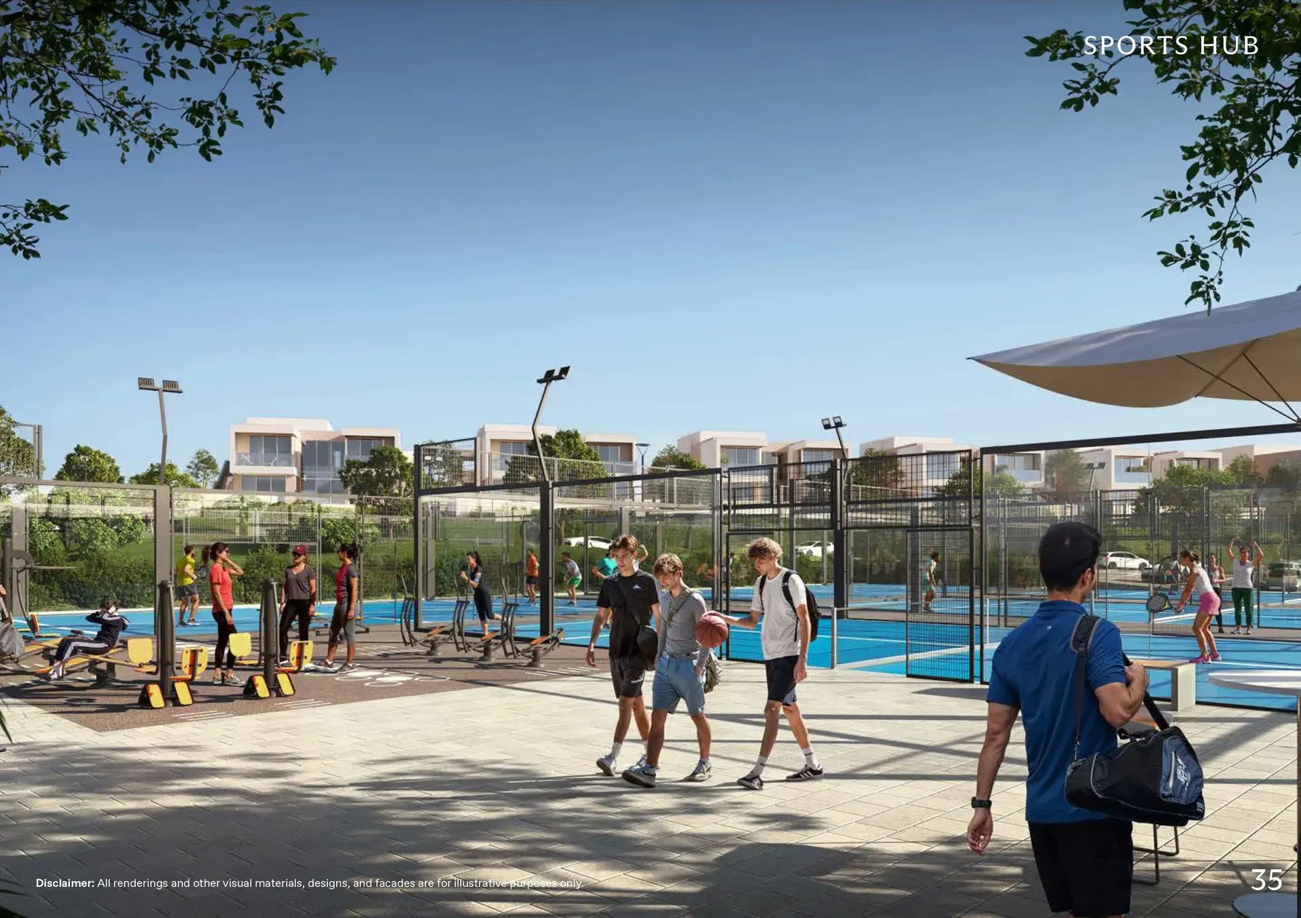 Y Views is a self-contained gated community with direct beach and canal access. Every villa includes a private pool, landscaped garden, elevator, and a choice of two finishing palettes (Light and Medium) featuring marble, engineered wood, and veneer joinery.
Community amenities include:
- Beach Club with pool, sun loungers, and waterfront facilities
- Sports Hub with multiple courts and training areas
- Green Spine pedestrian promenade running from hilltop to shoreline
- Park with landscaped pathways and seating areas
- Beach Town retail and dining district
- Canal waterway with palm-lined promenades
- 5-star resort and branded residences within the broader BAYN community
- 33 km cycling network and 7.1 km of promenades
Villas are positioned at elevations ranging from 5 to 24 meters above water level. The beach is reachable in 0 to 6 minutes on foot depending on your villa's position.
Payment Plan
Payment plan details are available on request. Contact our team for the current payment structure and installment schedule.
Floor Plans & Unit Types
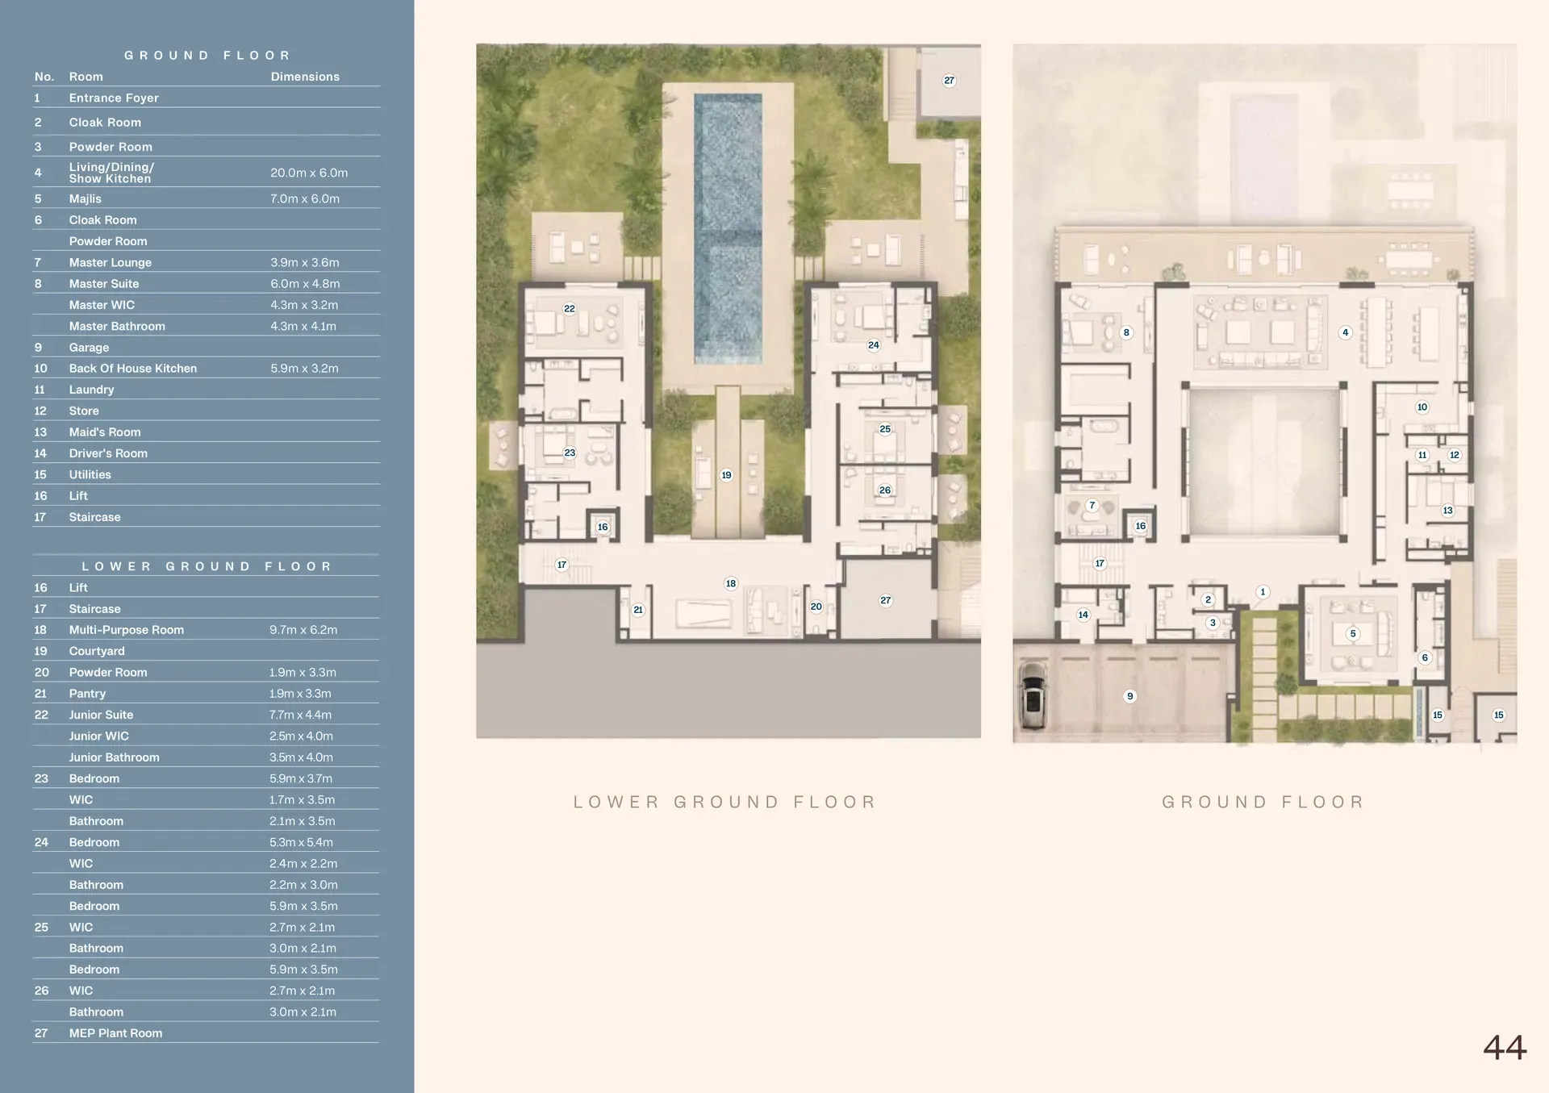
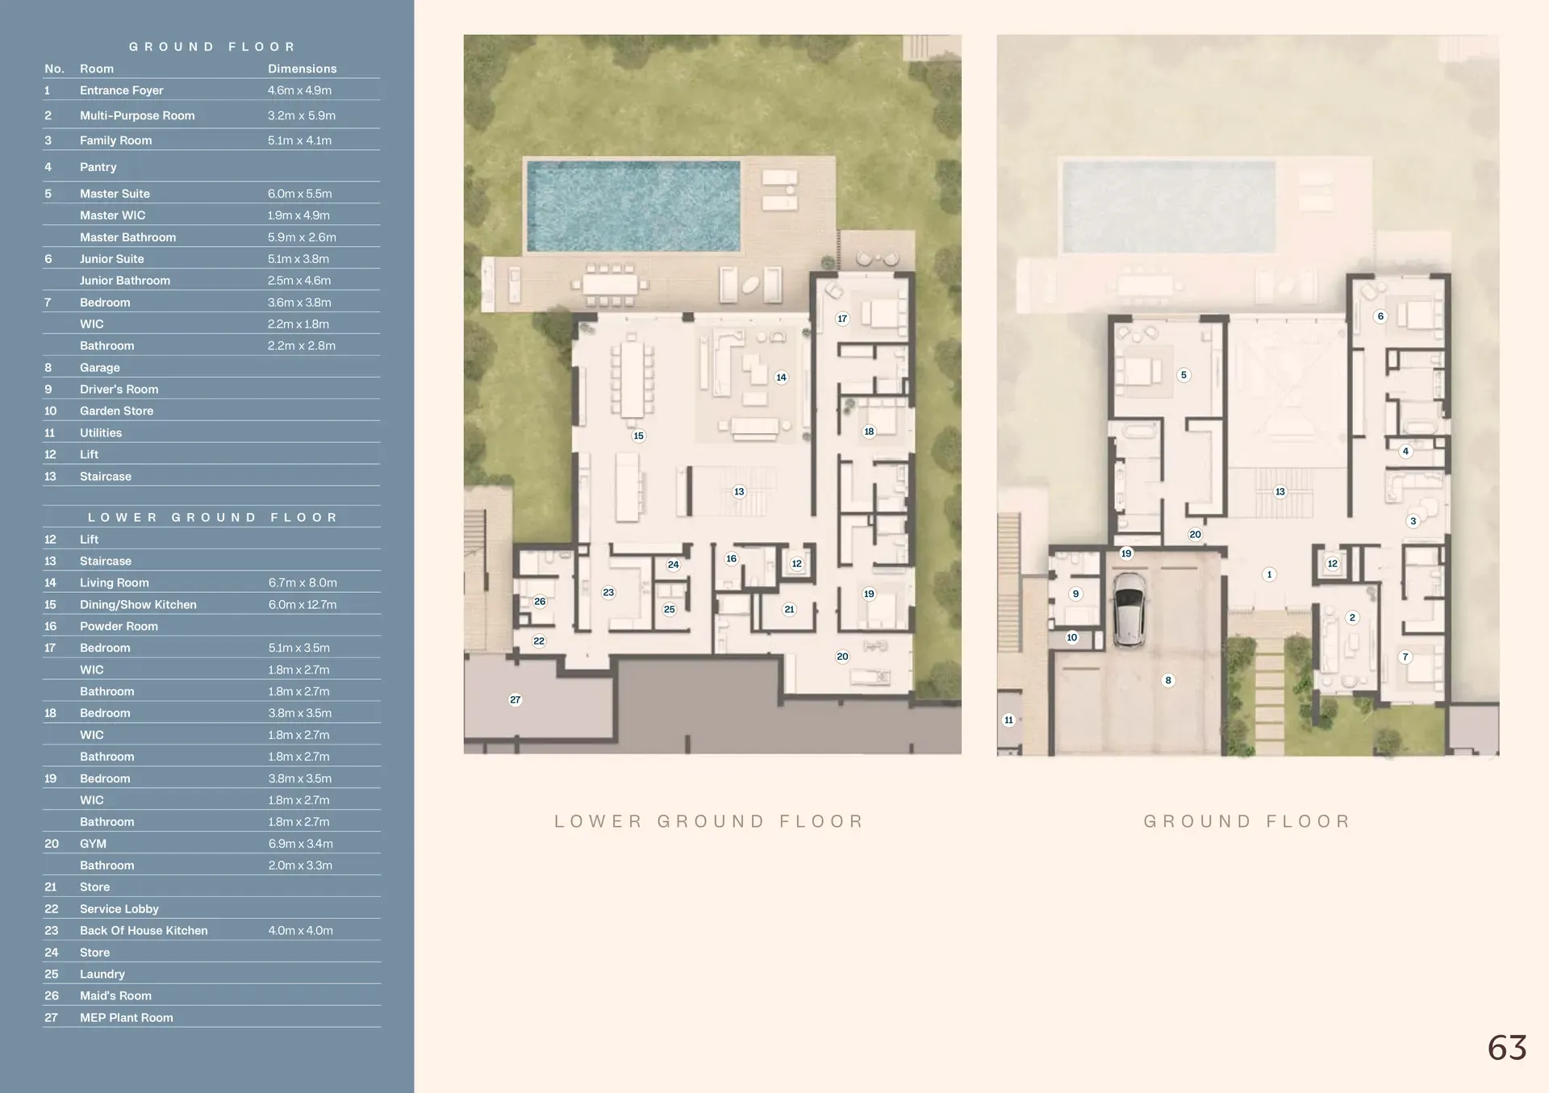
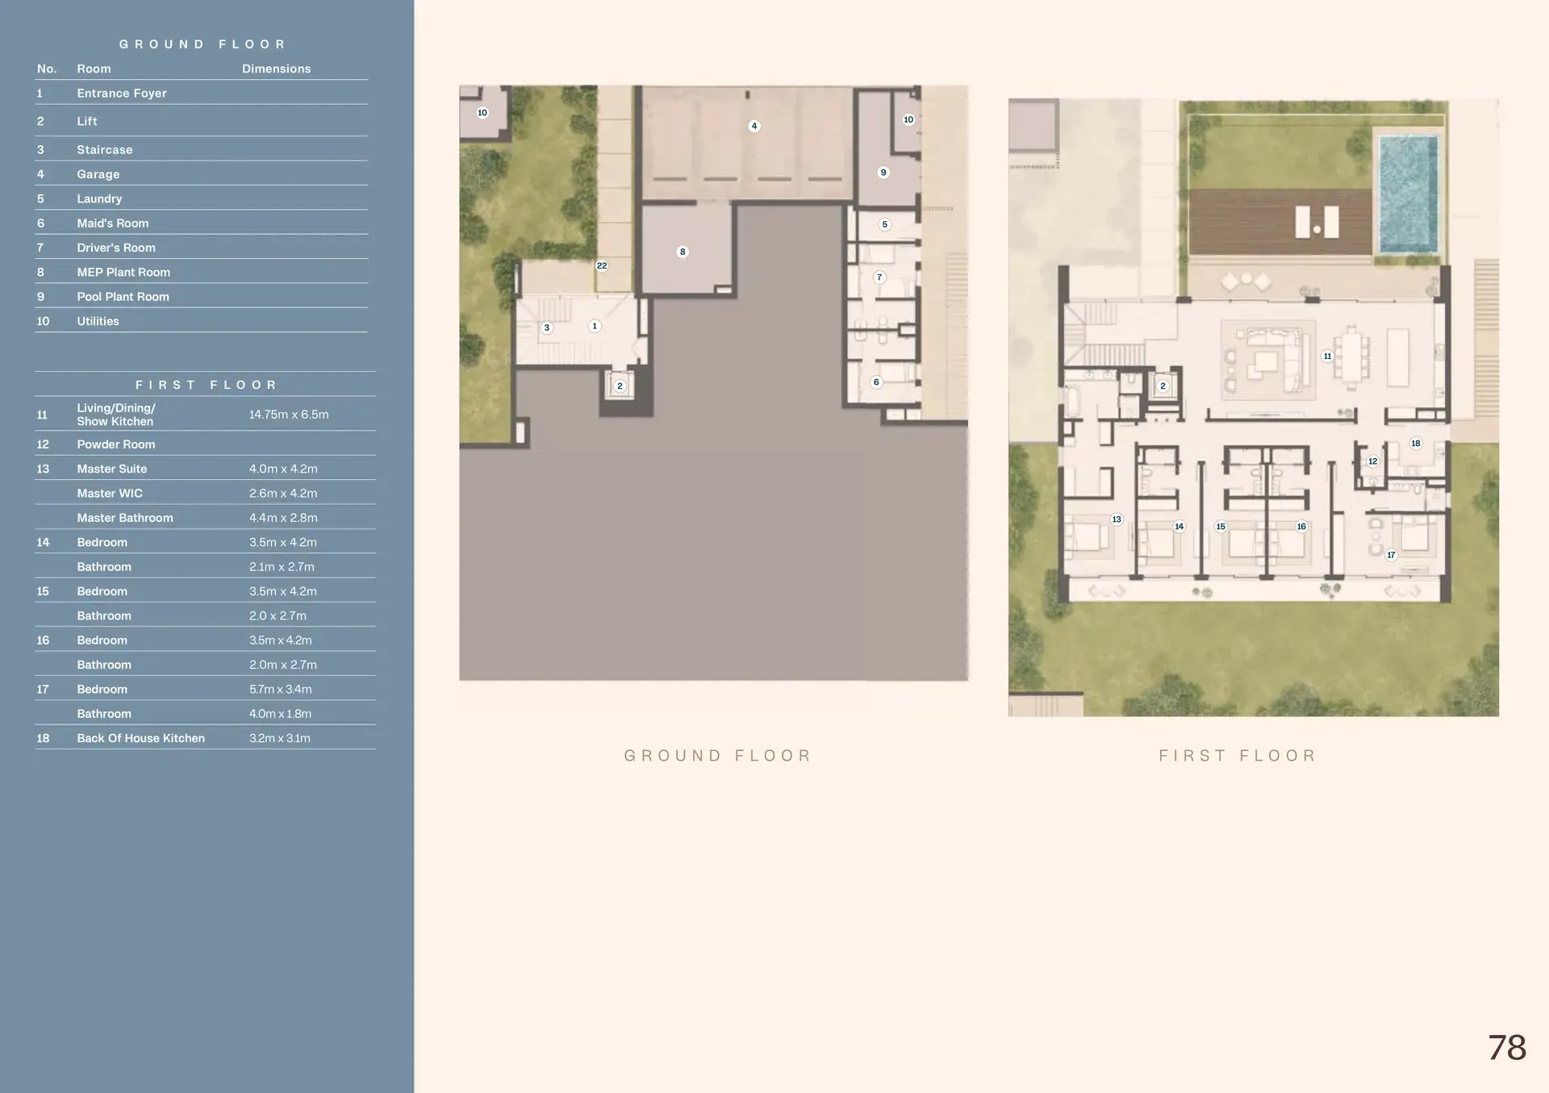
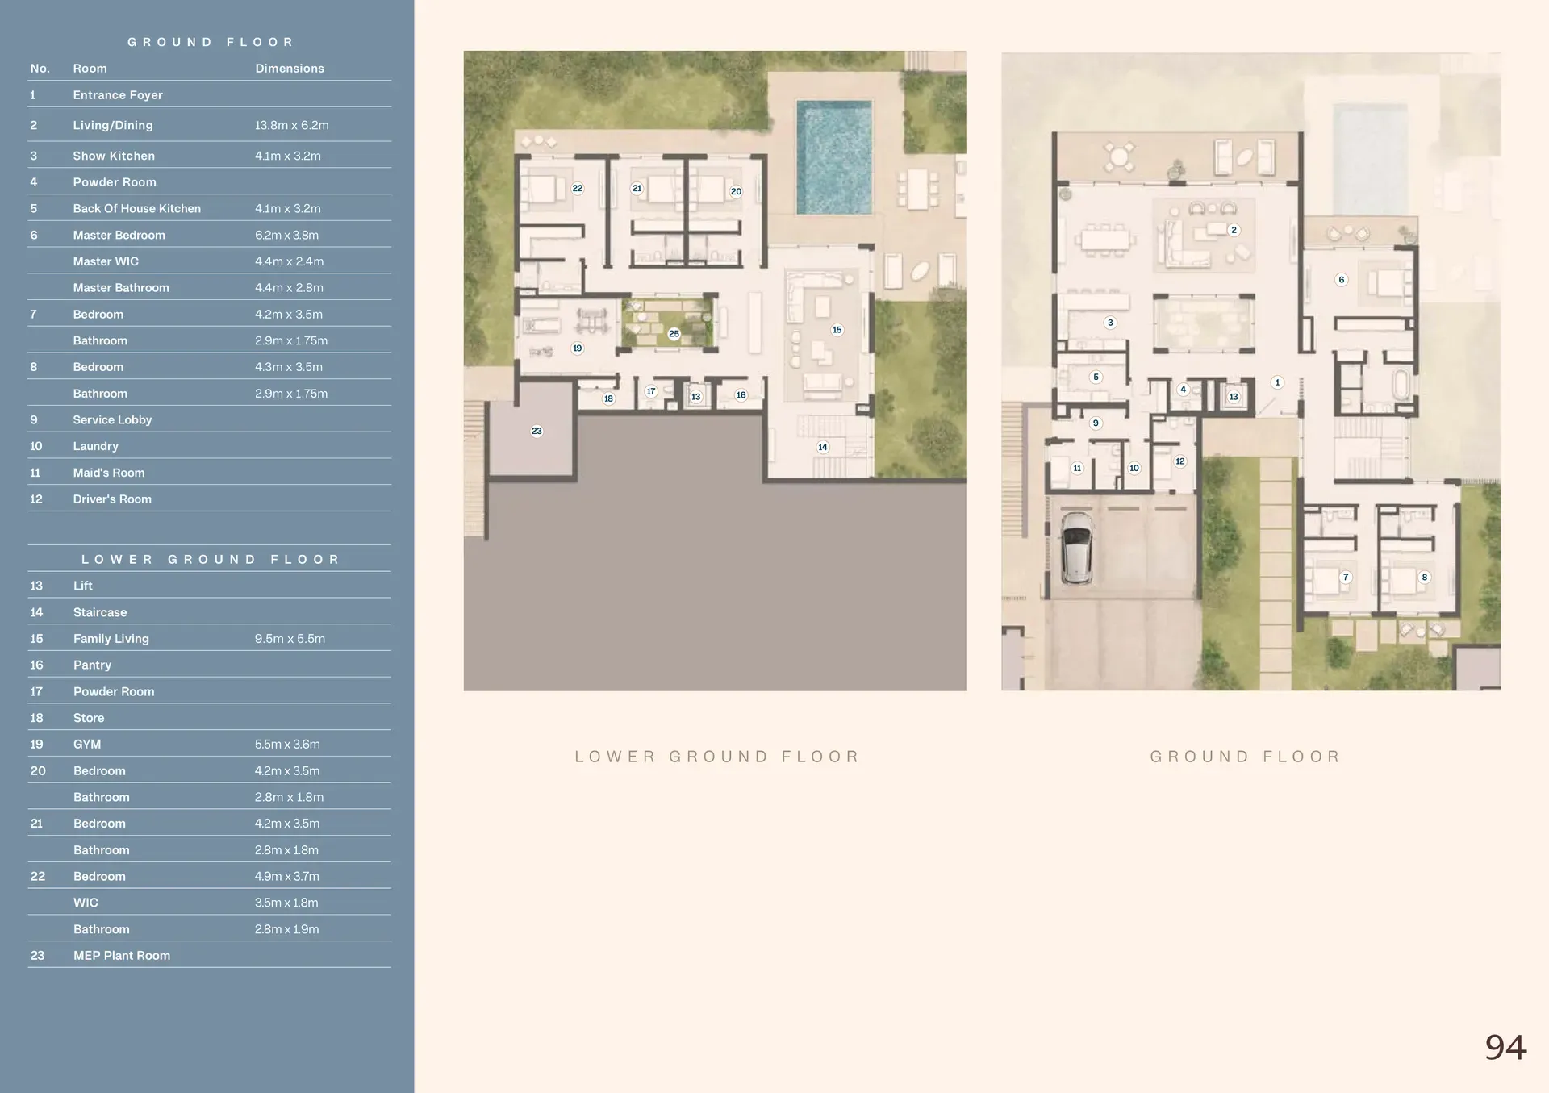 Y Views offers four villa series, each at a different elevation on the hillside. Here is the breakdown:
| Villa Series | Row | Beds / Baths / Parking | Plot Area | Saleable Area | BUA |
|---|---|---|---|---|---|
| Seaward | Third Row | 6 / 9 / 5 | 1,504-2,142 sqm (16,189-23,058 sqft) | 1,151 sqm (12,389 sqft) | 1,467 sqm (15,794 sqft) |
| Ever Views | Canal Rows | 6 / 8 / 5 | 1,073-1,667 sqm (11,550-17,939 sqft) | 847 sqm (9,118 sqft) | 995 sqm (10,706 sqft) |
| Sunray | Fourth Row | 5 / 6 / 4 | 992-1,672 sqm (10,682-17,992 sqft) | 715 sqm (7,700 sqft) | 637 sqm (6,854 sqft) |
| Sunward | Fifth Row | 6 / 8 / 6 | 1,073-1,927 sqm (11,550-20,745 sqft) | 781 sqm (8,406 sqft) | 856 sqm (9,214 sqft) |
Seaward Villas (Third Row)
The largest villas in Y Views with the closest position to the sea. Two-level layout with the upper ground floor featuring expansive living and dining areas (20.0m x 6.0m), a show kitchen, formal majlis (7.0m x 6.0m), and a master suite (6.0m x 4.8m) with its own lounge, walk-in closet, and en-suite bathroom. The lower ground floor holds five additional bedrooms, a multi-purpose room (9.7m x 6.2m), central courtyard, and pool area.
Ever Views Villas (Canal Rows)
Inverted double-height villas along the canal. The ground floor is the private level with a master suite (6.0m x 5.5m), junior suite, family room, and multi-purpose room. The lower ground floor opens to canal views with a living room (6.7m x 8.0m), dining and show kitchen (6.0m x 12.7m), three bedrooms, a private gym (6.9m x 3.4m), and terrace pool deck.
Sunray Villas (Fourth Row)
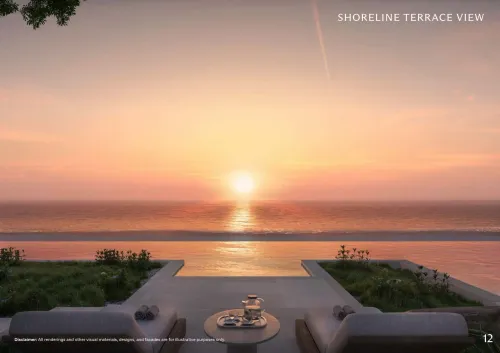
Step-up villas on the hillside with a striking double-height entrance lobby. The ground floor houses the garage and service areas. The first floor is where daily life unfolds: open-plan living and dining (14.75m x 6.5m), master suite, four ensuite bedrooms, show kitchen, and a sea-facing terrace with pool.
Sunward Villas (Fifth Row)
Hillside villas with panoramic sea and green spine park views. The upper ground floor features open-plan living and dining (13.8m x 6.2m), show kitchen, master bedroom (6.2m x 3.8m), and two bedrooms. The lower ground floor is a retreat zone with family living area (9.5m x 5.5m), private gym (5.5m x 3.6m), three bedrooms, pool deck, and direct garden access.
Location
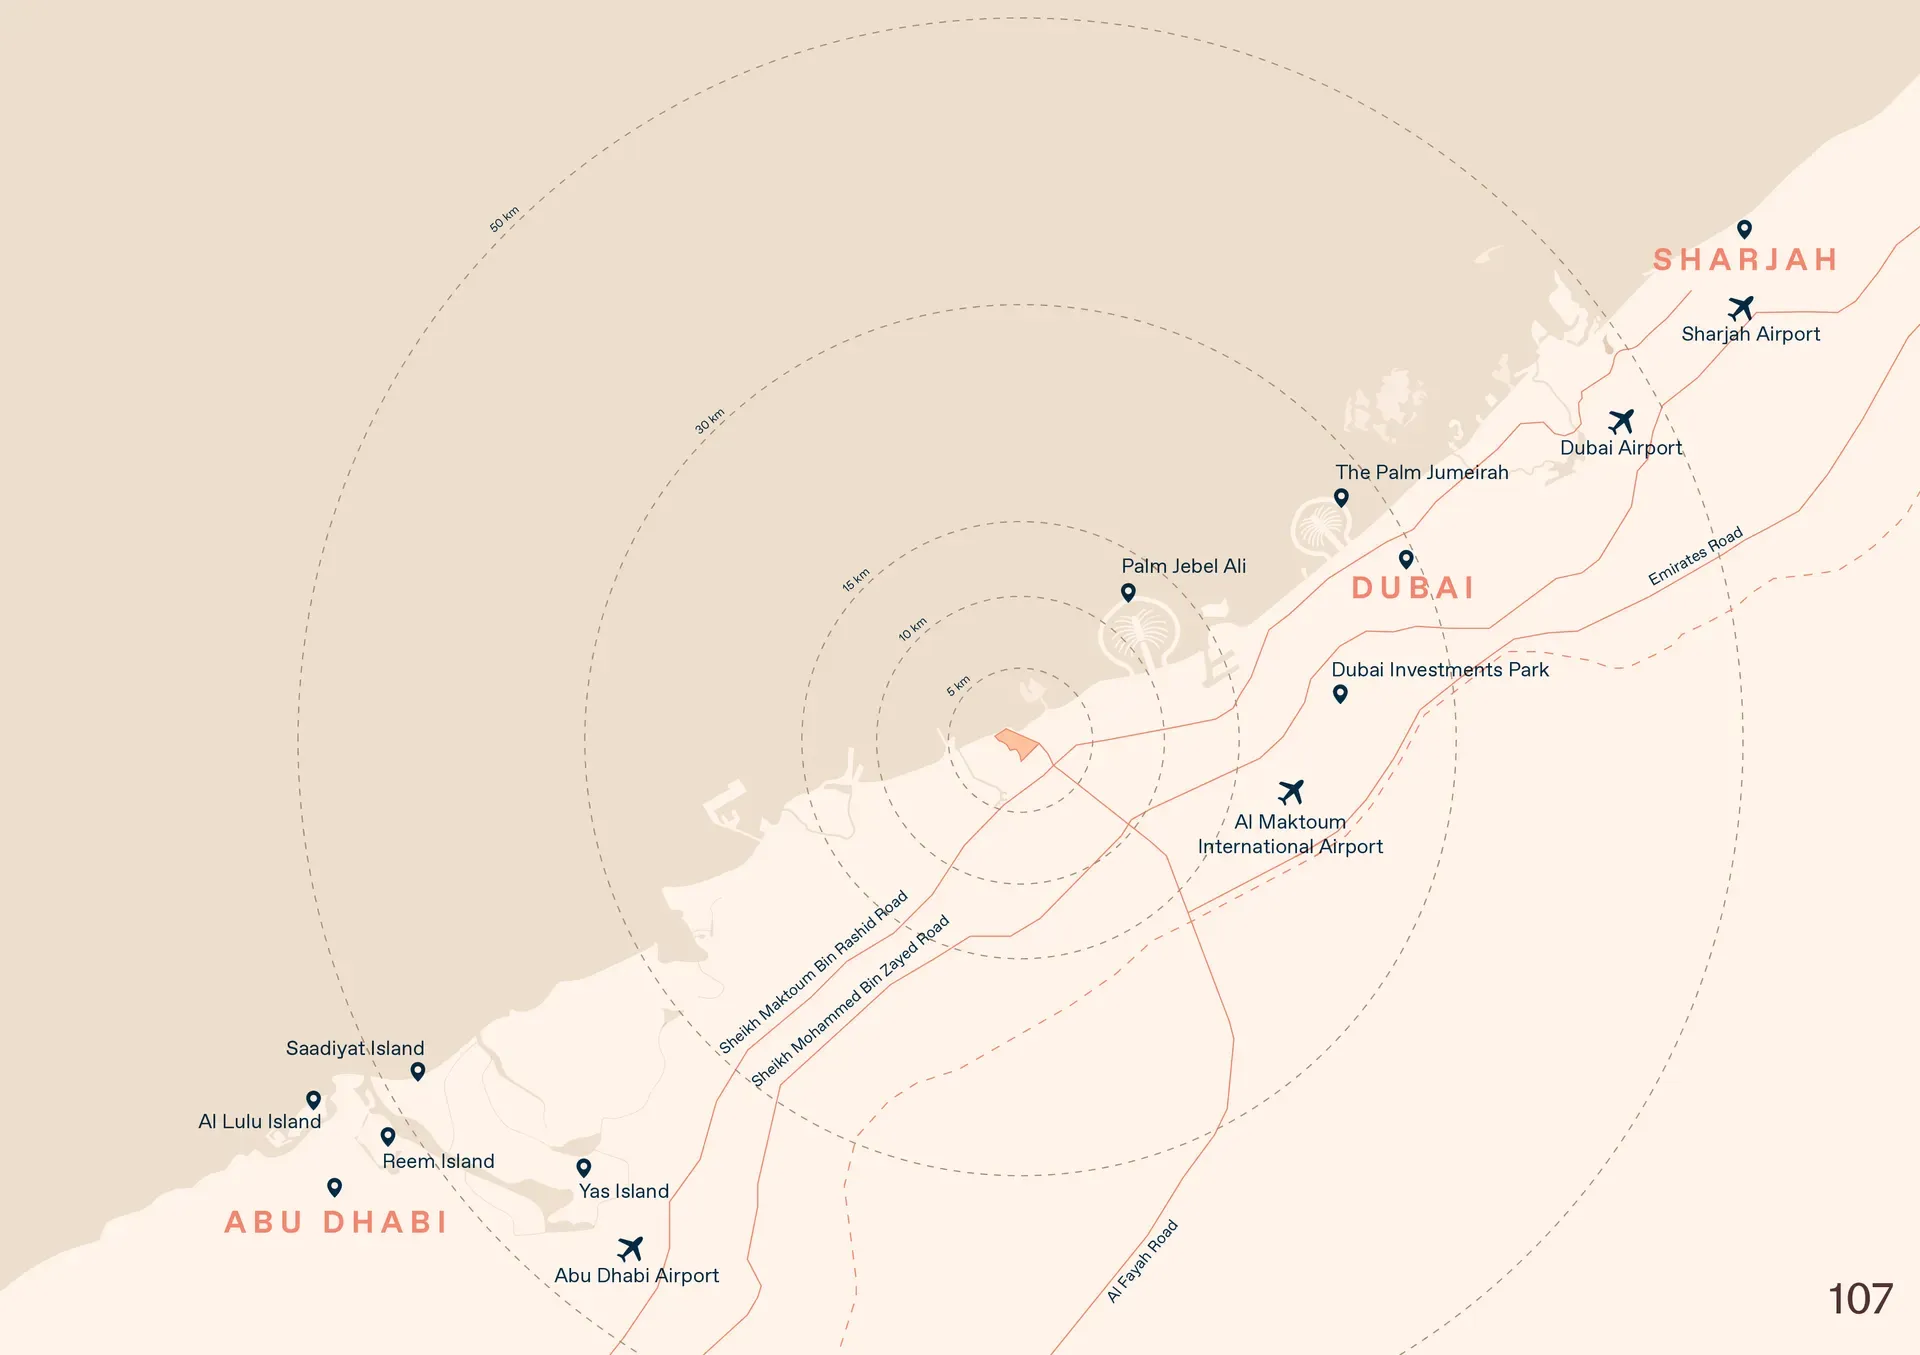 BAYN Ghantoot sits along the Abu Dhabi-Dubai corridor with direct highway access to both cities.
- 5 km to Al Maktoum International Airport
- 10 km to Dubai Investments Park
- 15 km to Palm Jebel Ali
- 30 km to Dubai International Airport
- 50 km to Sharjah
The community has 1.2 km of private beachfront on the Arabian Gulf. Y Views villas are built on a sculpted hill, giving each home a distinct vantage point over the sea, canal, or landscaped parks.
Master Plan
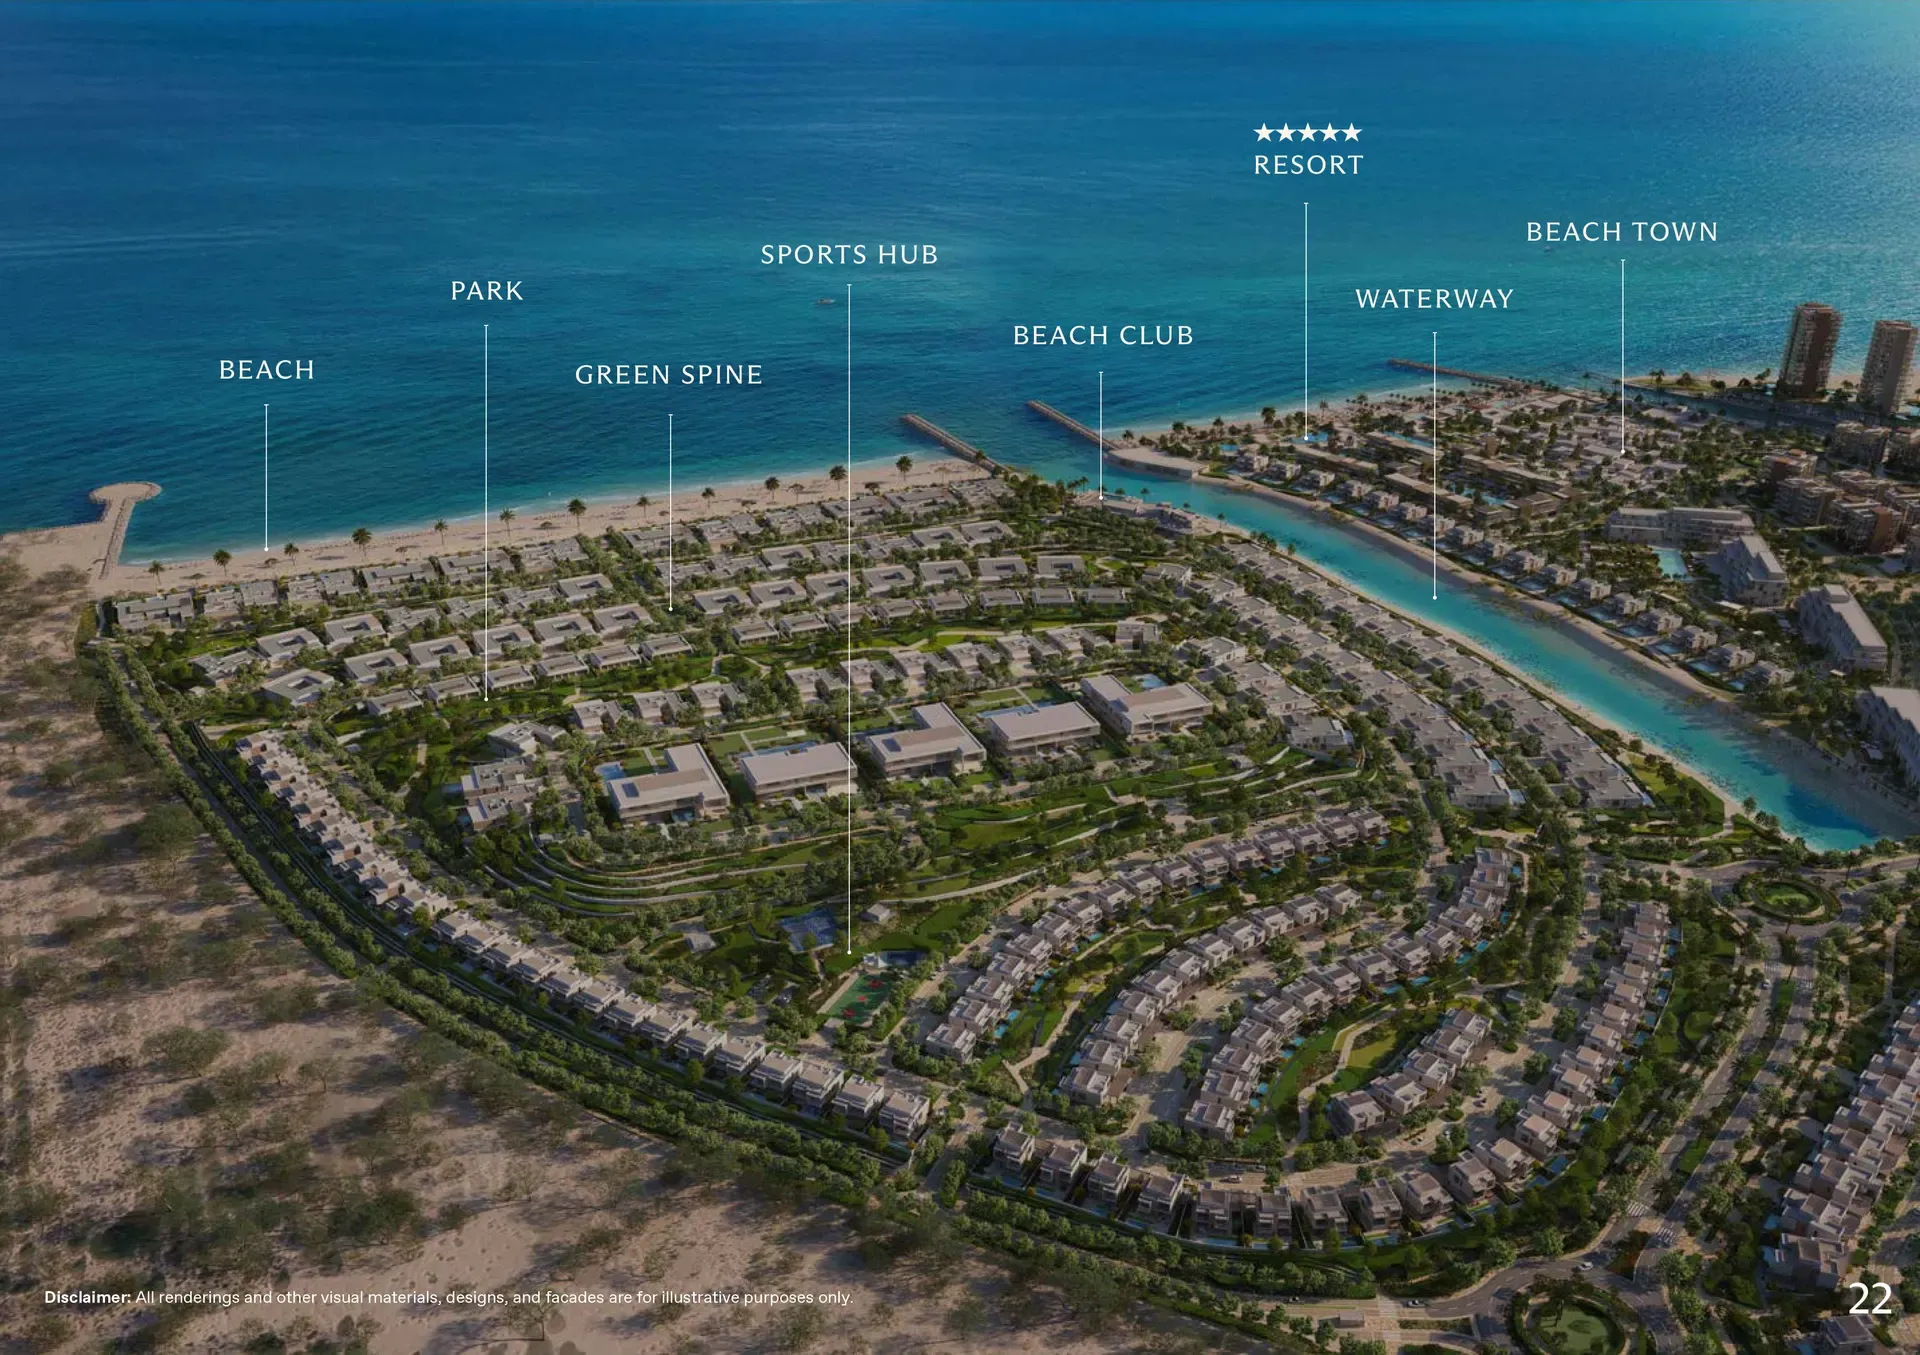 BAYN Ghantoot is a 4.8 million sqm master-planned community designed for 32,000 residents. Y Views is the beachfront villa enclave at the heart of this development.
Key figures:
- 4.8M sqm total land area
- 1.2 km private beach
- 204 marina berths
- 55% open space
- 1M sqm parkland
- 61,000 sqm green spine
- 7.1 km promenades
- 33 km cycling paths
- 5-star resort and branded residences
- Sports club, retail, F&B, and business park
About ORA
ORA is a global real estate developer founded by Naguib Sawiris, with projects across Egypt, Cyprus, UAE, Pakistan, Grenada, Greece, and Iraq. BAYN Ghantoot is ORA's first project in the UAE. The company builds destination developments that integrate architecture with natural coastal and hillside landscapes.