
Off-Plan Projects in Dubai Land Residence Complex
Explore 172 off-plan projects and new developments in Dubai Land Residence Complex. 73 property developers in Dubai Land Residence Complex
Also known as: WADI AL SAFA 5, وادي الصفا 5, Dubai Residence Complex, DLRC

2B+G+13+R RESIDENTIAL BUILDING.The project designed to have a concrete structure and block with internal and external finishes.

Residential Building ( G+2P+9 Floors + Roof )
One Residential Building 1B + G + 11 + R,The project designed to have a concrete structure and block with internal and external finishes.

2B+G+3P+17 Residential Building Consist of Studio with Balcony =88Rooms, 1 Bedroom with Balcony =191 Rooms, 2 Bedroom with Balcony =47 Rooms + 3 Bedroom with Balcony = 8 Rooms Total of 334 Rooms

Freehold, Proposed G+2P+13+R Residential Building located Wadi Al Safa 5, Dubai. The Building is designed to be built out of concrete structure and block with internal and external finishes.

LG+G+4F+Roof +Swimming Pools
The project is a fully integrated residential building located in the Wadi Al Safa area of Dubai. It aims to provide modern, high-quality residential units that meet the needs of families and individuals. The project benefits from a strategic locatio...


B+G+2P+9F+R
The project consists of 244 residential townhouses G+1

269 (G+1, G+2) townhouses in 2,3,4,5,6,7 plexes in Townhouses,The project designed to have a concrete structure and block with internal and external finishes.

3B+G+3P+20+R Commercial and Residential Building Consist of Studio+ Balcony- 114 Rooms,1 Bedroom + Balcony =133 Rooms, 2 Bedroom + Balcony =57 Rooms, 3 Bedroom + Balcony =19 Rooms Total of 323 Rooms 3B+G+3P+20+R Consist of Studio+ Balcony- 114 Rooms...
183 (G+2+R) Attached Villas in a Mix of 4 bed and 5 bed types .The project designed to have a concrete structure and block with internal and external finishes.

Residential Building ( B+G+11 floor)
G+4+Roof.The project designed to have a concrete structure and block with internal and external finishes.
247 x (G+2), (G+1) Villas, The project designed to have a concrete structure and block with internal and external finishes.
B + G + 13 FLOORS + ROOF
B+G+11+R Residential Building

B+G+P+10 Residential Building
بدروم + أرضي + 3 منصات + 13 طابق + سقف
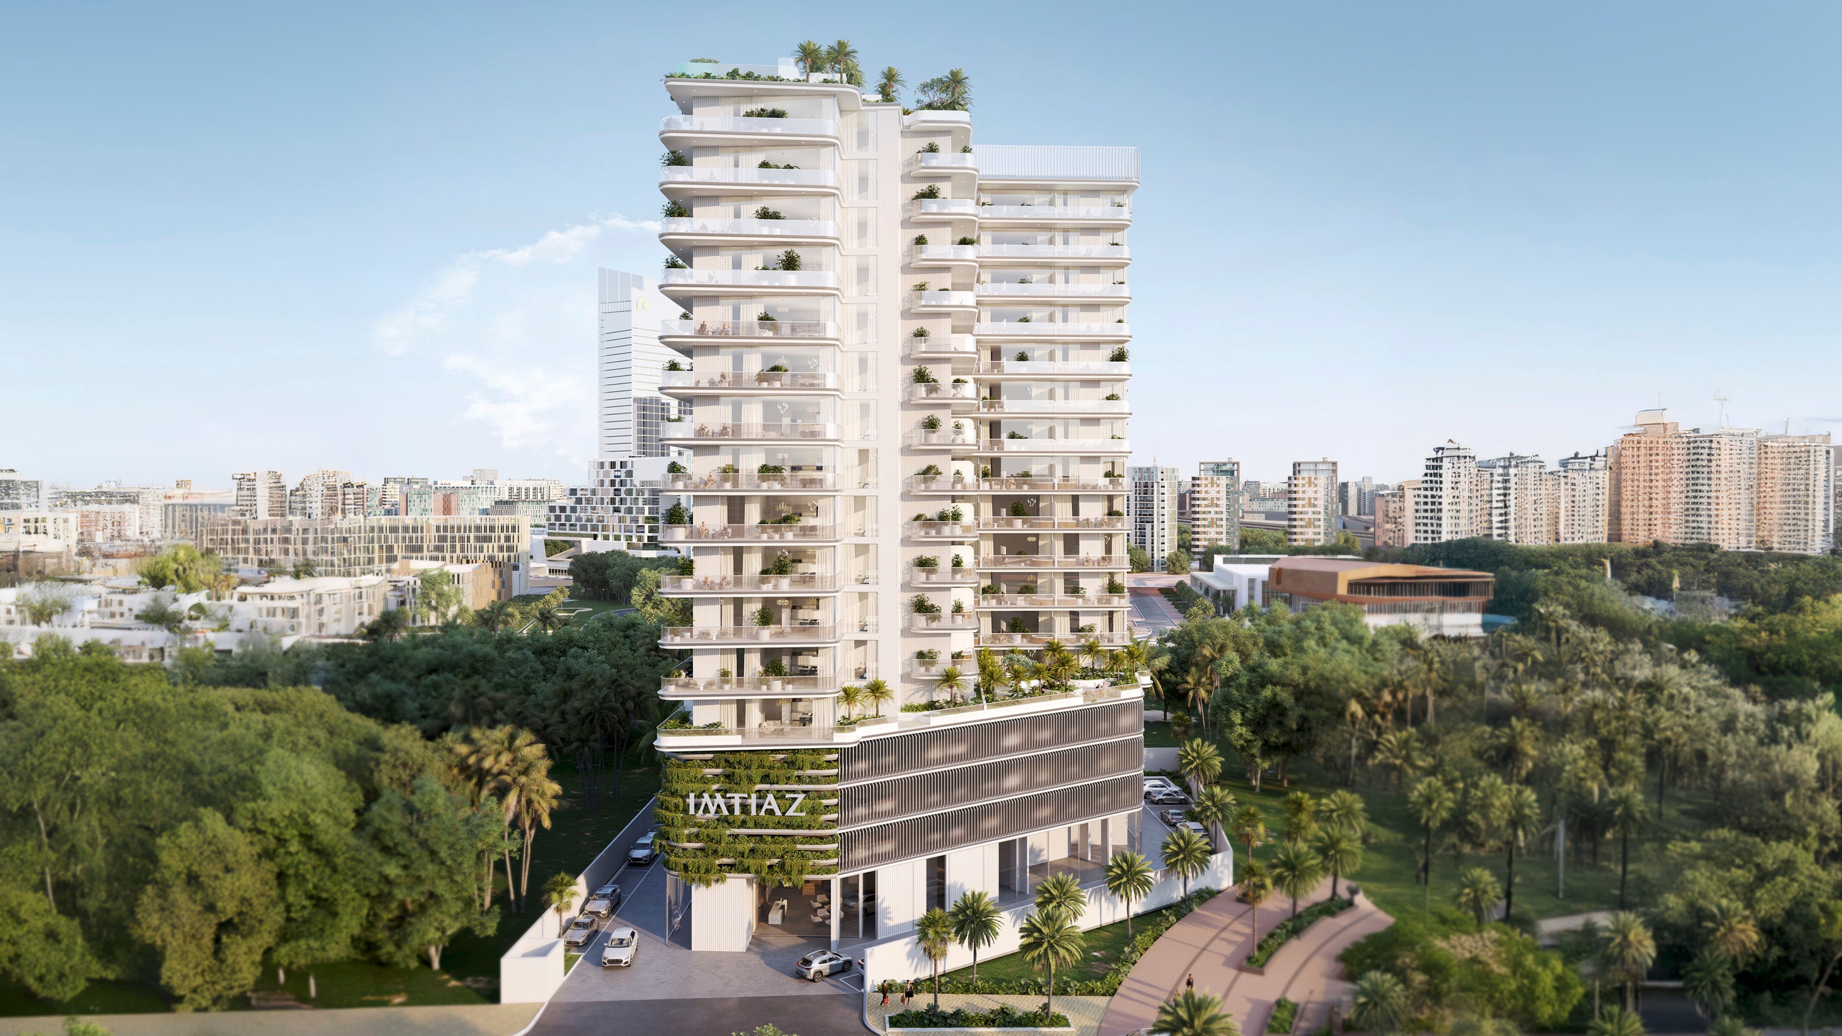
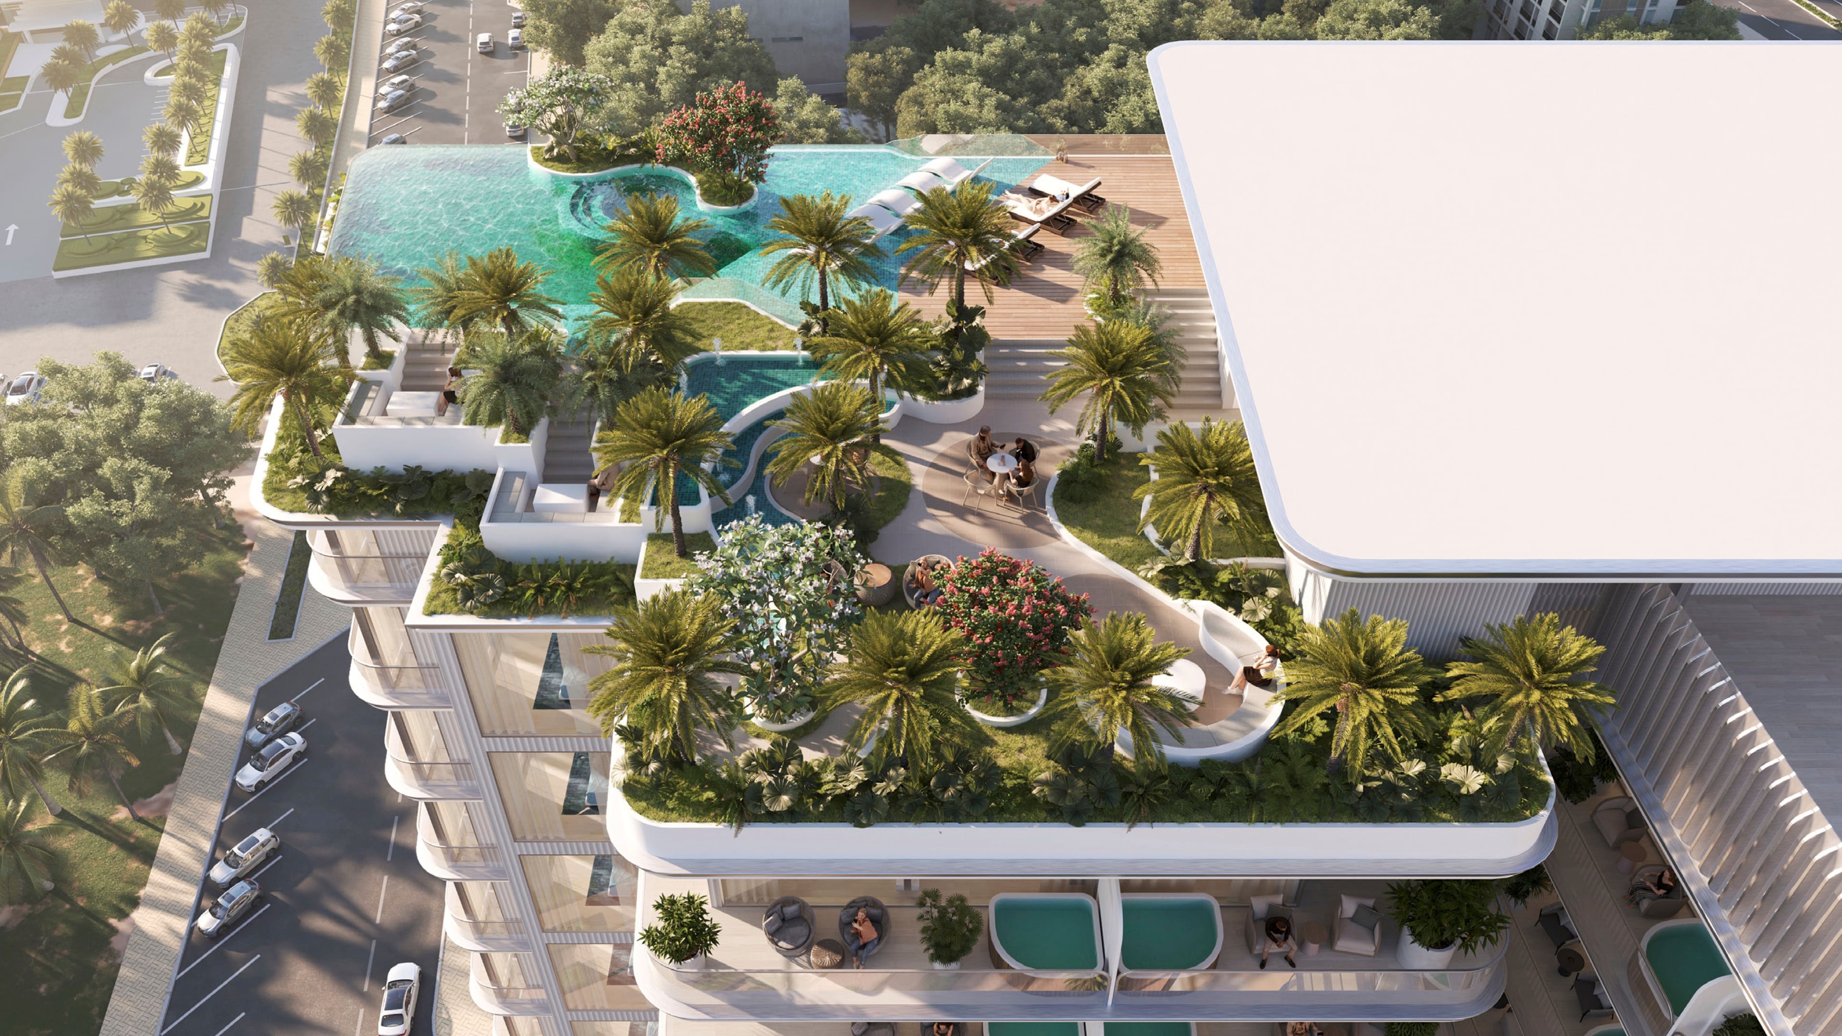
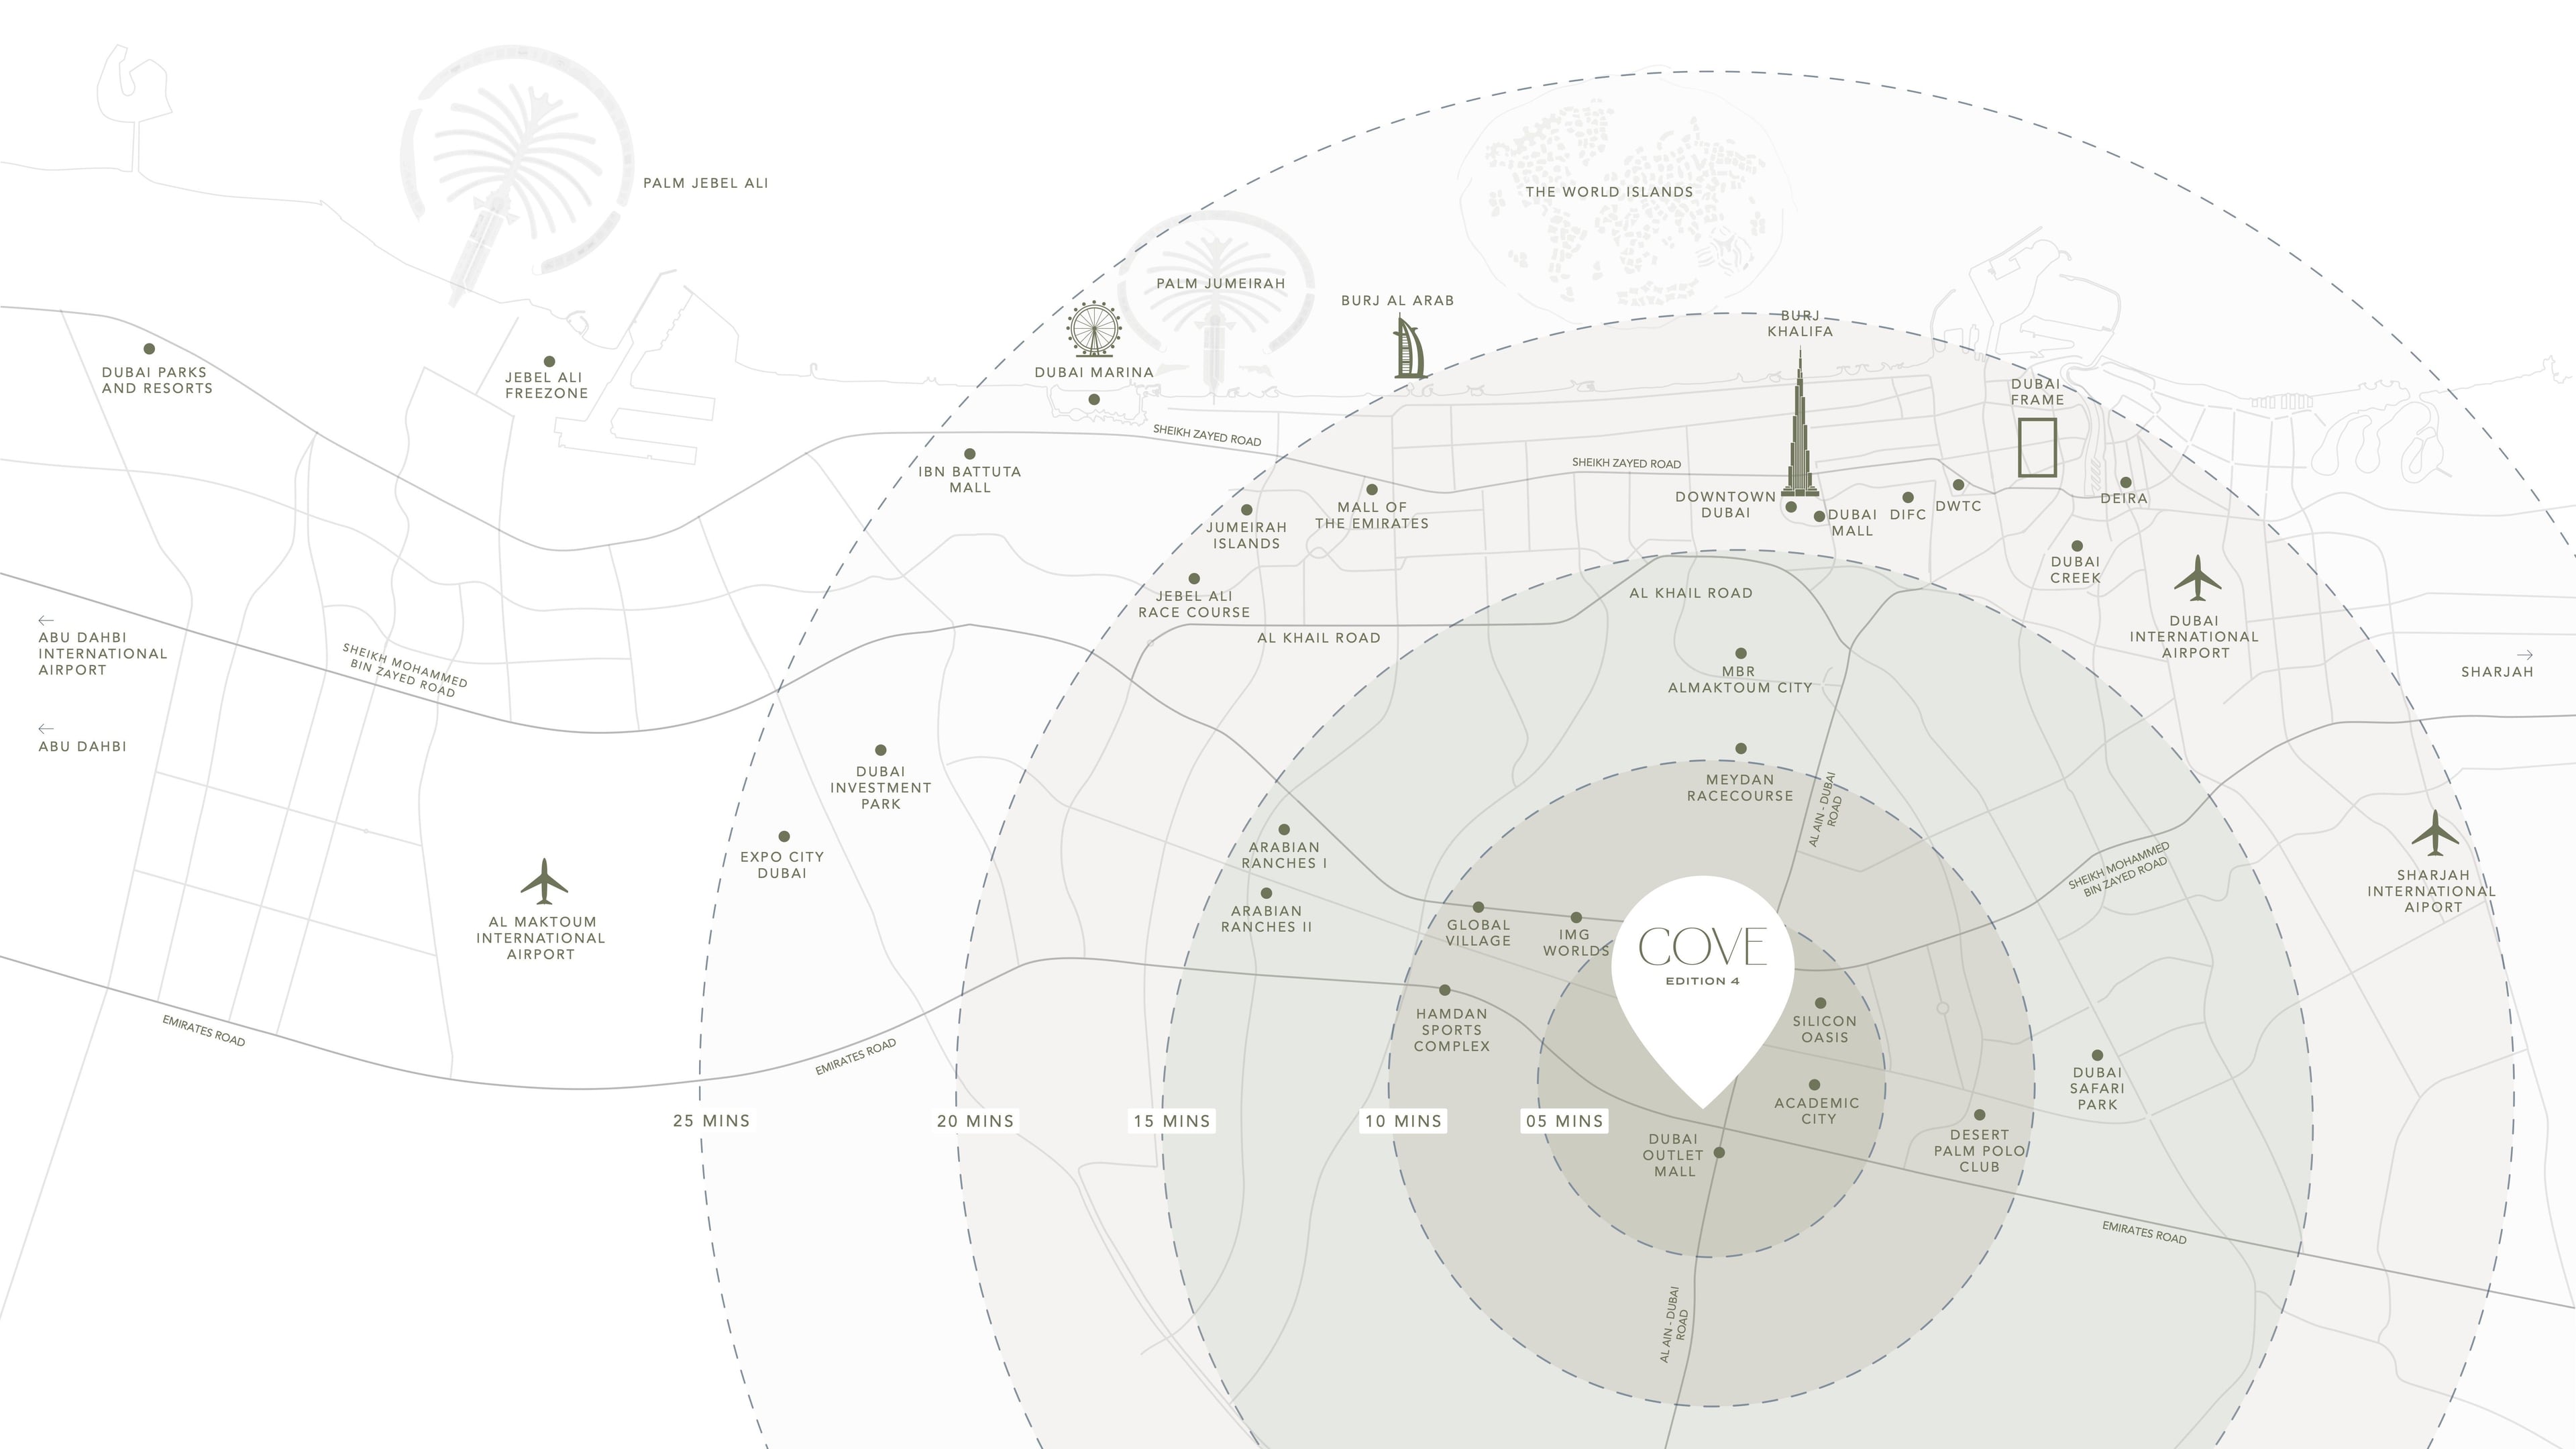
3B+G+13+R RESIDENTIAL BUILDING