
Off-Plan Projects in United Arab Emirates
Explore 4,141 off-plan projects and new developments in United Arab Emirates. 1524 property developers in United Arab Emirates
Also known as: UAE, الإمارات العربية المتحدة

Project consists of 474 Nos. of G+2 and G+1 Townhouses and Villas located in Al Yalayis 1, Dubai. The units are designed to have a concrete structure and block with internal and external finishes

Project consists of 468 Nos. of G+1& G+2 Townhouses and Villas located in Al Yelayis 1, Dubai. The units are designed to have a concrete structure and block with internal and external finishes.
3B + GROUND + M + 3BA + 16 + R
Project consists of 469 Nos. of G+1& G+2 Townhouses and Villas located in Al Yelayis 1, Dubai. The units are designed to have a concrete structure and block with internal and external finishes.
This Project have Residential/Apartments + Interior Services + Commercial -3 Basement+ Ground+ 20 Floor +RETAIL.The project designed to have a concrete structure and block with internal and external finishes.

G+5P+15+ROOF - COMMERCIAL RESIDENTIAL BUILDING

617 x G+1 & G+2 Villas, The project designed to have a concrete structure and block with internal and external finishes.
PROPOSED 4B+G+UG+3P+8+R RESIDENTIAL BUILDING
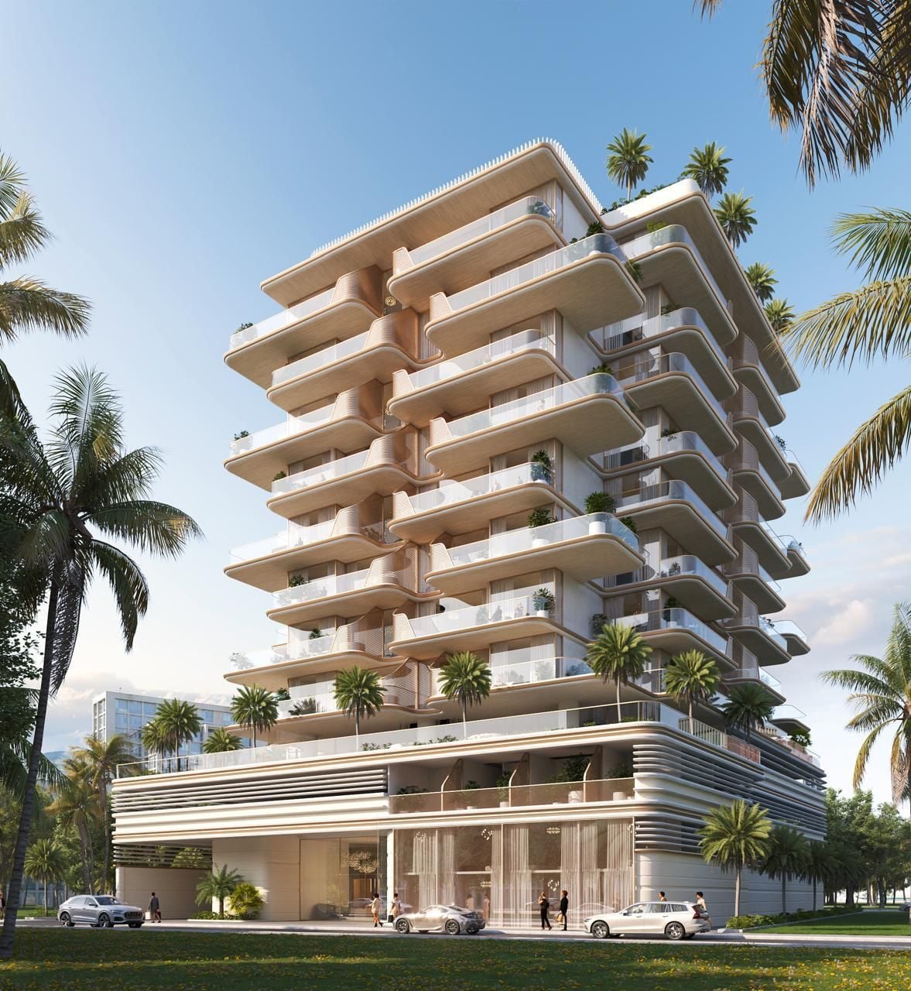
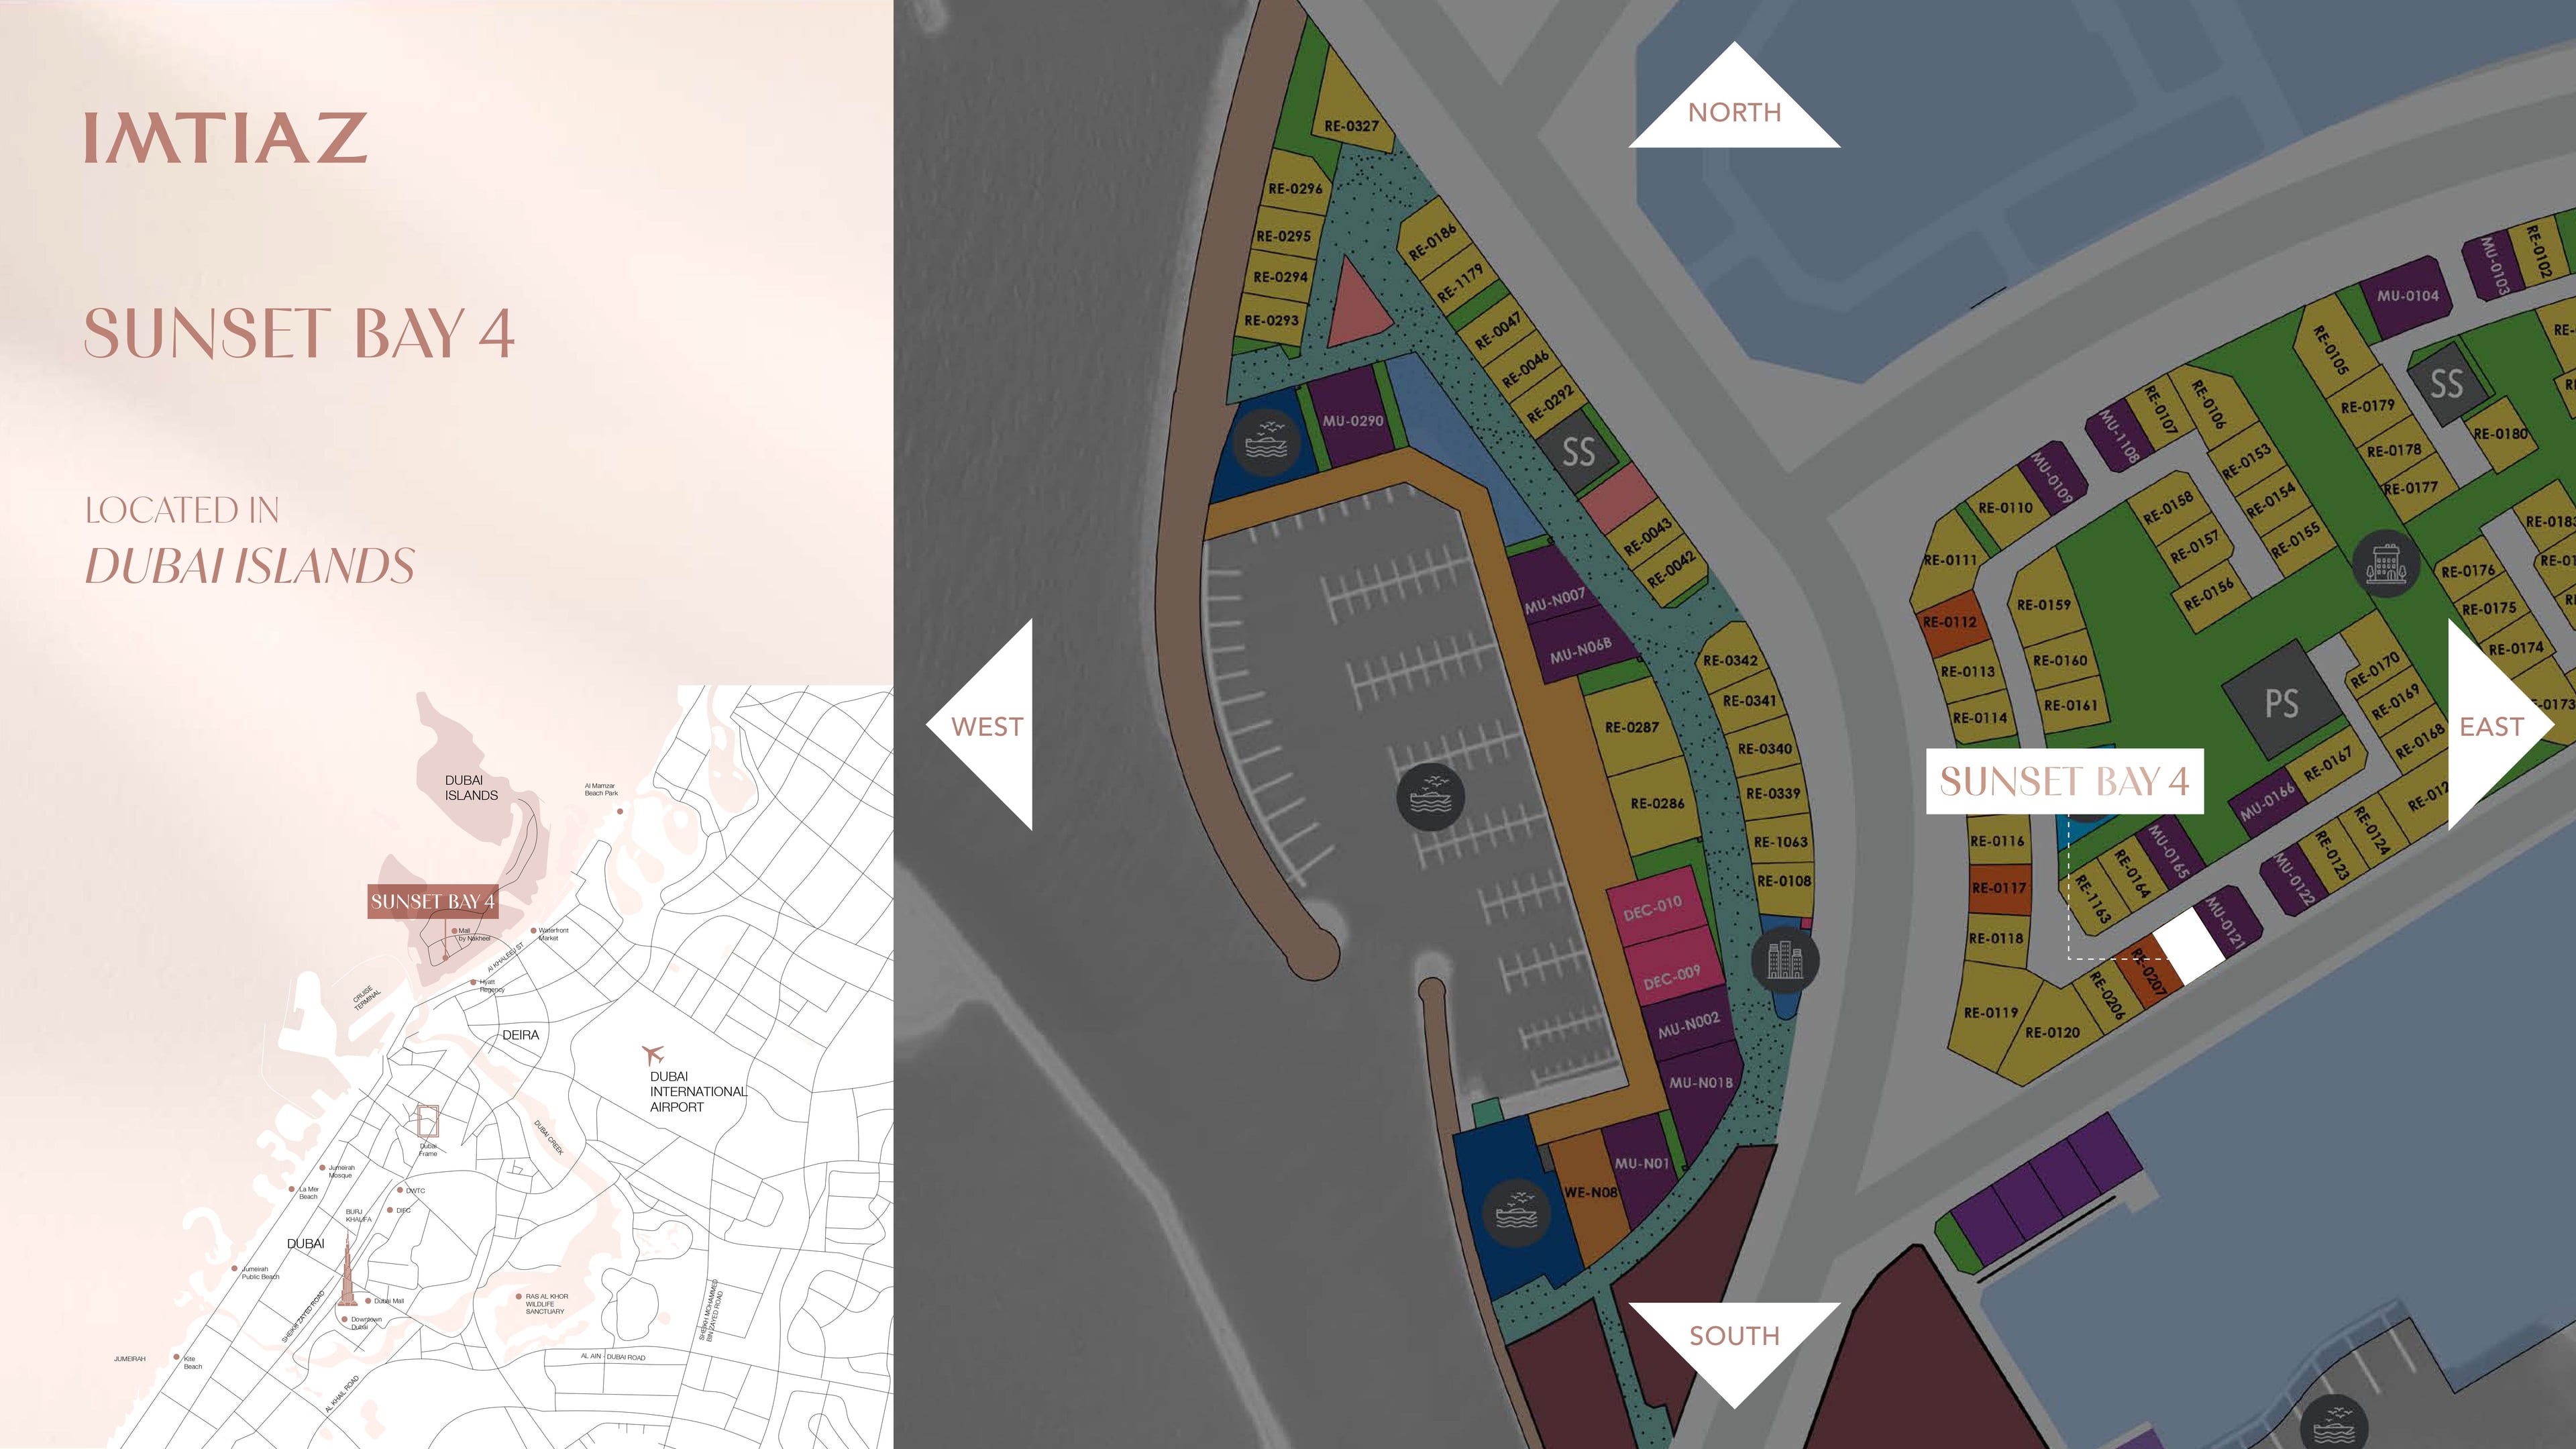
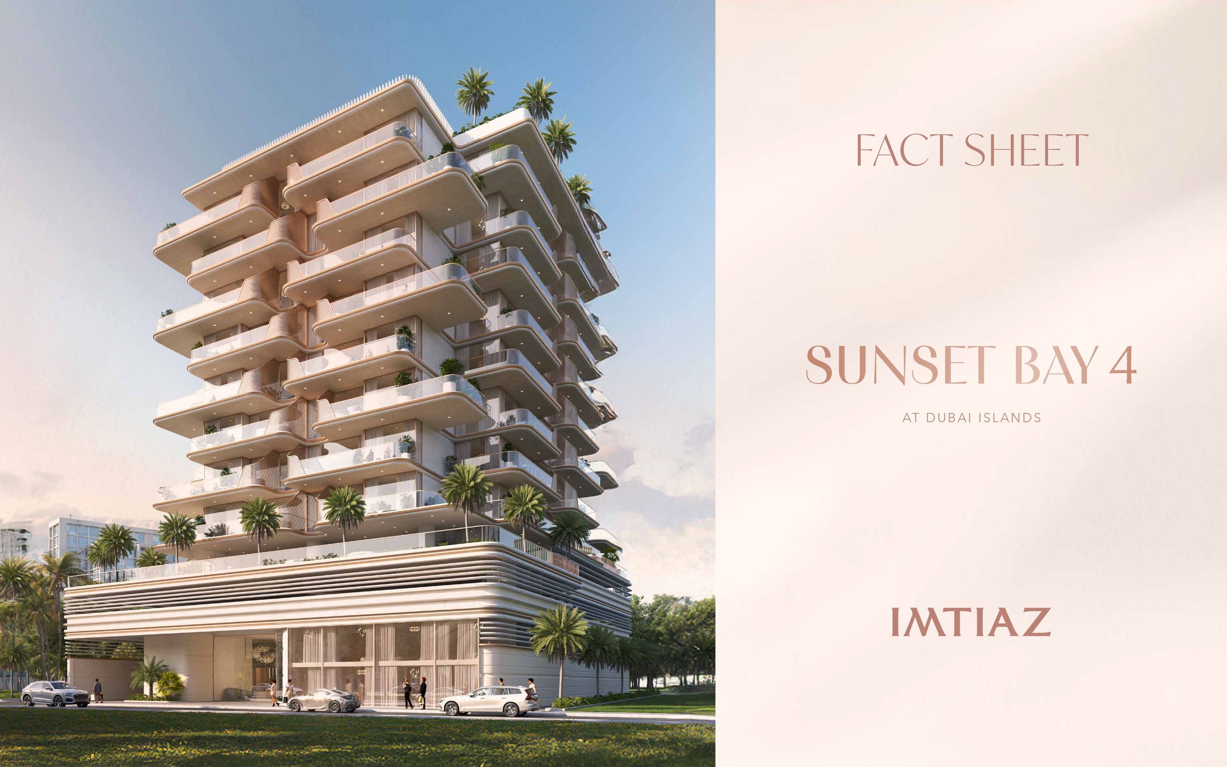
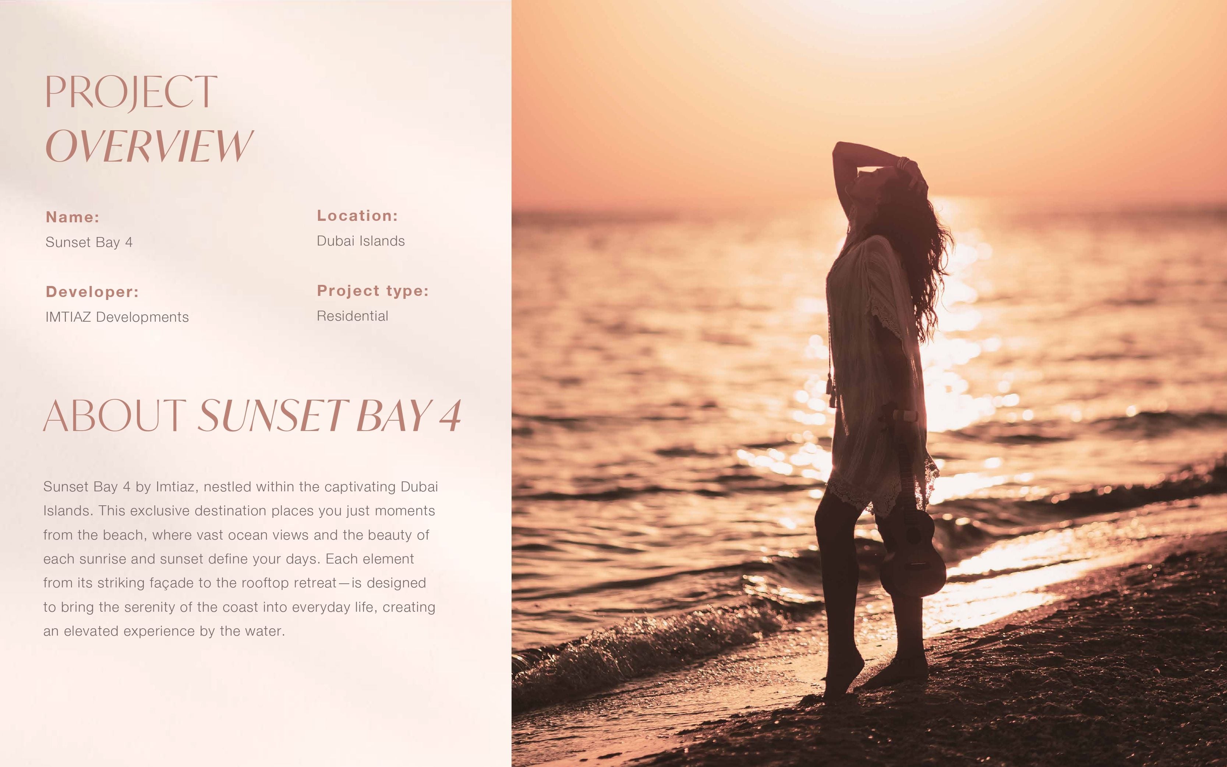
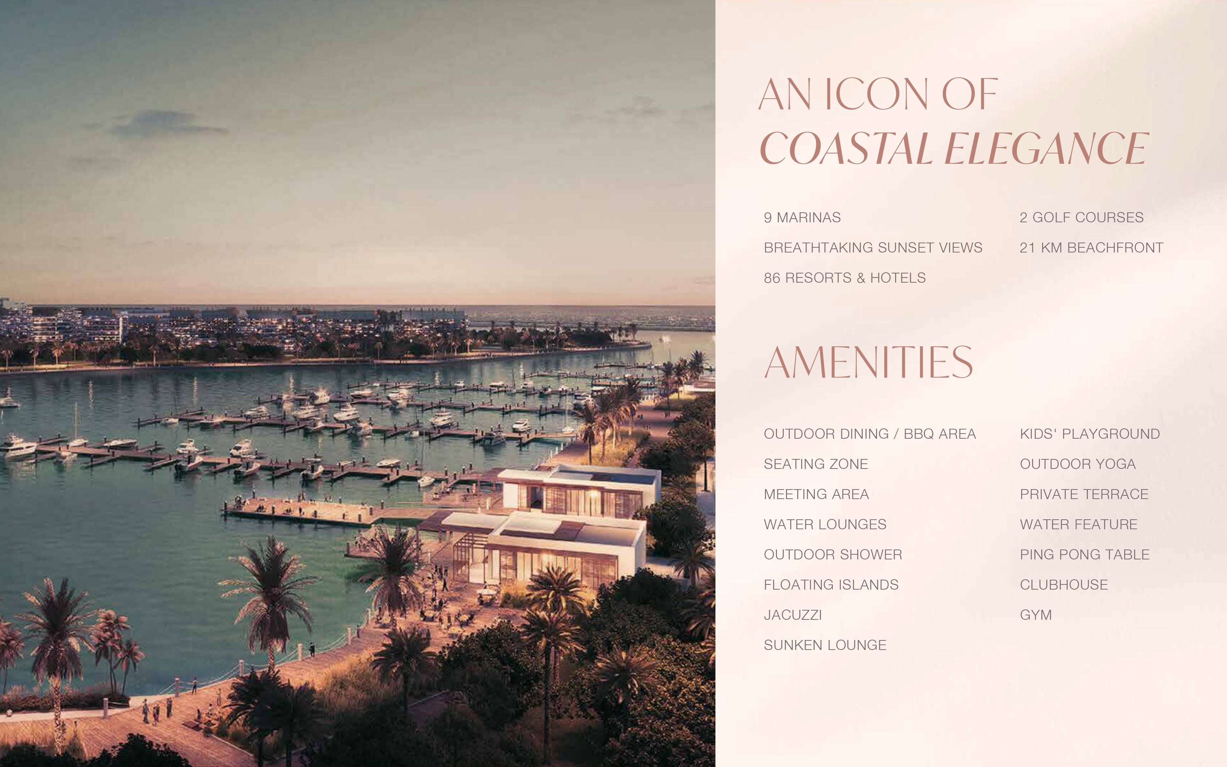
G + 2P + 8 + Roof - RESIDENTIAL BUILDING
Project consists of 208 Nos. of G+2 and G+1 Townhouses and Villas located in Al Yalayis 1,Dubai. The units are designed to have a concrete structure and block with internal and external finishes.
Project consists of 544 Nos. of G+1& G+2 Townhouses and Villas located in Al Yelayis 1, Dubai. The units are designed to have a concrete structure and block with internal and external finishes.

Proposed G+6 Residential Building

Residential Development Consisting of one Building: Total 169 units Tower: (G+P+13): Total of 169 units Retails : 3 Units on Ground Floor

Residential and Commercial Building (3B + G + 46 Floors + R)
Residential Building (G+6+Roof)
G+P+5+R COMMERCIAL AND RESIDENTIAL