
Off-Plan Projects in United Arab Emirates
Explore 4,141 off-plan projects and new developments in United Arab Emirates. 1524 property developers in United Arab Emirates
Also known as: UAE, الإمارات العربية المتحدة


3B + GROUND + M + 3BA + 16 + R
Project consists of 544 Nos. of G+1, G+2 Townhouses and Villas located in Al Yalayis 1, Dubai. The units are designed to have a concrete structure and block with internal and external finishes.
Project consists of 382 Nos. of G+1& G+2 Townhouses and Twin Villas located in Al Yelayis 1, Dubai. The units are designed to have a concrete structure and block with internal and external finishes.
(B+G+2P+with Swimming Pool+8+R)With Retail at GF.The project designed to have a concrete structure and block with internal and external finishes.
B+G+3P+14 ,Residential.The project designed to have a concrete structure and block with internal and external finishes.

G+2P+8Floor+Roof Residential Building. The project designed to have a concrete structure and block with internal and external finishes.
2B+G+8+R Residential and Commercial. The project designed to have a concrete structure and block with internal and external finishes.
3B+G+M+5P+43+2R (TOWER A, F, G,H & RETAILS) (RESIDENTIAL & RETAIL)
Project consists of 2B+G+6+R residential building located in Dubai Investment Park second, Dubai. The building is designed to have a concrete structure and block with internal and external finishes.
Project consists of 268 Nos. of G+2 and G+1 Townhouses and Villas located in Al Yalayis 1,Dubai. The units are designed to have a concrete structure and block with internal and external finishes.
G+4P+11F+R Residential+Commercal.The project designed to have a concrete structure and block with internal and external finishes.
Project consists of G+3P+14 residential building located in Dubai Investment Park second, Dubai. The building is designed to have a concrete structure and block with internal and external finishes.

Tower consists of 1B+G+4P+49F+1MECH+R+4UR Floors (Residential Commercial) with external and internal finishes.
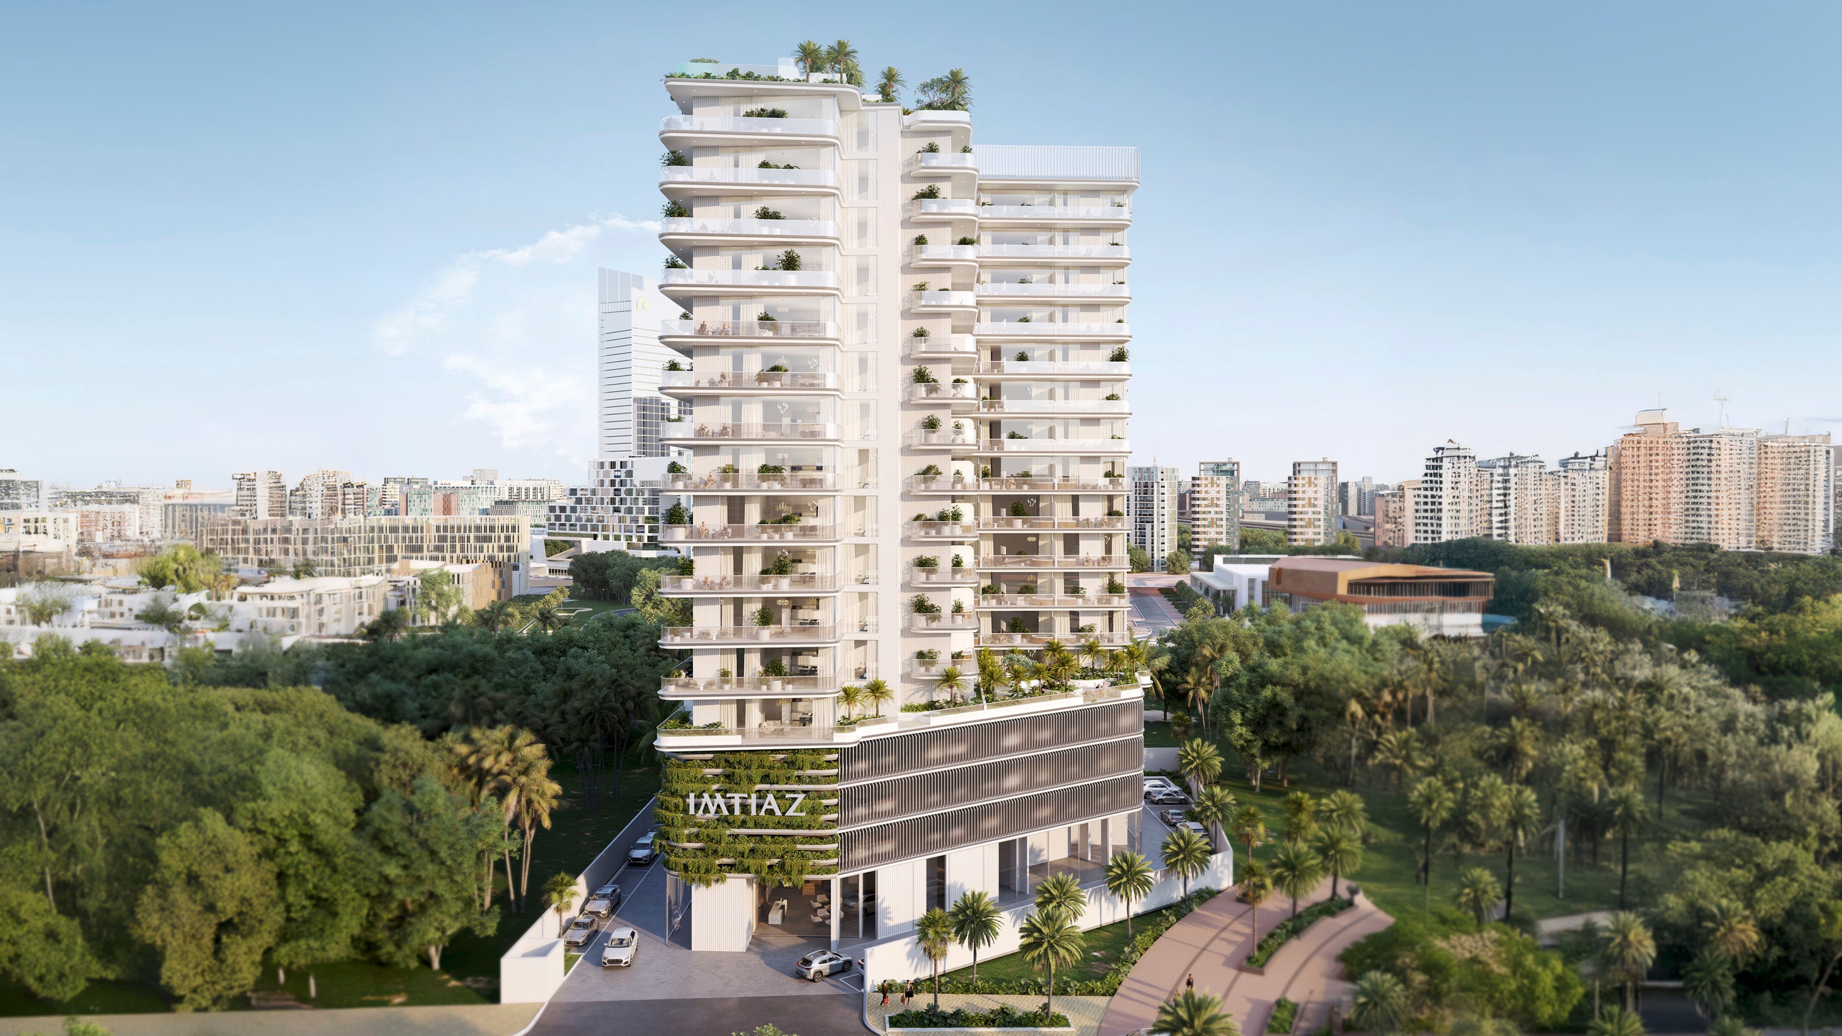
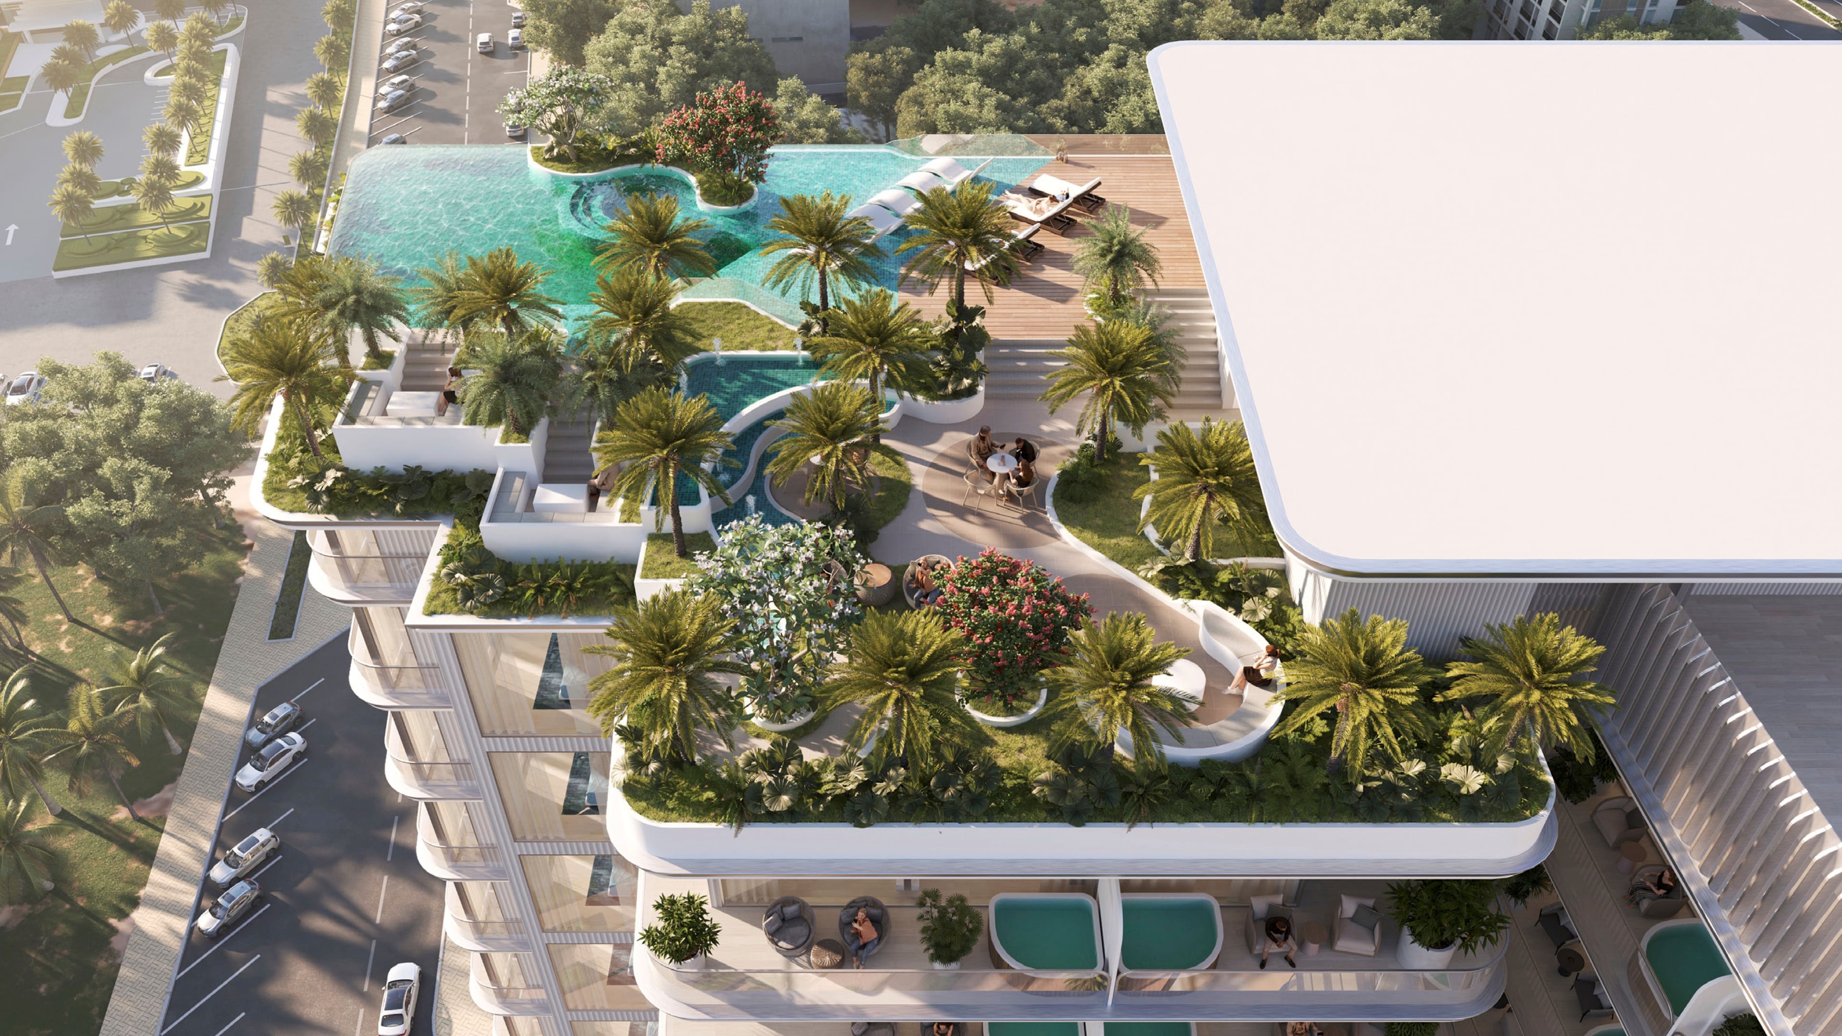
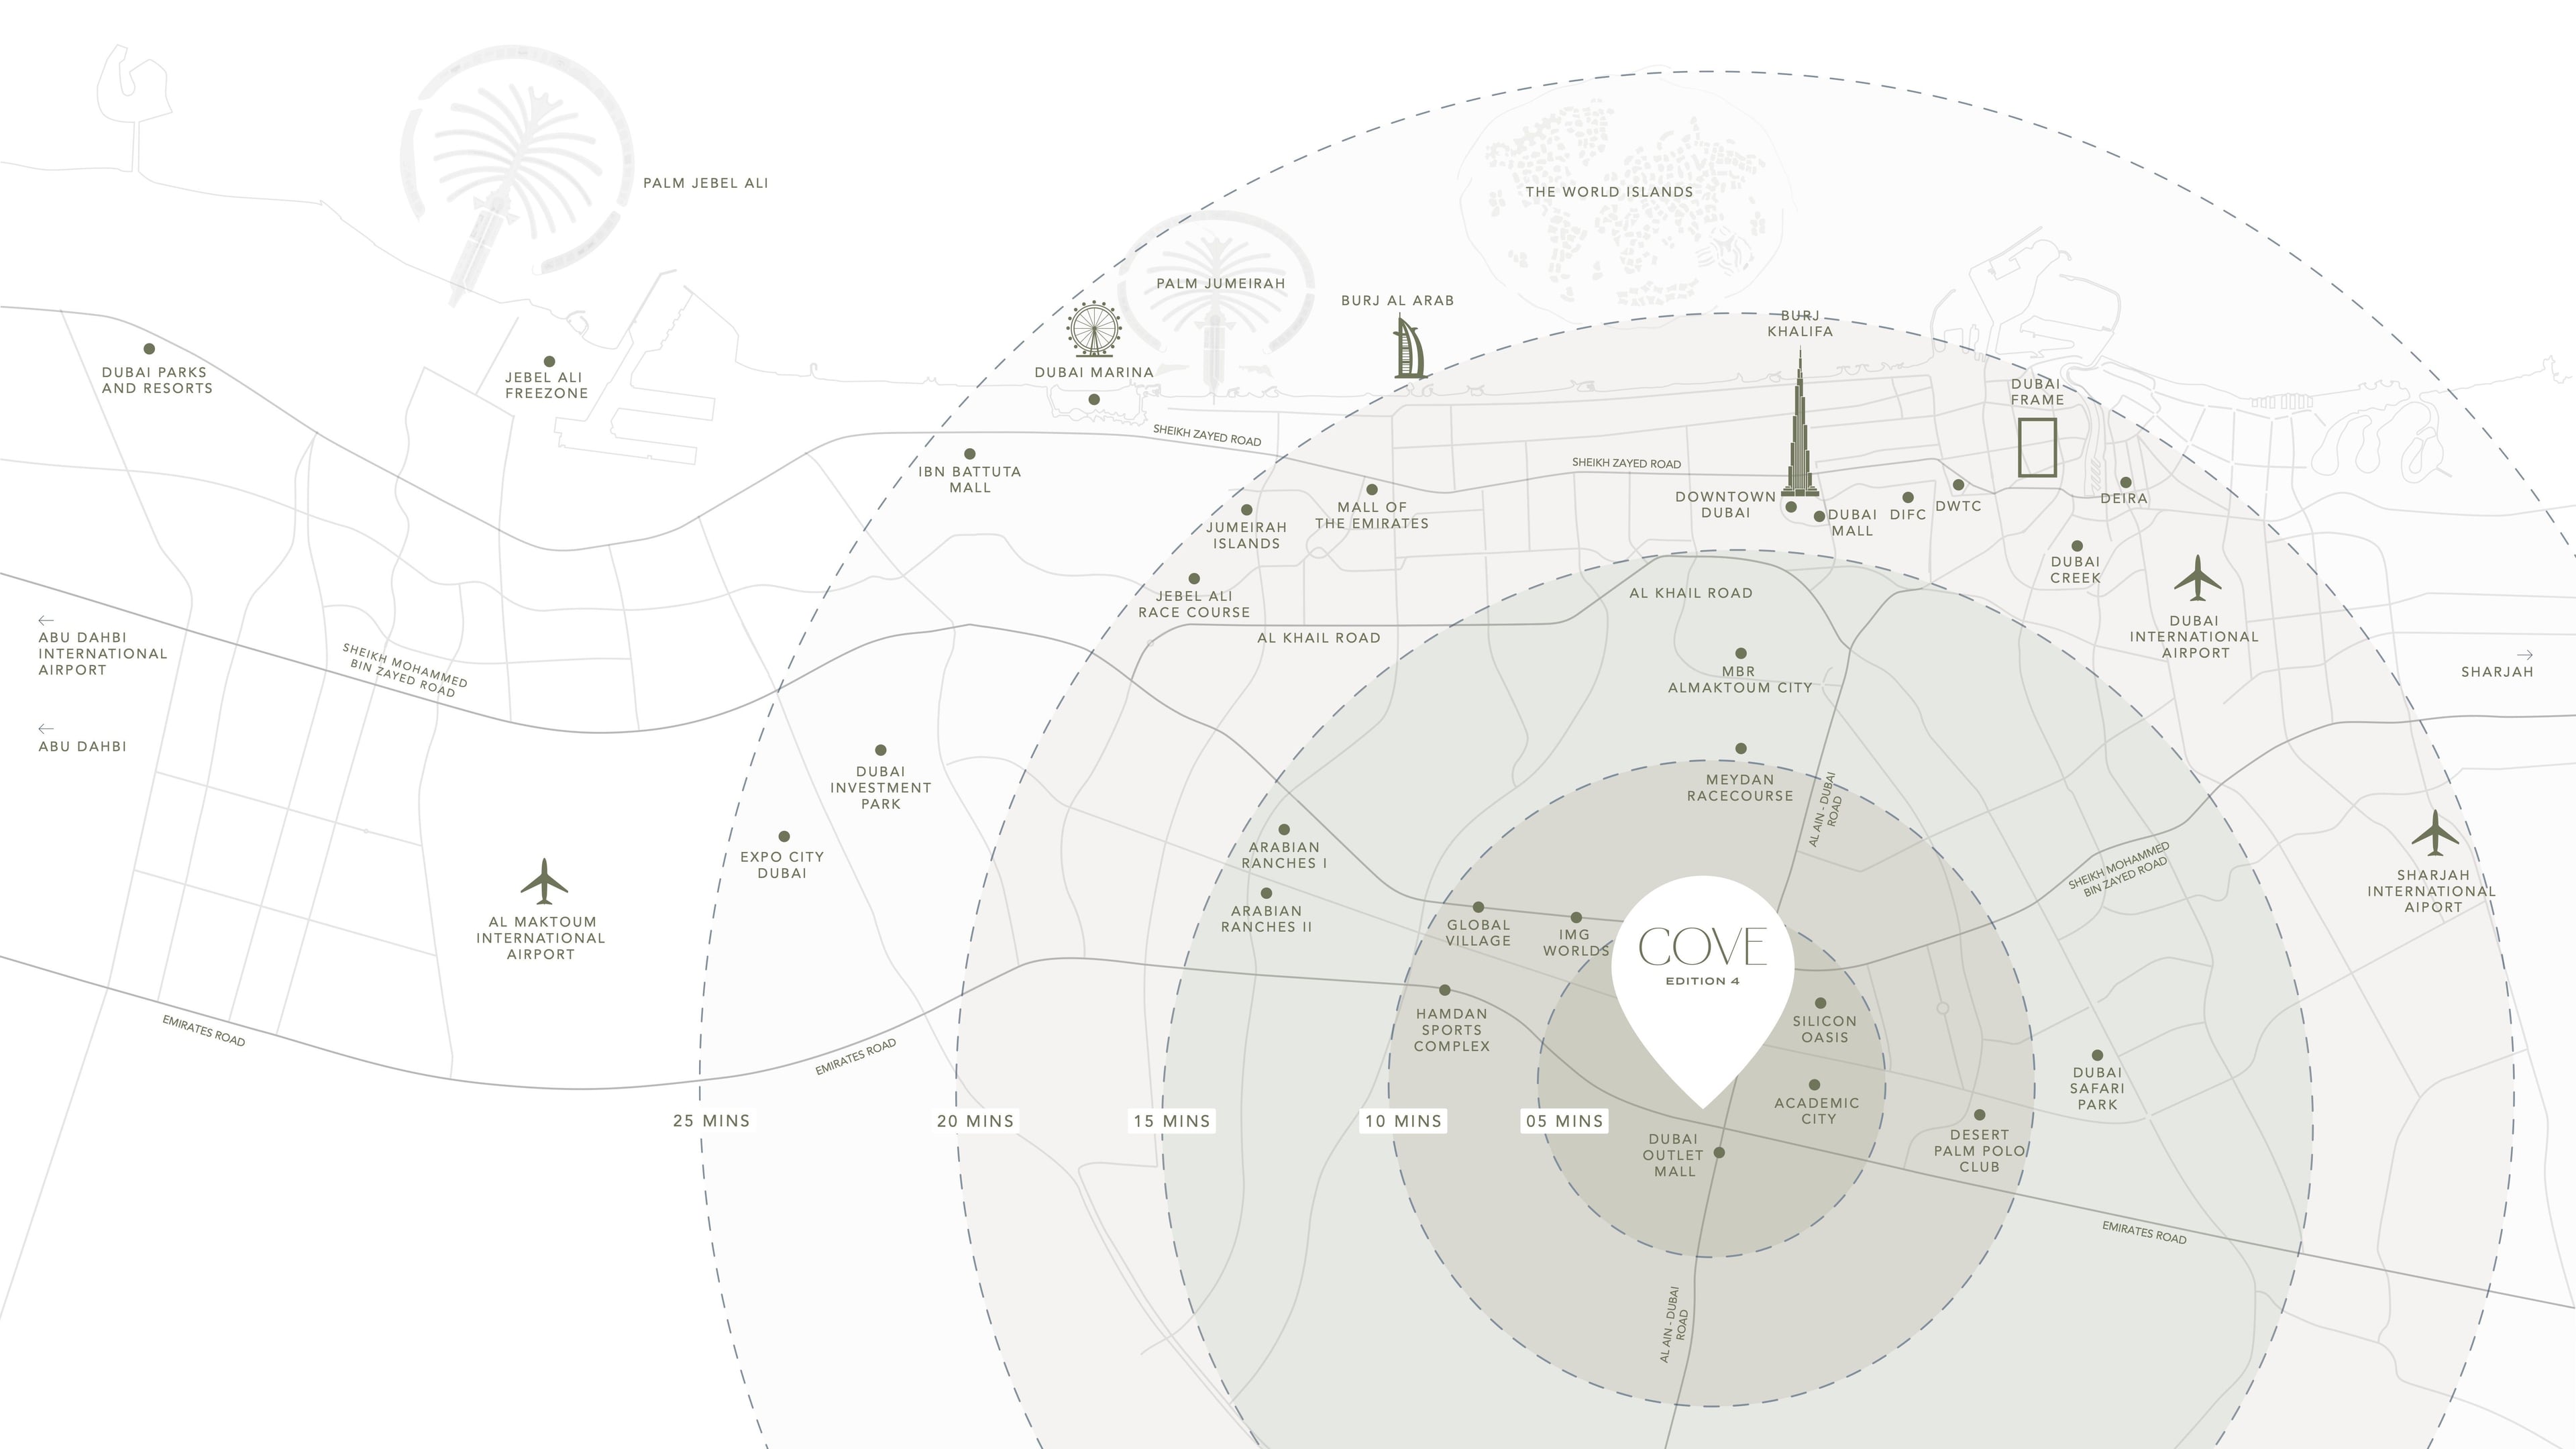
3B+G+13+R RESIDENTIAL BUILDING
2B+G+13+R RESIDENTIAL BUILDING.The project designed to have a concrete structure and block with internal and external finishes.
Project consists of two tower of B+G+2F RETAIL + 7F OFFICE TOWER A & B +R FLOORS. it is designed to have concrete structure and block with internal and external finishes.


B2+GF+2P+14F+RF
PROPOSED (3B+G+5P+25) RESIDENTIAL & COMMERCIAL BUILDING