
Off-Plan Projects in Dubai
Explore 4,138 off-plan projects and new developments in Dubai. 1522 property developers in Dubai
Also known as: دبي, Dubai Emirate
Residential project consists of 60 G + 2 villas, including 30 Nos 5-Bedroom and 30 Nos 6-Bedroom Villas

5B + G + 2P + Amenity Floor + 32 residential floor + 1 Mechanical + Roof.The project designed to have a concrete structure and block with internal and external finishes.
RESIDENTIAL & COMMERCIAL BUILDING (B+G+3P+8)
Community development located at DUBAI GOLF CITY. Proposed 195 villas(G+2) made of concrete structure with internal and external finishes.
Freehold 2 residential towers development located in Dubai Sports City, the two towers are designed to have 3B+G+23 floors. The two towers are designed to be built as a concrete structure with its internal and external finishes.
PROJECT CONSISTS OF 3B+G+25 RESIDENTIAL BUILDING LOCATED IN AL HEBIAH FOURTH. THE APARTMENTS ARE DESIGNED TO HAVE A CONCRETE STRUCTURE AND BLOCK WITH INTERNAL AND EXTERNAL FINISHES.

278 G+1 villas, The project designed to have a concrete structure and block with internal and external finishes.

G+5P + HC/ Tech F+ 23F+R Residential.The project designed to have a concrete structure and block with internal and external finishes.

Proposed B+G+1 residential group of villas on plot number 6454927 at Wadi Al Safa 3 (Meydan district 11).The project designed to have a concrete structure and block with internal and external finishes.
COMMERCIAL & RESIDENTIAL BUILDING G+ 3P+13F + R.The project designed to have a concrete structure and block with internal and external finishes.
Residential building (B+G+5+R)+ Swimming pool + Entertainment aear @first floor

Empire Estates B+G+9+R.The project designed to have a concrete structure and block with internal and external finishes.
RESIDINTIAL BUILDING (G+4 P+ 15 + R ) WITH RETAILS @ G.F. The project designed to have a concrete structure and block with internal and external finishes.
G+2P+10 Residential.The project designed to have a concrete structure and block with internal and external finishes.

B+G+5+R,Residential.The project designed to have a concrete structure and block with internal and external finishes.

7B+G+5P+3HC+6MECH+83Floors+FM Floor+5 Penthouse +Roof.The project designed to have a concrete structure and block with internal and external finishes.
B+G+6+Roof.The project designed to have a concrete structure and block with internal and external finishes.

Residential Building (G+1P+5 Storeys).The project designed to have a concrete structure and block with internal and external finishes.

31 X G+2 Villas. The project designed to have a concrete structure and block with internal and external finishes.

Villas (B+G+2) 8 villas, Villas (G+2) 13 villas
Project contains from Basement+Ground+4 Podiums+18 Floors
Residential Building (2B+G+2P+14) with Retail @GR+Swimming Pool with Gym@Podium Level.The project designed to have a concrete structure and block with internal and external finishes.
G+2 TOWNHOUSES RESIDENTIAL VILLA (14 NUMBERS)
RESIDENTIAL + OFFICE BUILDING WITH RETAIL G+4P+11+R.The project designed to have a concrete structure and block with internal and external finishes.


Project consists of 3B+G+3P+42F+1MECH+R+1UR residential building with retail outlets located in Business bay, Dubai. The building is designed to have a concreted structure and block with internal and external finishes.

B+G+7P+37+mechanical Roof+Machine Room+R ,Residential+Retail ,The project designed to have a concrete structure and block with internal and external finishes.
96 G+2 Townhouses. The villas are designed to have a concrete structure and block with internal and external finishes.
B+G+5P+39 floors Tower (A)+Roof and Tower(B) 30 floor +Roof

Hayat 7 - 78 units

أرضي و أربع طوابق
Project consists of 484 Nos. of G+1& G+2 Townhouses and Villas located in Al Yelayiss 1, Dubai. The units are designed to have a concrete structure and block with internal and external finishes.
2B+G+13 RESIDENTIAL BUILDING
Residential Building (B+G+7+R)
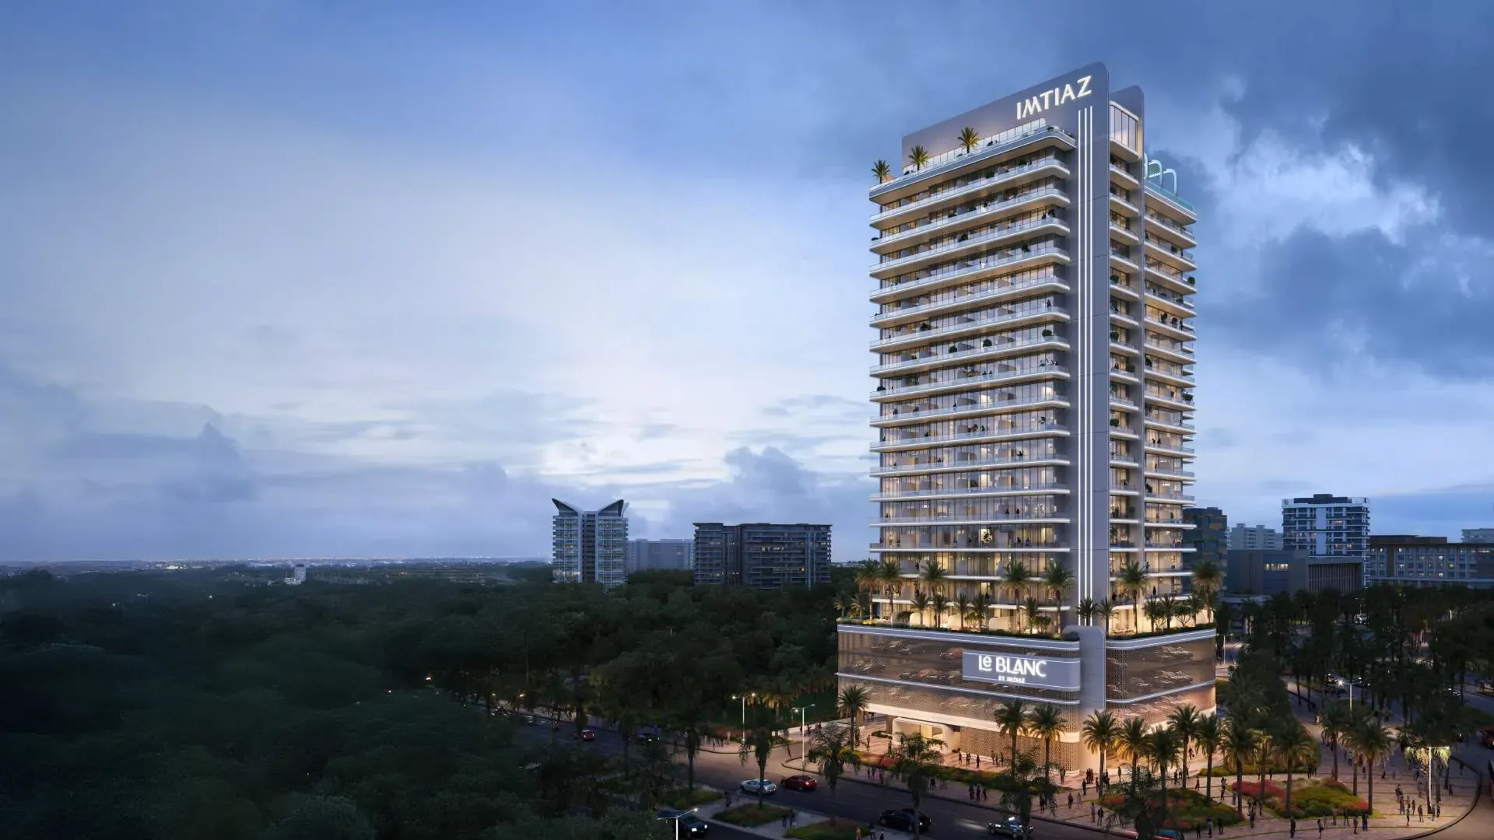

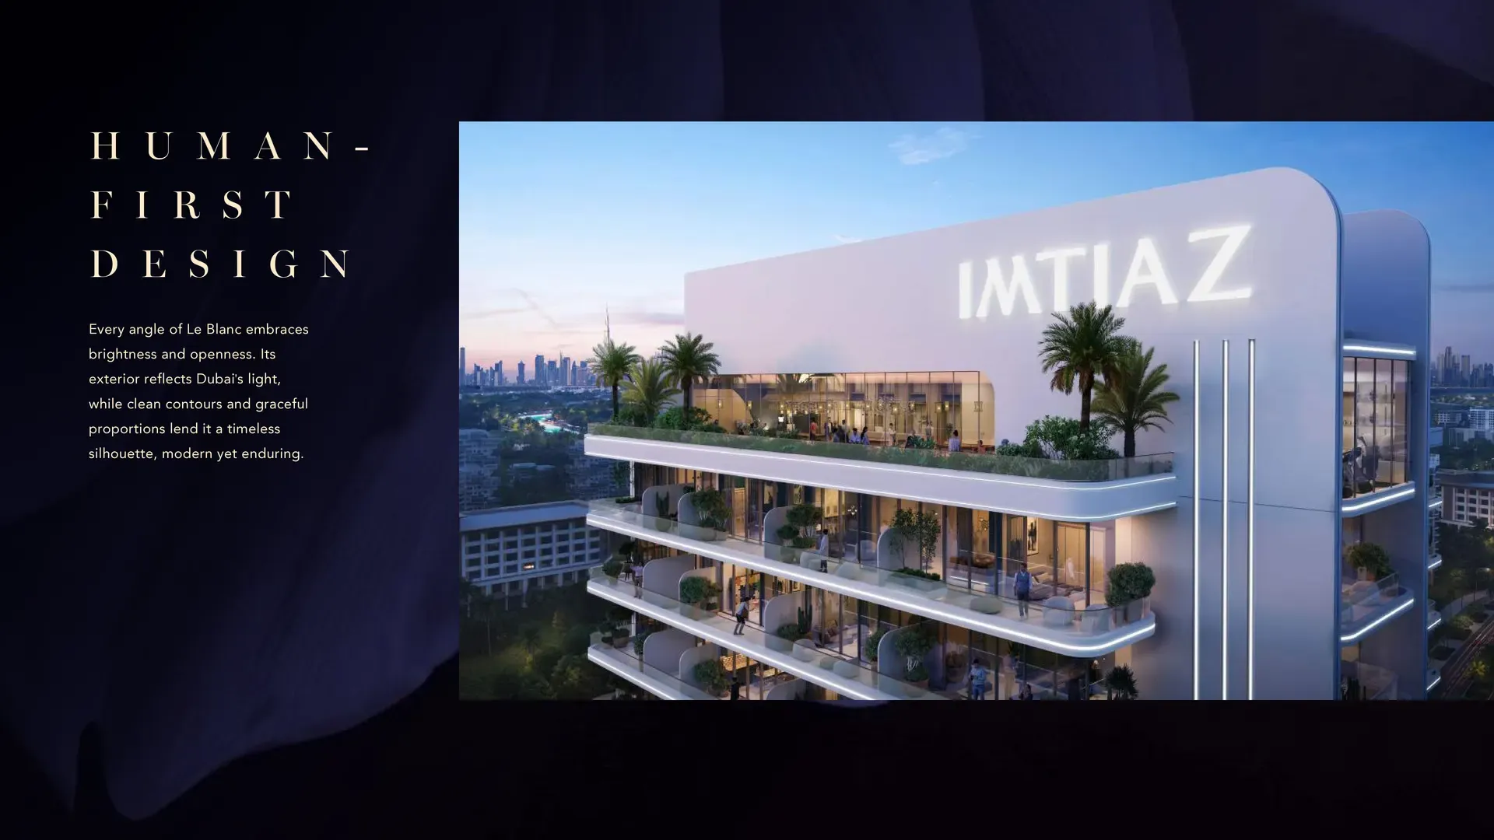
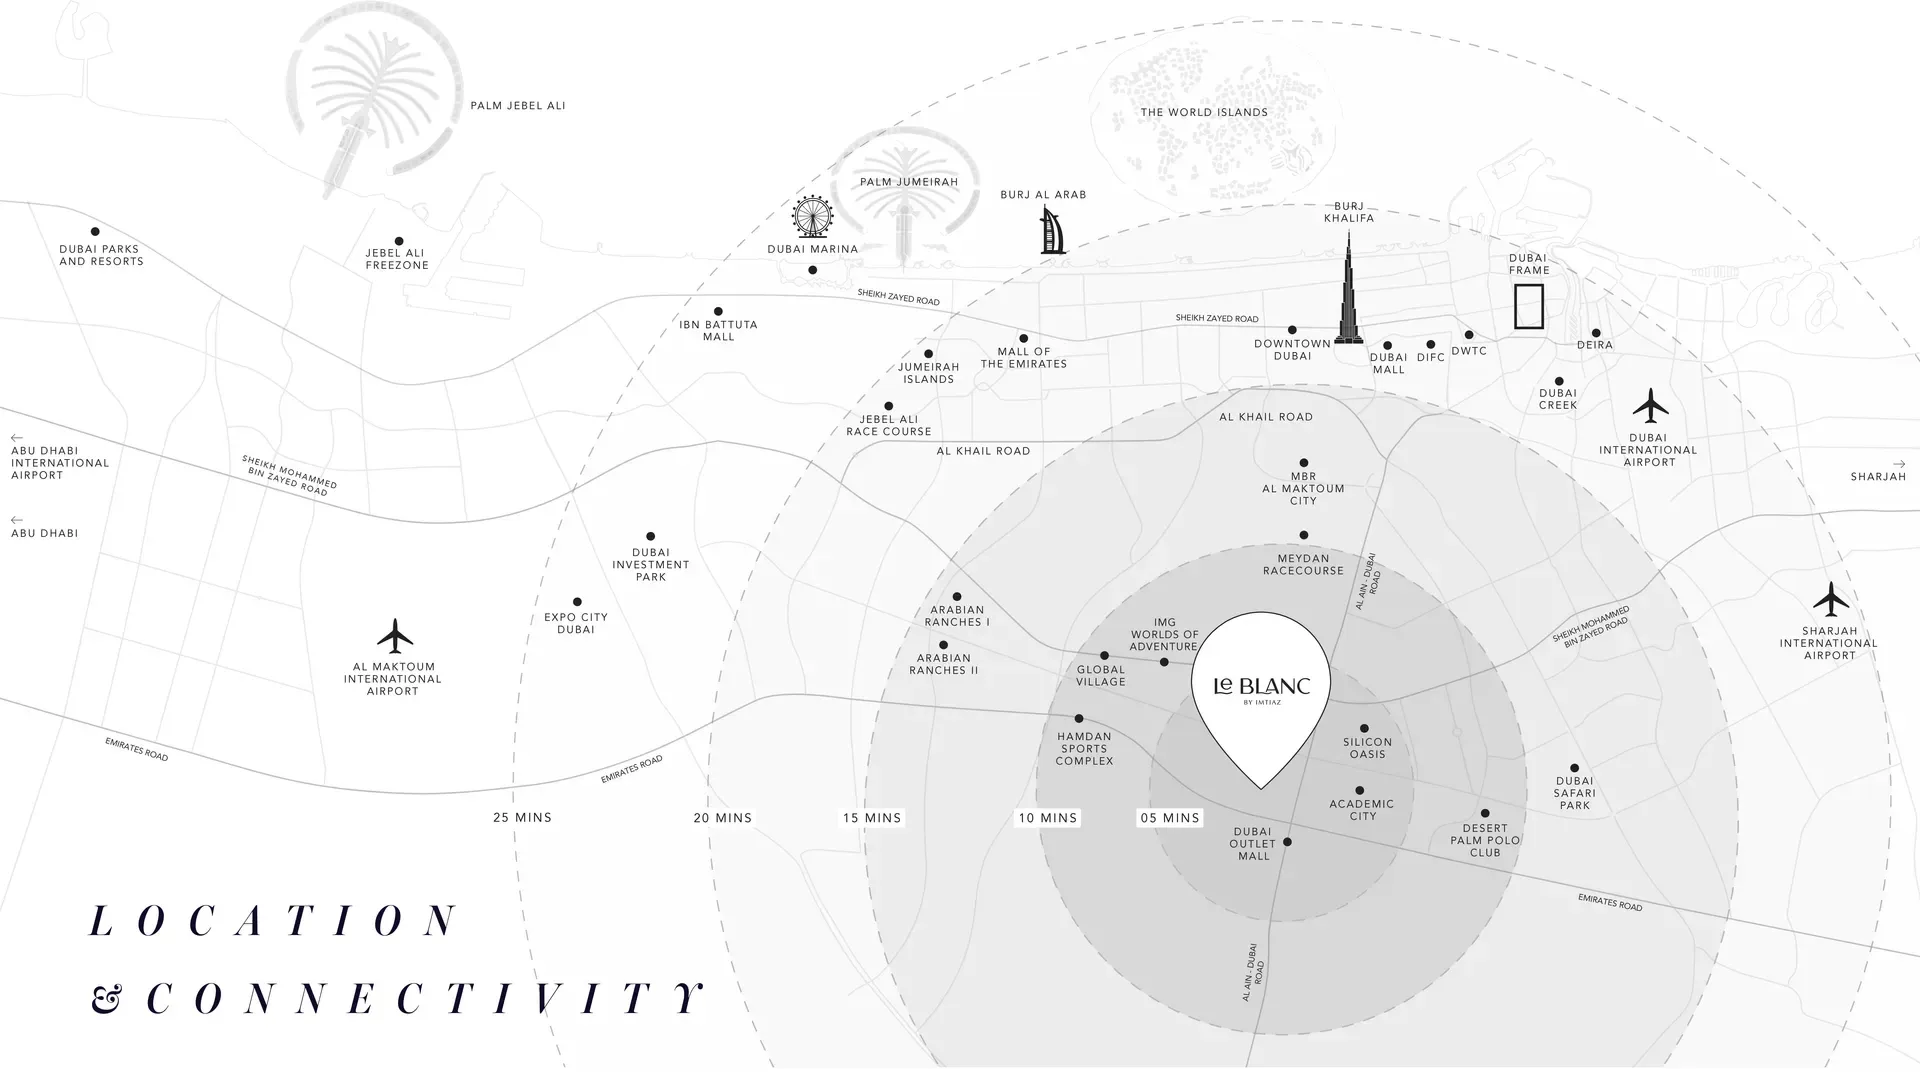
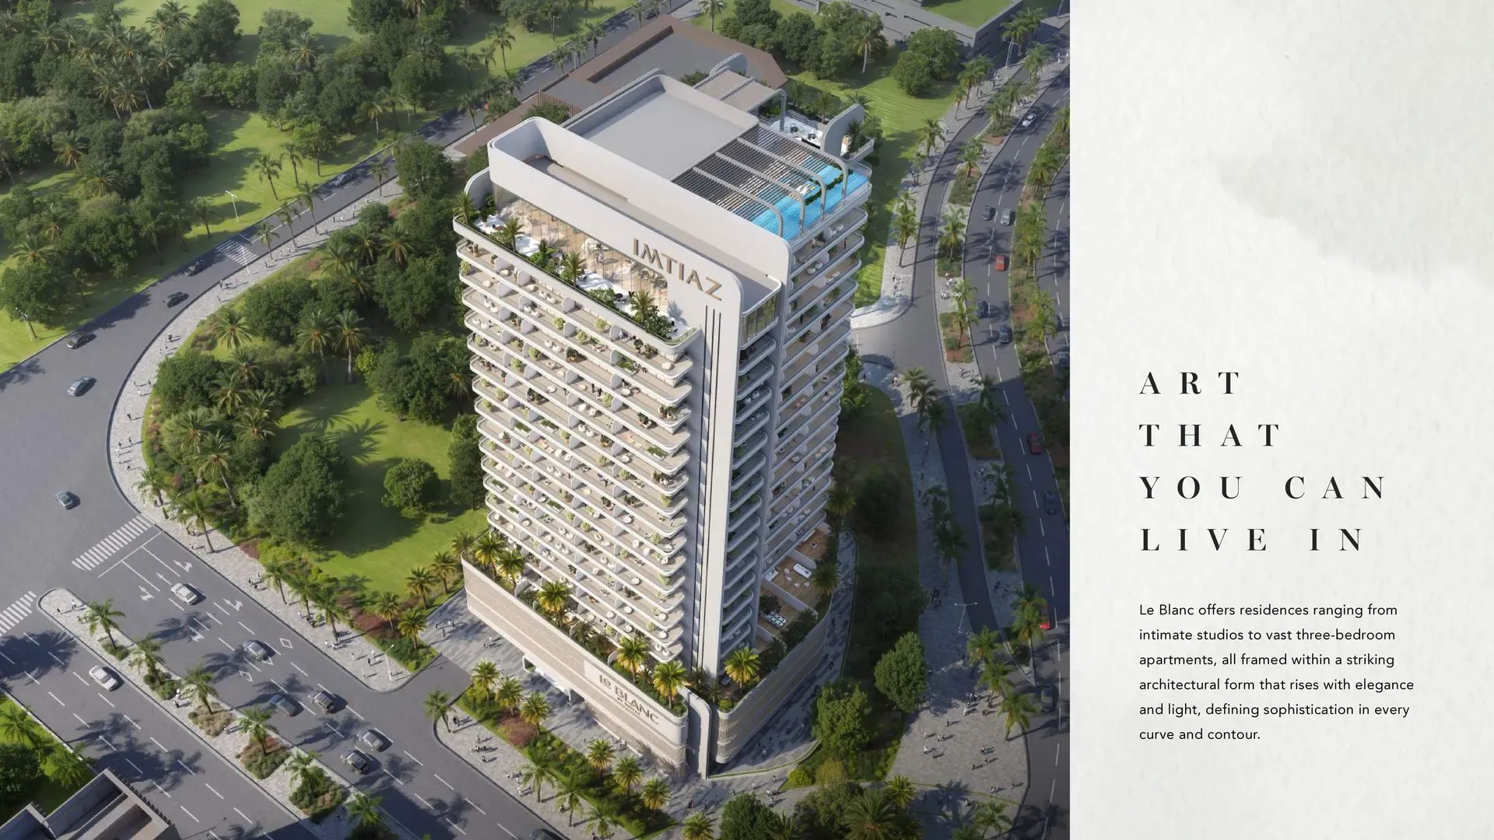

Le Blanc Residence by Imtiaz: fully furnished studios to 3BR in Dubailand from AED 690,000. 60/40 payment plan, handover Q4 2028.

3B+G+4P+3 Offices Floors + 33 Typical Floor + Roof
G+4+Roof top Amenities Residential Building

Proposed 2B+G+8+R Residential and Commercial building

Project consists of 3B + G + 16 building comprising of residential units. it is designed to have a concrete structure and block with internal and external finishes
G+4+R Residential Building.The project designed to have a concrete structure and block with internal and external finishes.

G + P + 14 Residential Building.The project designed to have a concrete structure and block with internal and external finishes.
146 G+1 Residential Townhouses, The project designed to have a concrete structure and block with internal and external finishes.
Residential Building (G+1P+10F + R).The project designed to have a concrete structure and block with internal and external finishes.
196 Villas with amenities.The project designed to have a concrete structure and block with internal and external finishes.
Office building comprising of 44 units and 5 retail unit.
B+G+6+R Residential Building