
Off-Plan Projects in Dubai
Explore 4,118 off-plan projects and new developments in Dubai. 1521 property developers in Dubai
Also known as: دبي, Dubai Emirate
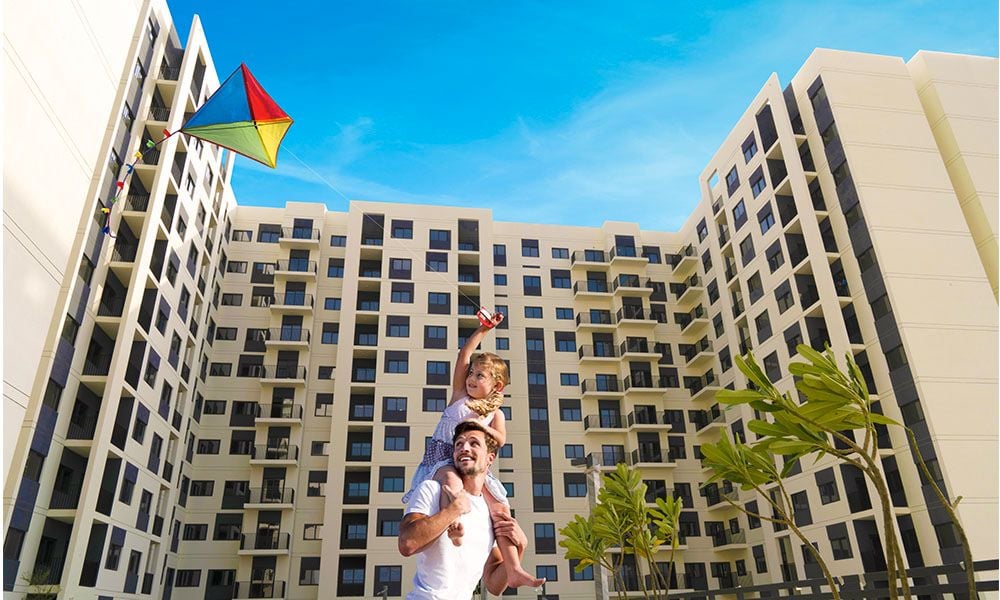
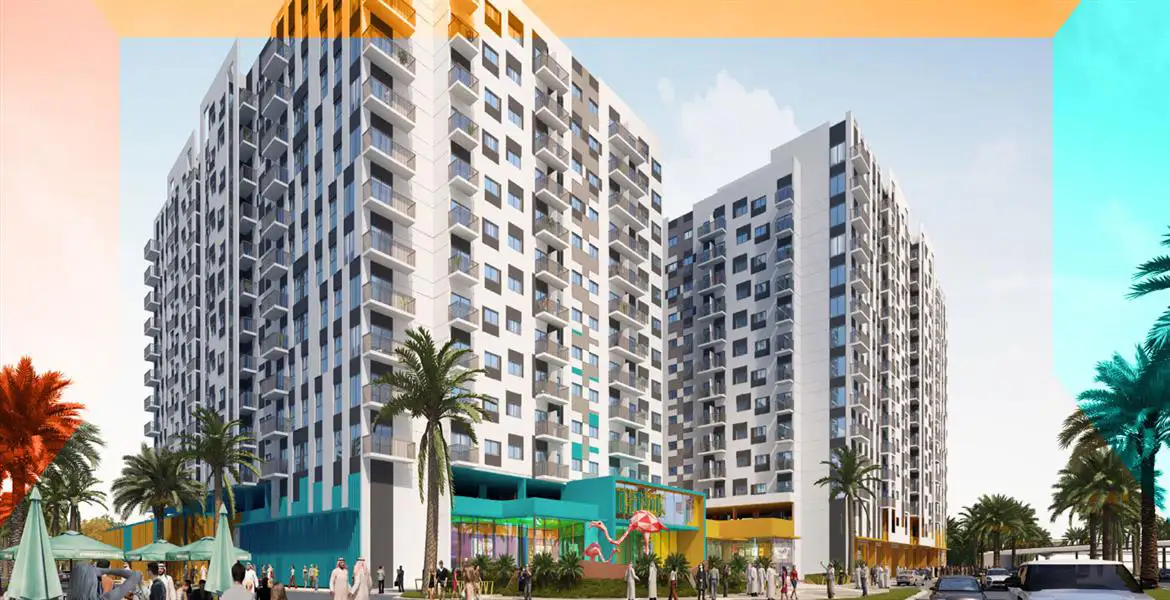
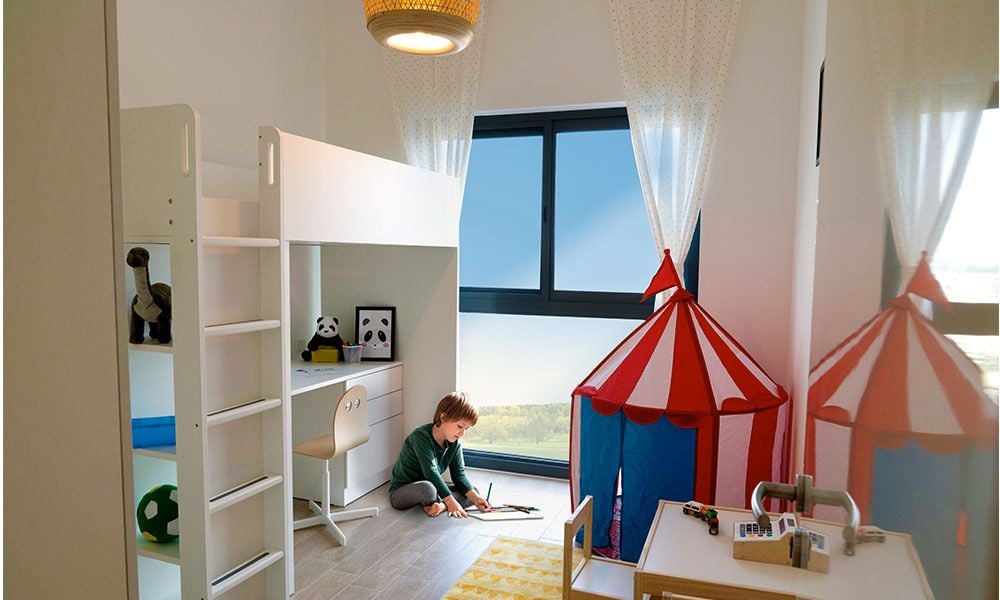
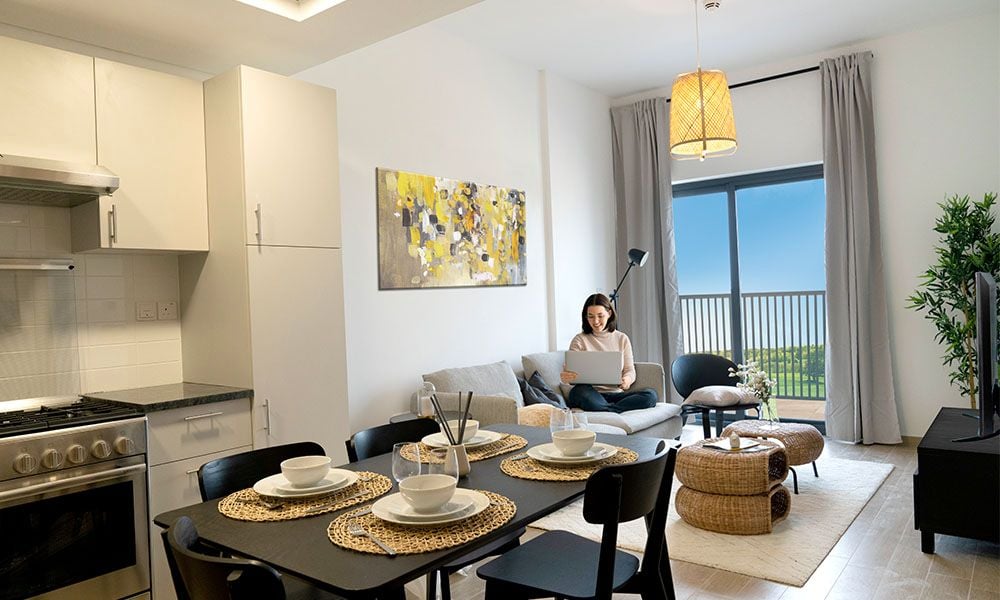
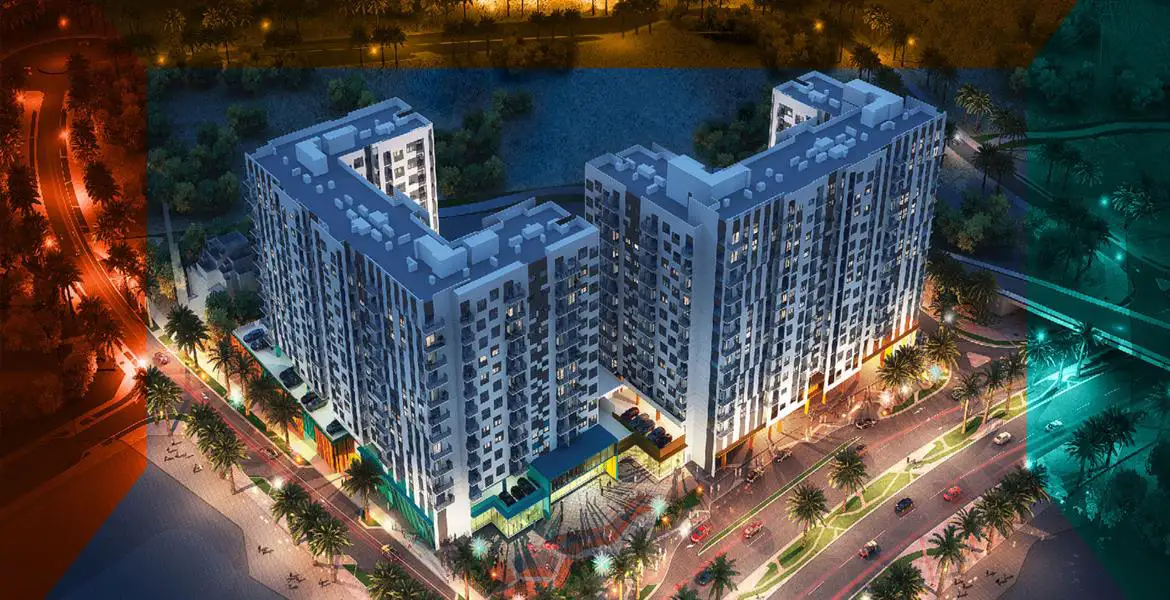

The Nook by Wasl Properties is upcoming cosmopolitan development offering studios, 1, 2 and 3-bedroom apartments in the Wasl Gate community. This master development is situated at Sheikh Zayed Road in Jebel Ali.
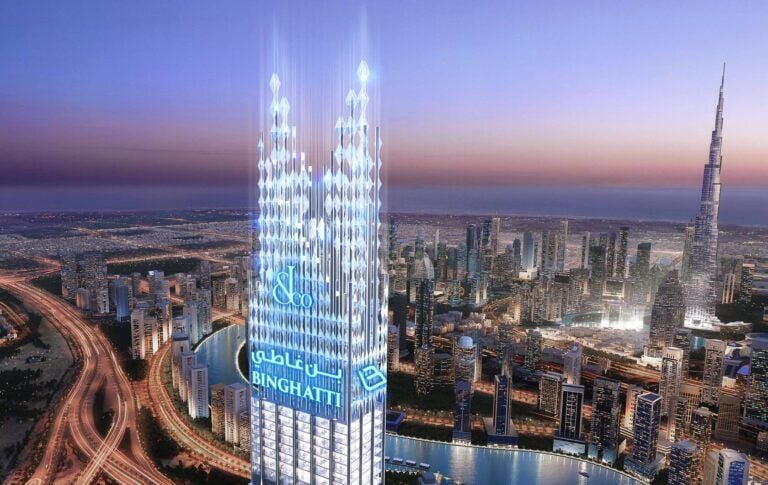
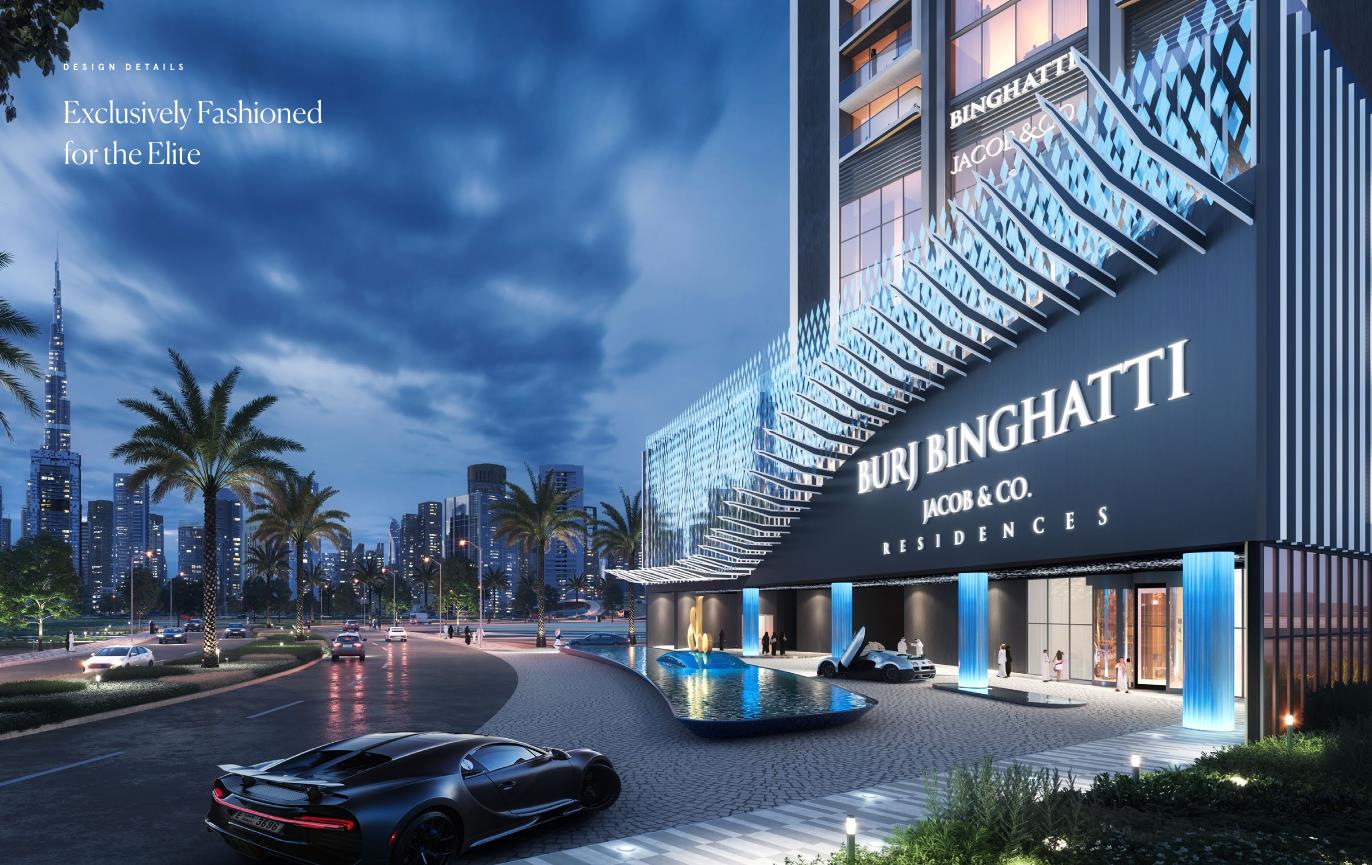
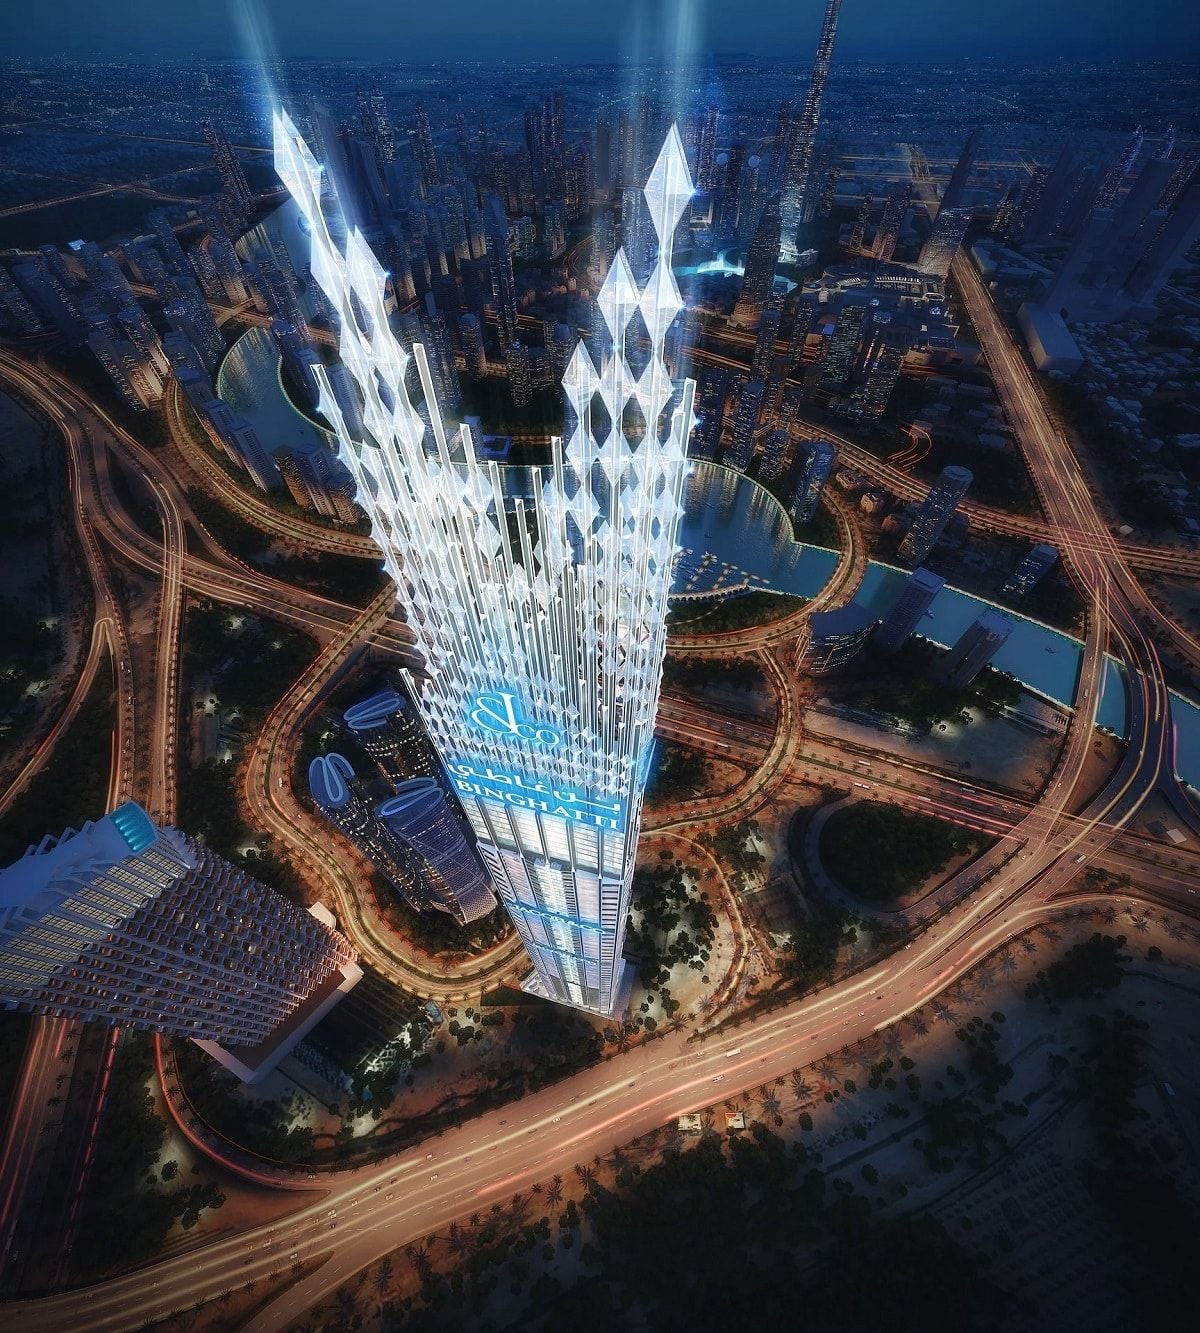
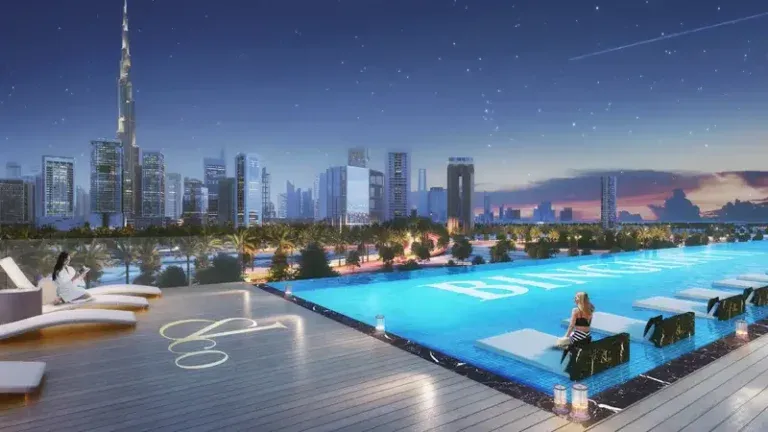

Aiming to offer superstar living, Burj Binghatti Jacob & Co Residences in Business Bay is a sensational project by Binghatti Developers, in partnership with the luxury jewellery and watch brand; Jacob & Co.
Freehold mixed use tower development located in Jumeirah Village 2nd . The building is designed and constructed as a (2B+G+4P)common+26 floors x 2 towers formed in a concrete structure with its internal and external finishes.


Villa community development in area Wadi Al Safa 4 - Dubai, plot # 646-5288, Proposed development consist of total 269 villas (B+G+1+R),there are 4 types of villas: Type A x 142 villas, Type B x 100 villas, Type C x 19 villas and Type D x 8 villas, d...
2B+G+P+17 Residential Building with Retail at Ground Floor.The project designed to have a concrete structure and block with internal and external finishes.

Freehold residential tower development located at the business hub at Jumeirah Lakes Towers. It is designed and constructed as a 5B+G+39+Mech. storey high tower built as a concrete structure with internal and external finishes.
UG/4B+G+17+Roof Residential+Retail,The project designed to have a concrete structure and block with internal and external finishes.
RESIDENTIAL BUILDING (2B+G+4)LOCATED IN AL BARSHA SOUTH 4TH, DUBAI.
Freehold mixed-use development in Business Bay that will provide residential and retail space. The project consists of one tower, designed to be constructed as 39 floors, formed in a concrete structure with its internal and external finishes.
Residential - 8 Townhouses (G+2)
1. 12 Nos (B+G+2) Villas 2. 8 Nos (G+7) Residential Buildings 3. 1 No G+7 Hotel and Wellness Center 4. Clubhouse + Retail 5. Community Park

2B+G+5P+31+R Mix use development, The project designed to have a concrete structure and block with internal and external finishes.
G + 4P + 19F + R (Residential Building with Retail).The project designed to have a concrete structure and block with internal and external finishes.
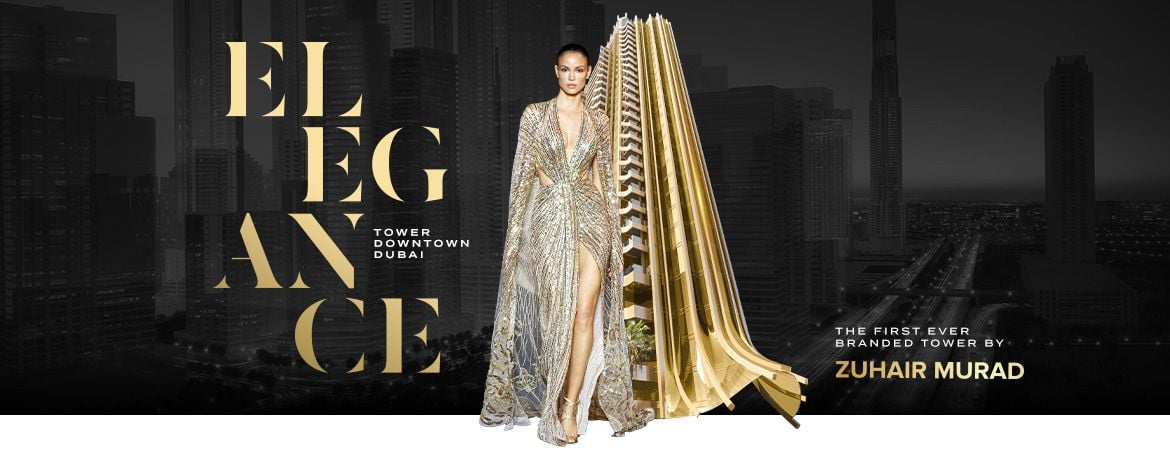
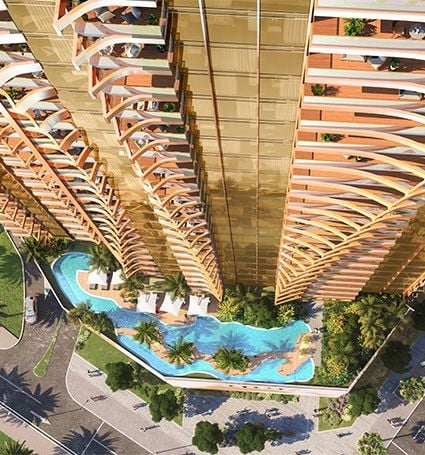
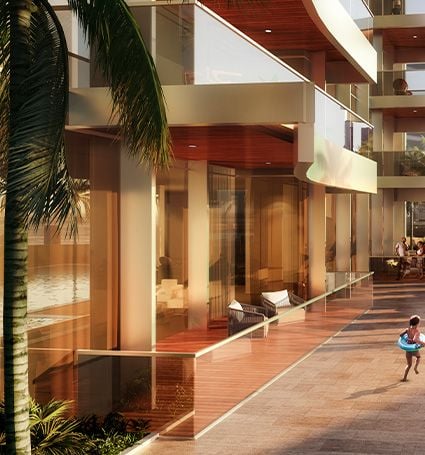
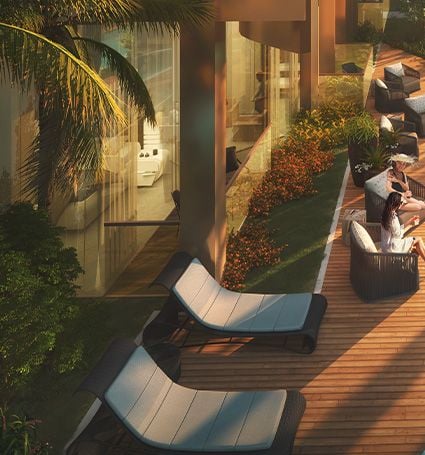
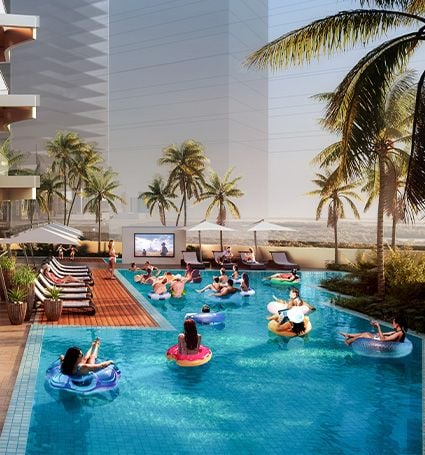

Elegance Tower is a 26-storey residential experience co-designed by famed fashion icon – Zuhair Murad. The 1 & 2 bedroom residences are model examples of urban sophistication with the highest quality finishes and signature design influences.
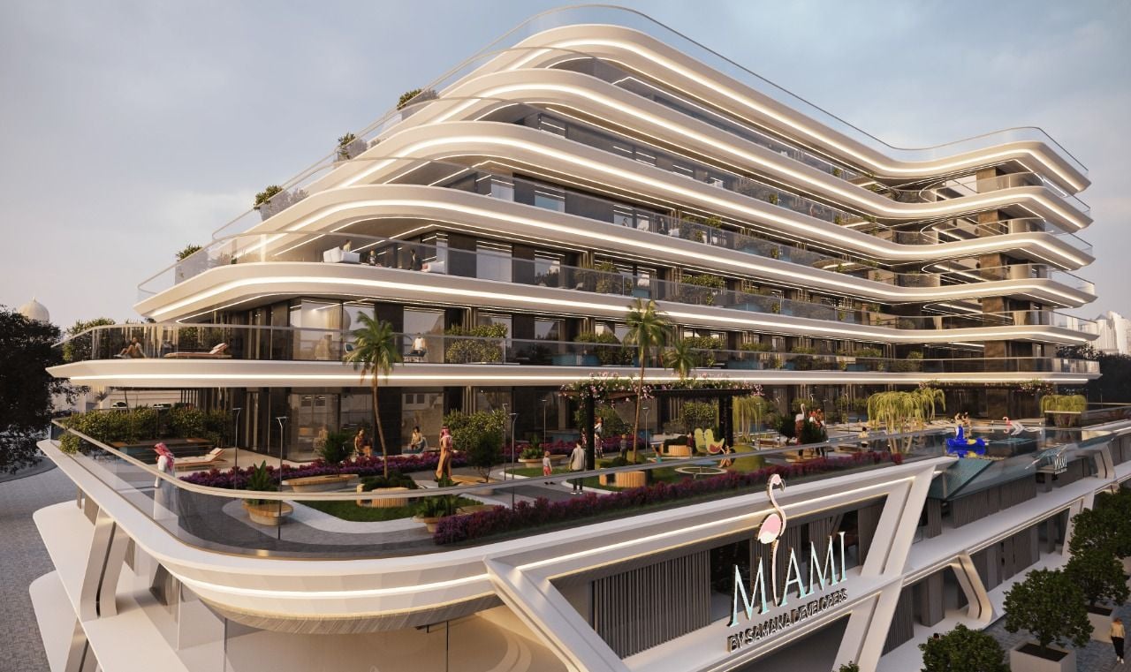
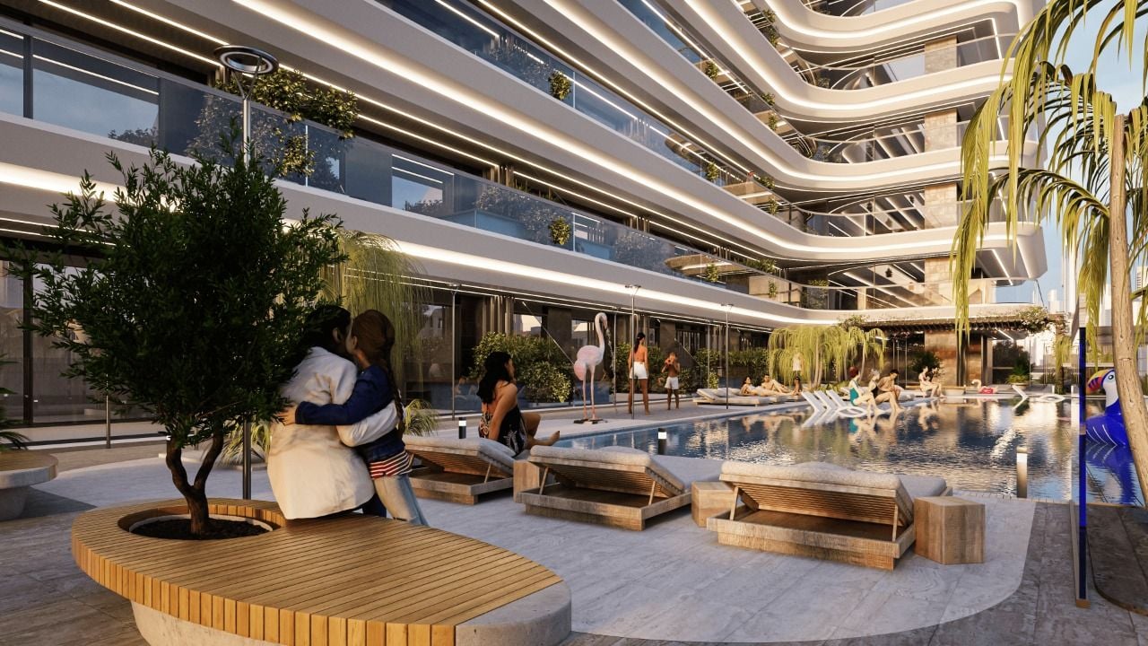
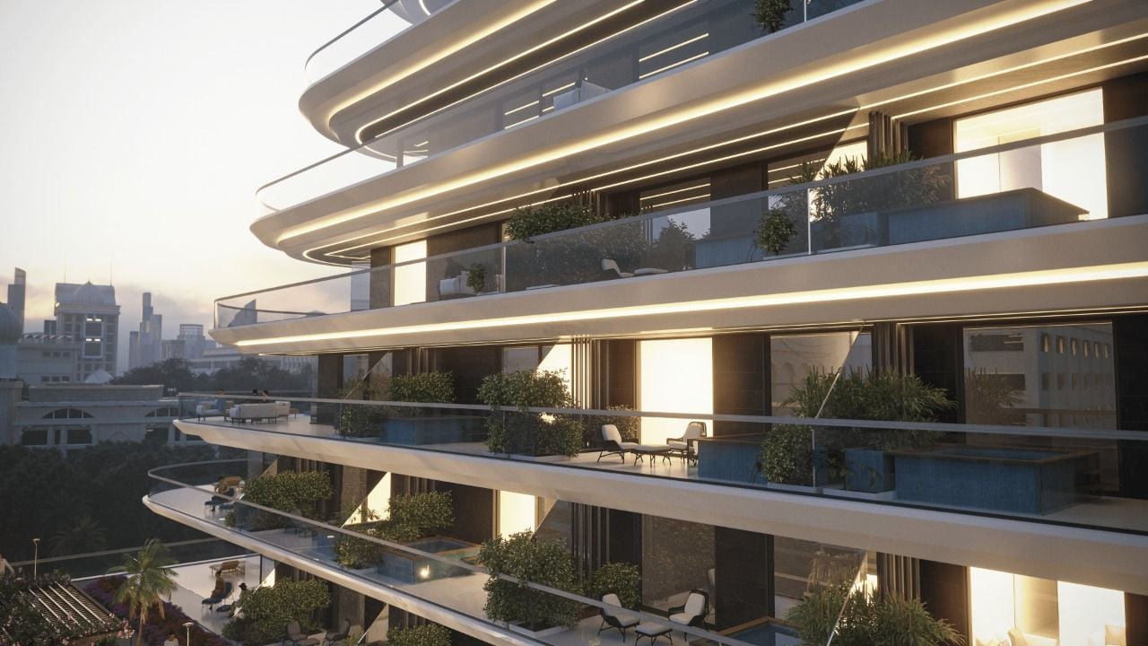
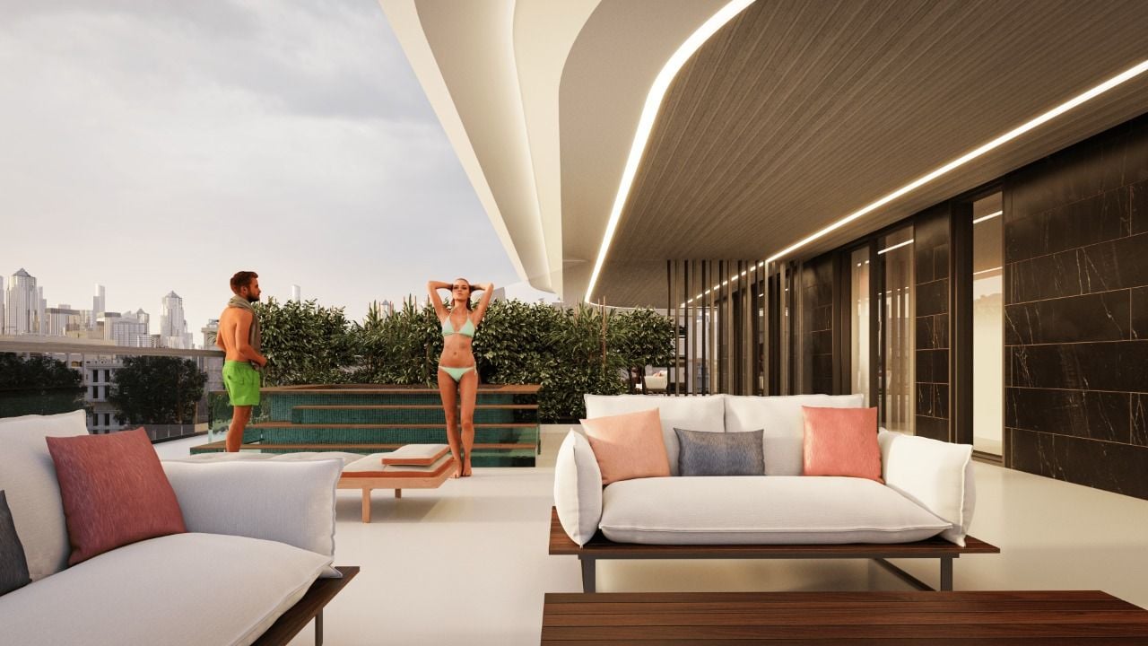
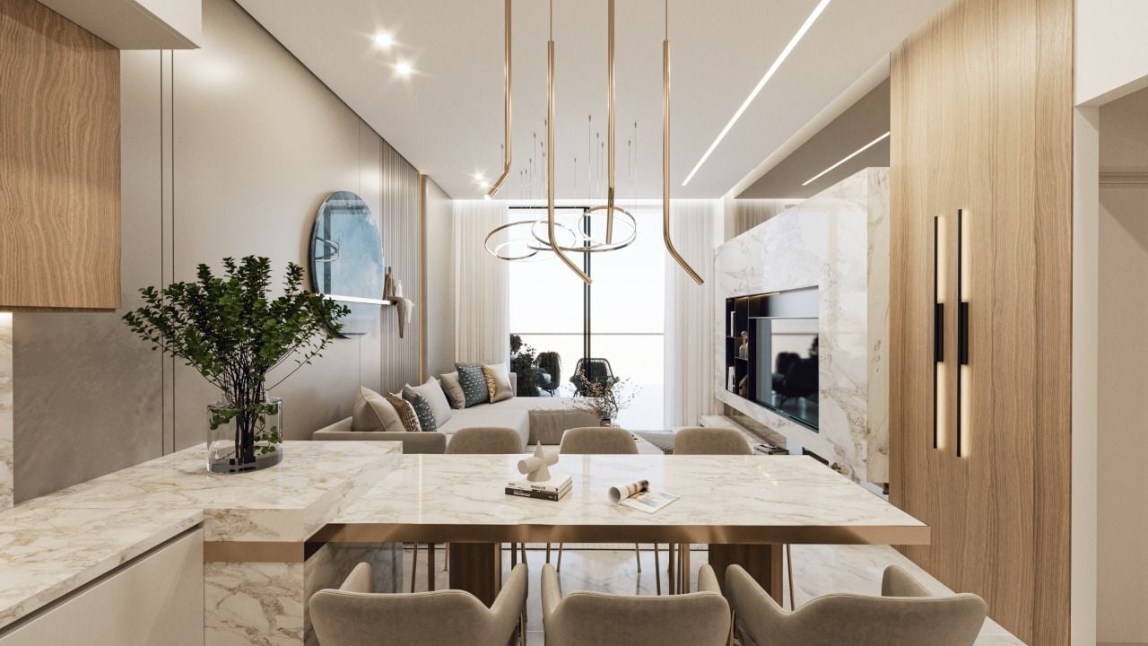

Welcome to Miami by Samana Developers, the extraordinary residential development featuring legendary design apartments located in Jumeirah Village Circle, Dubai.
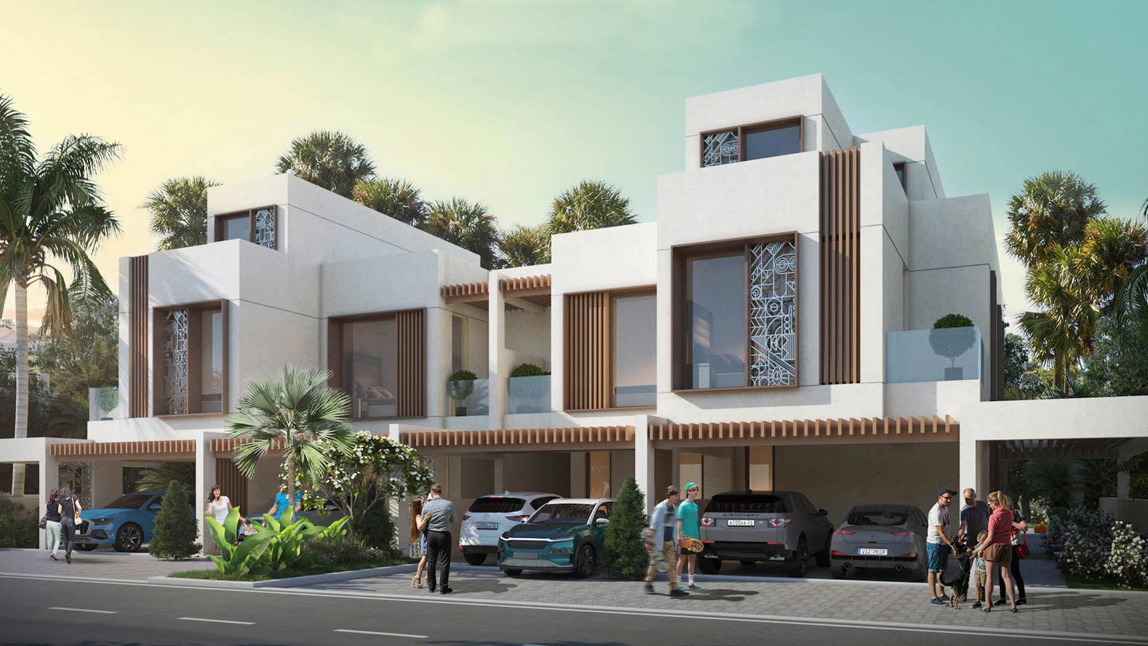
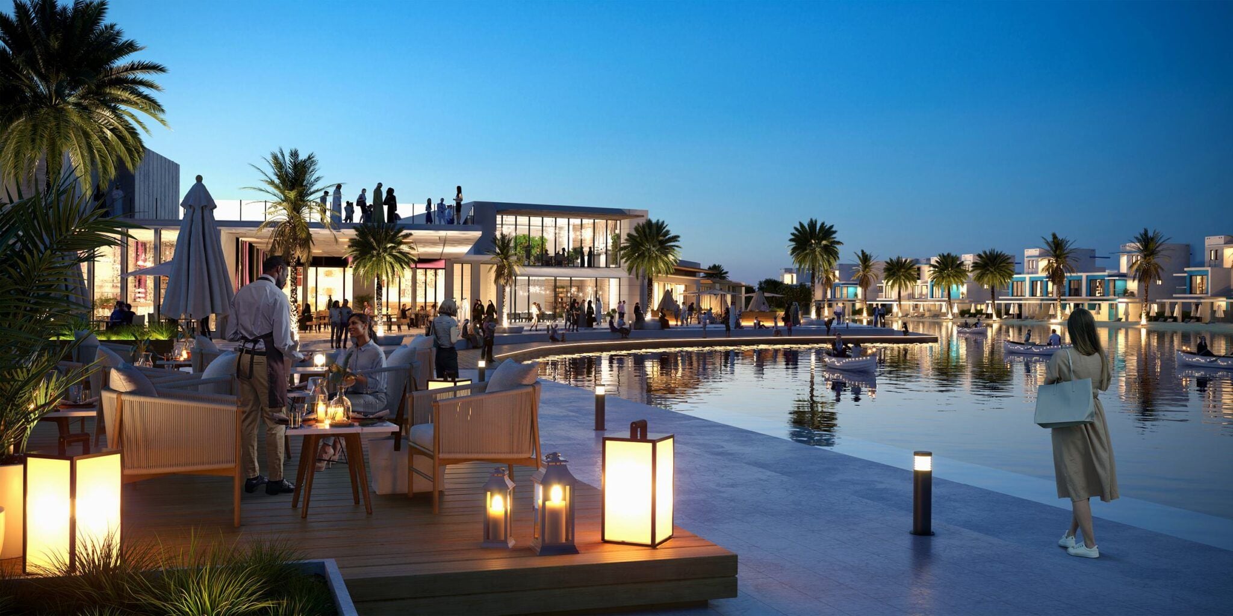
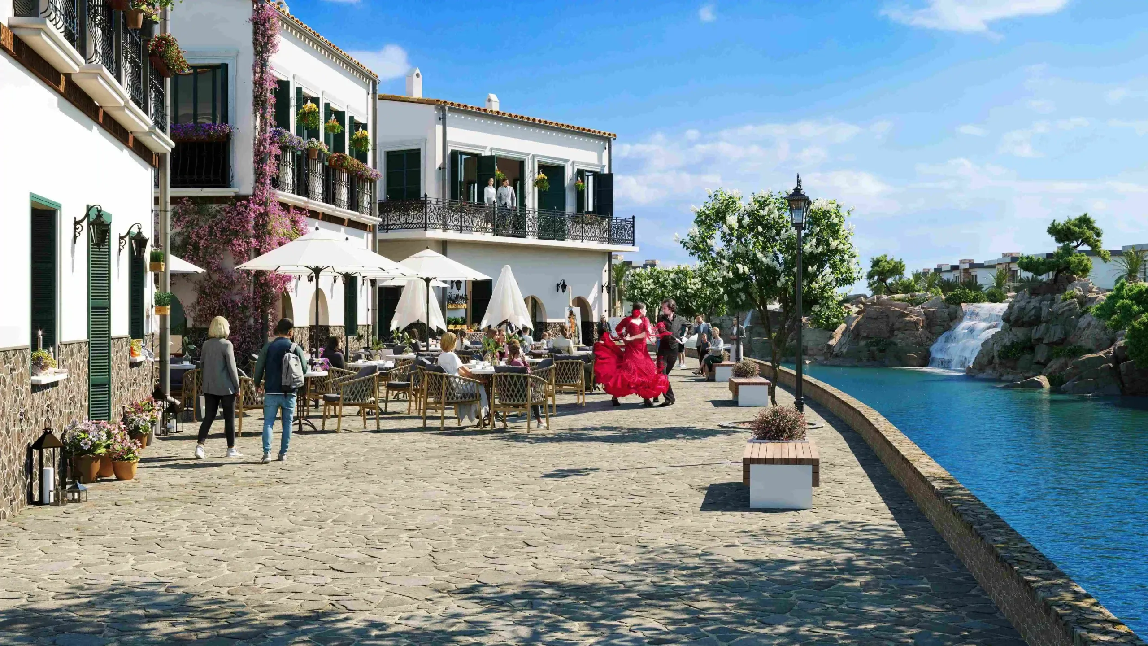
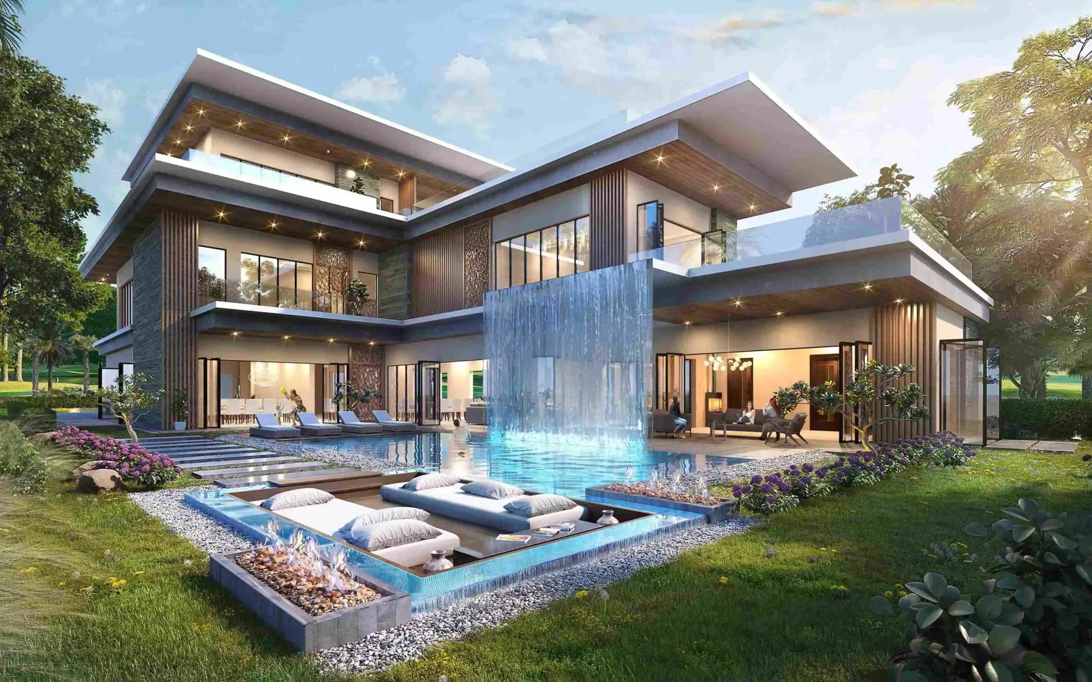
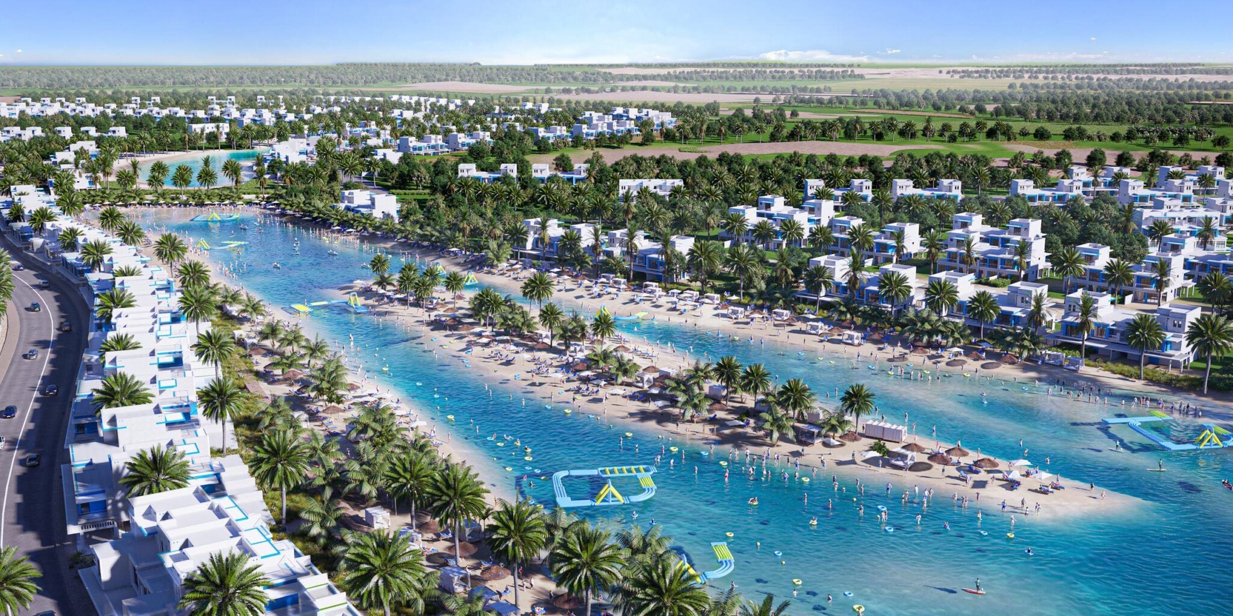
Luxury collection of townhouses set within 8 city themes including Italy, Spain and France, providing a holiday-style lifestyle to its residents.
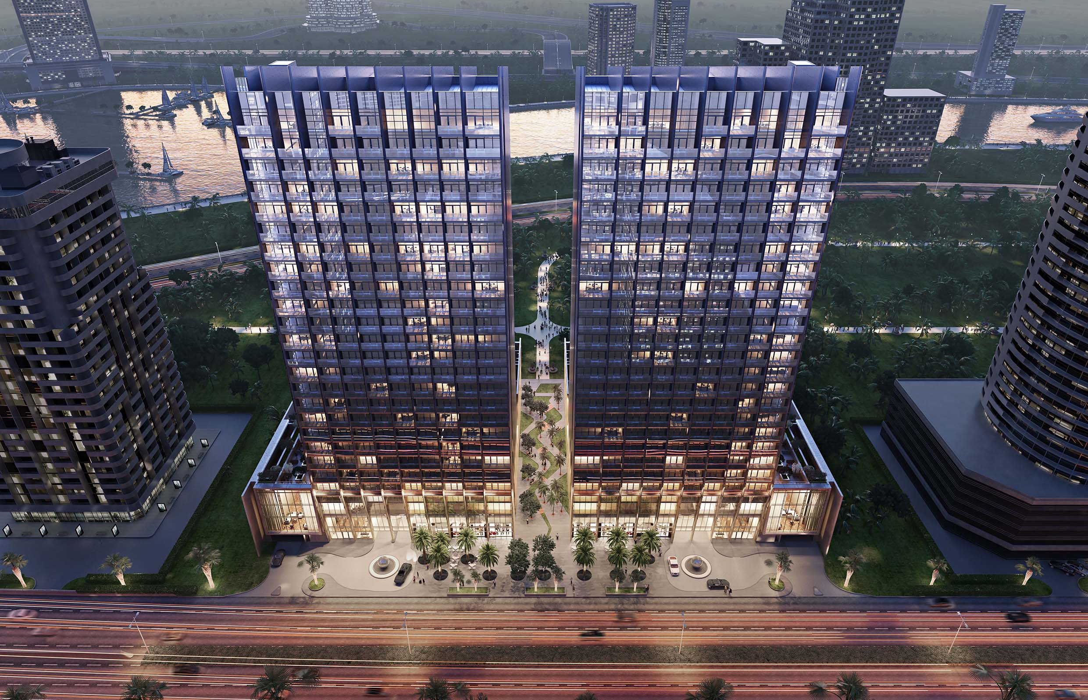
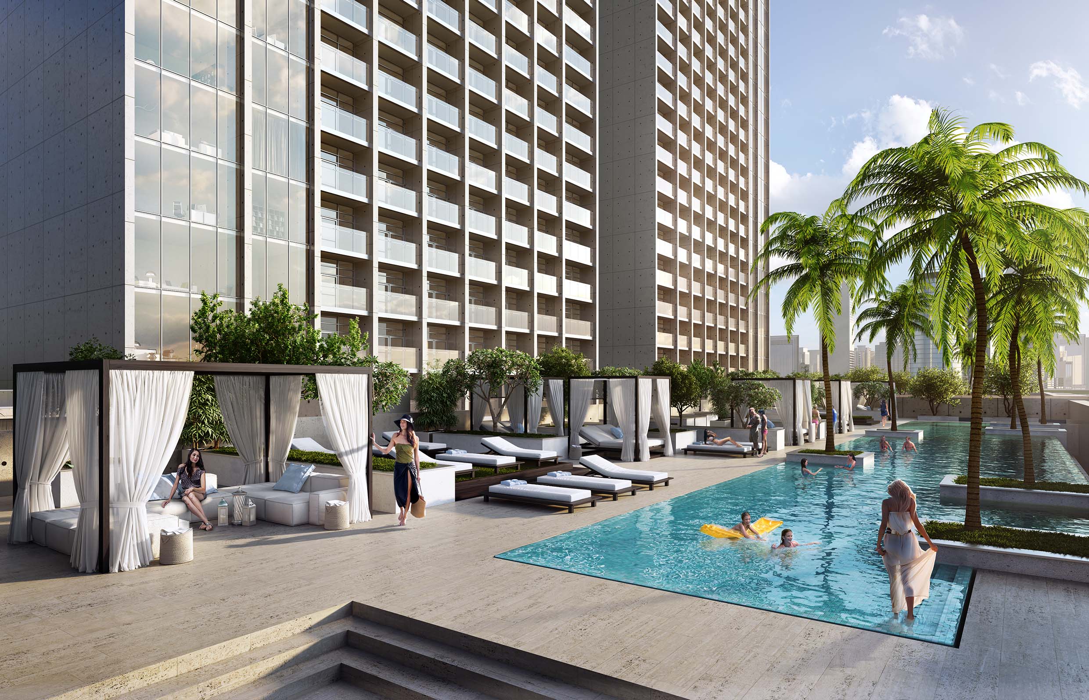
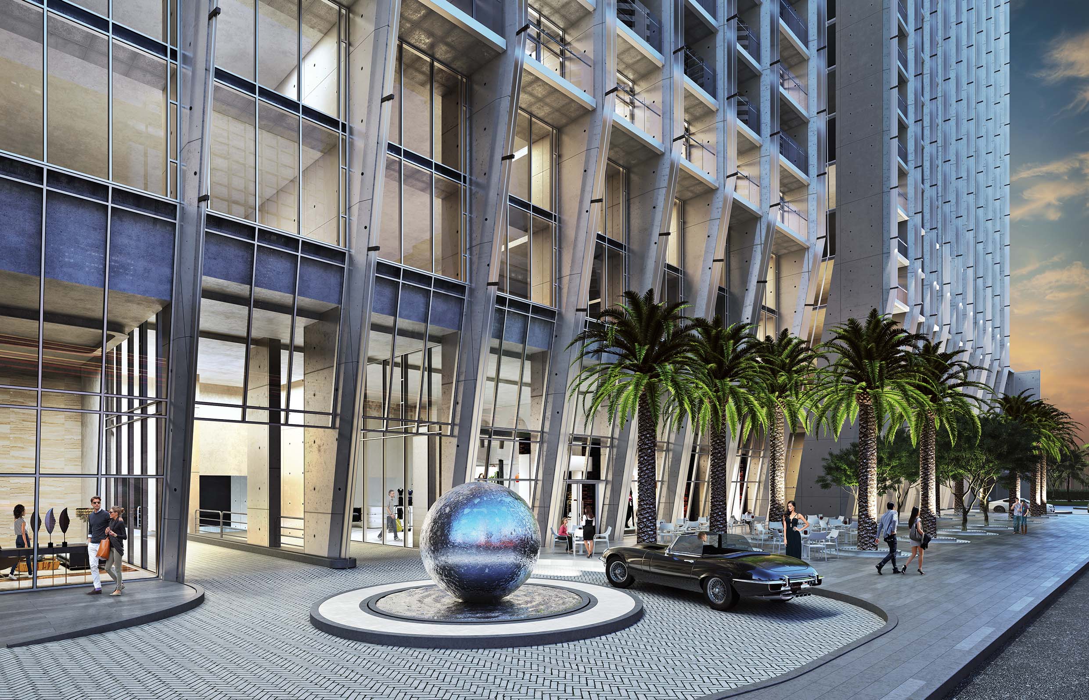
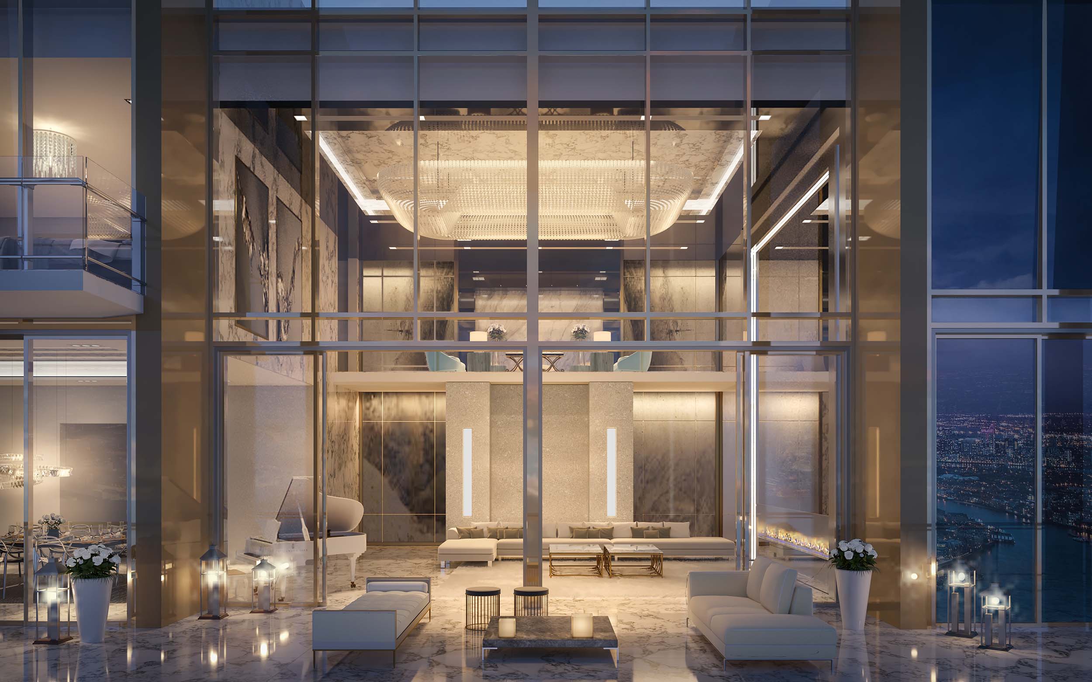
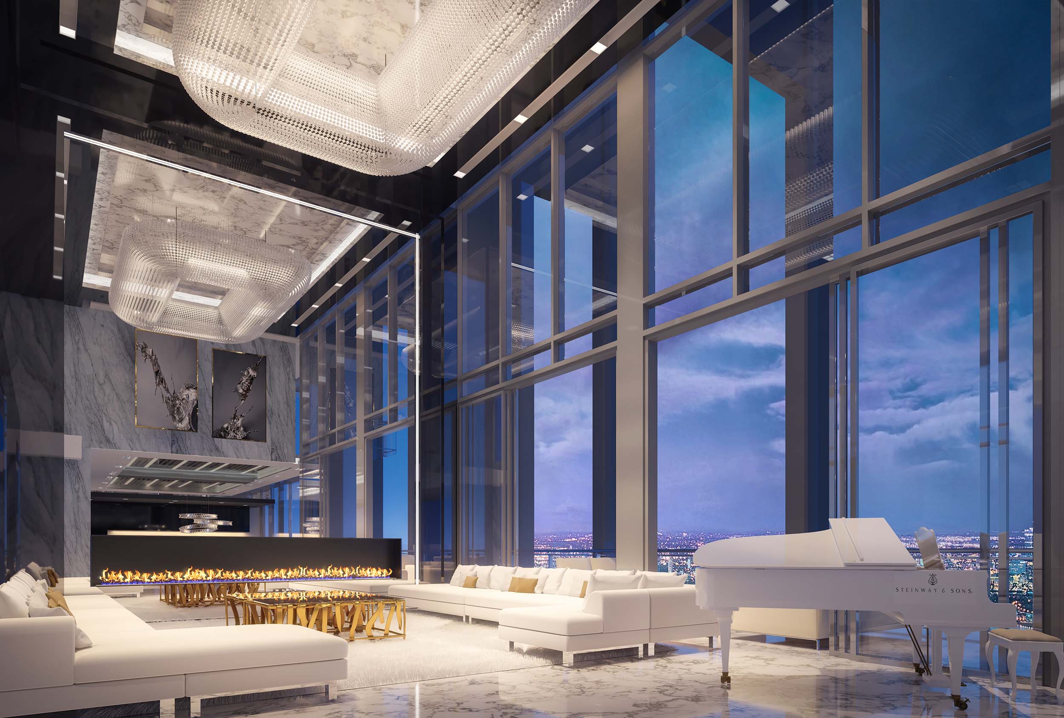

Sterling by Omniyat: twin completed towers in Dubai's Burj Khalifa District. 407 units from 2-bed residences to 4-bed penthouses, delivered 2022.
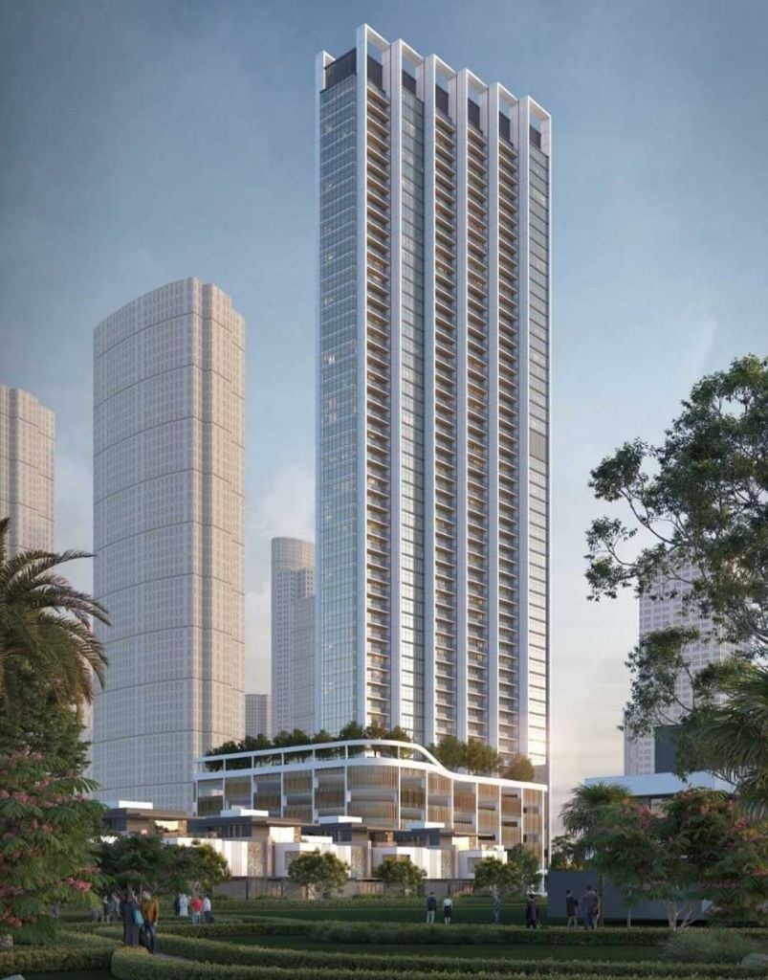
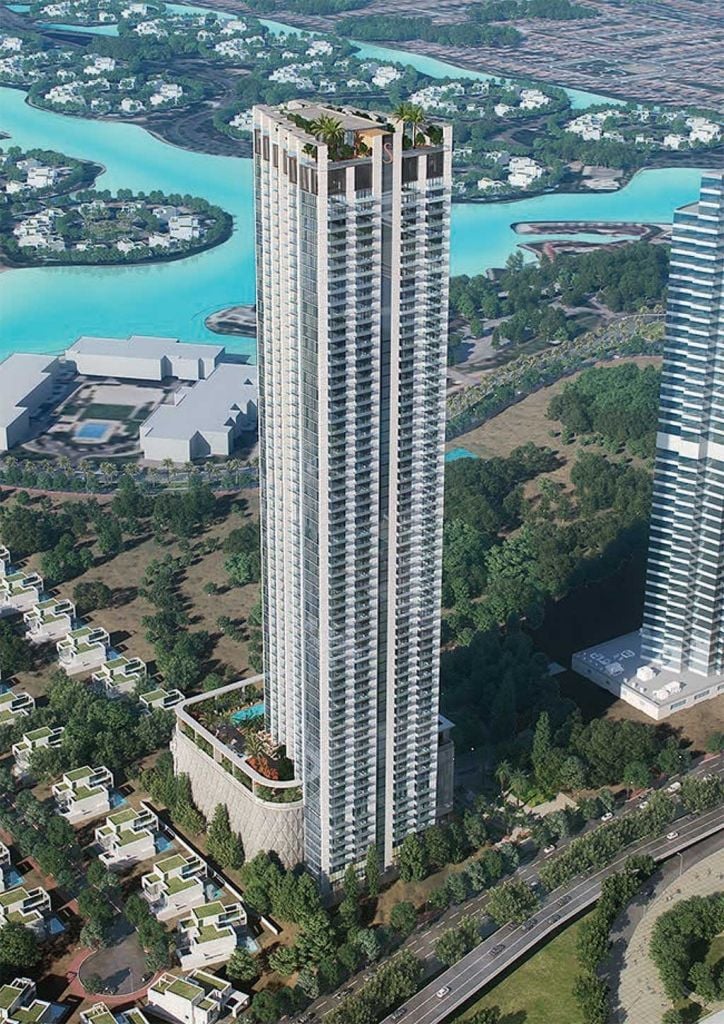
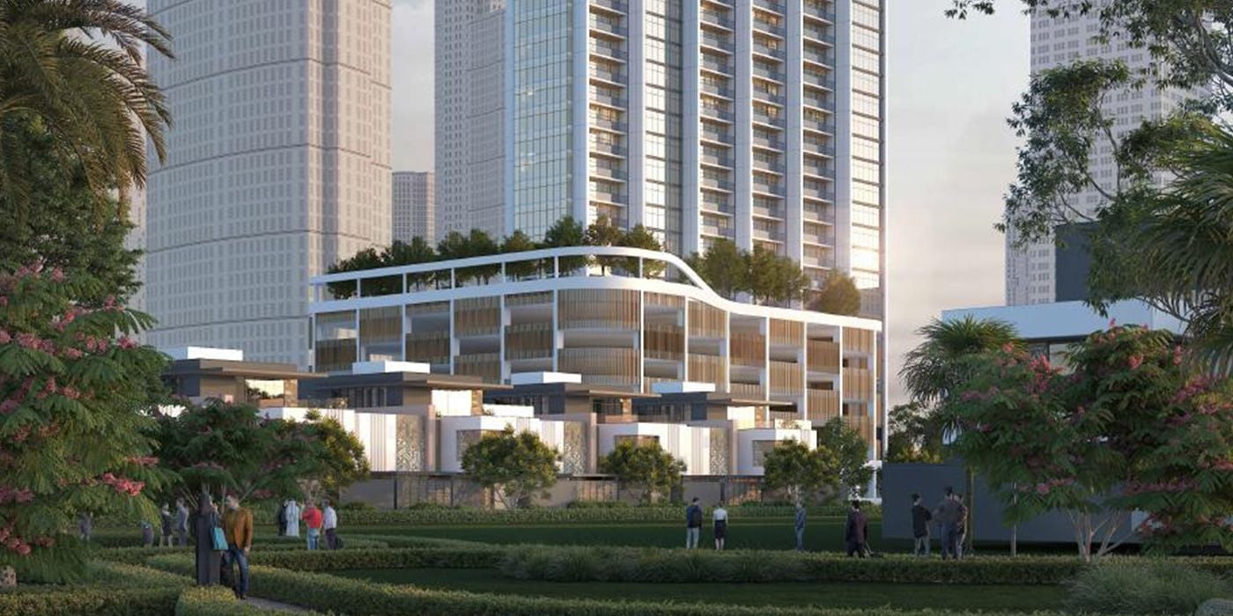
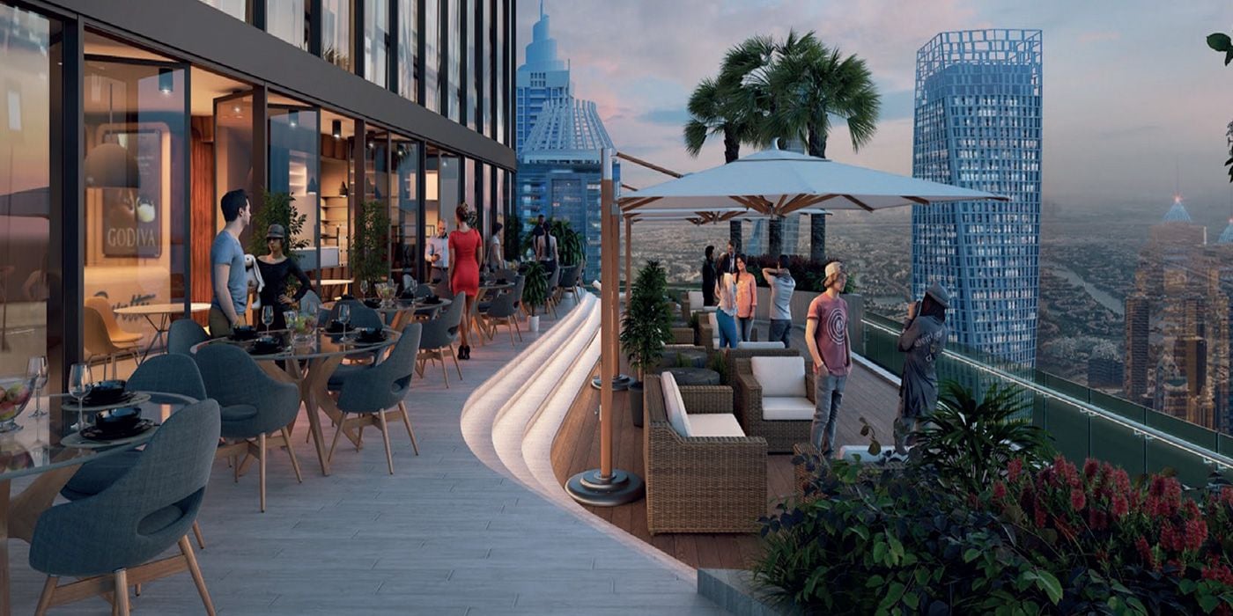
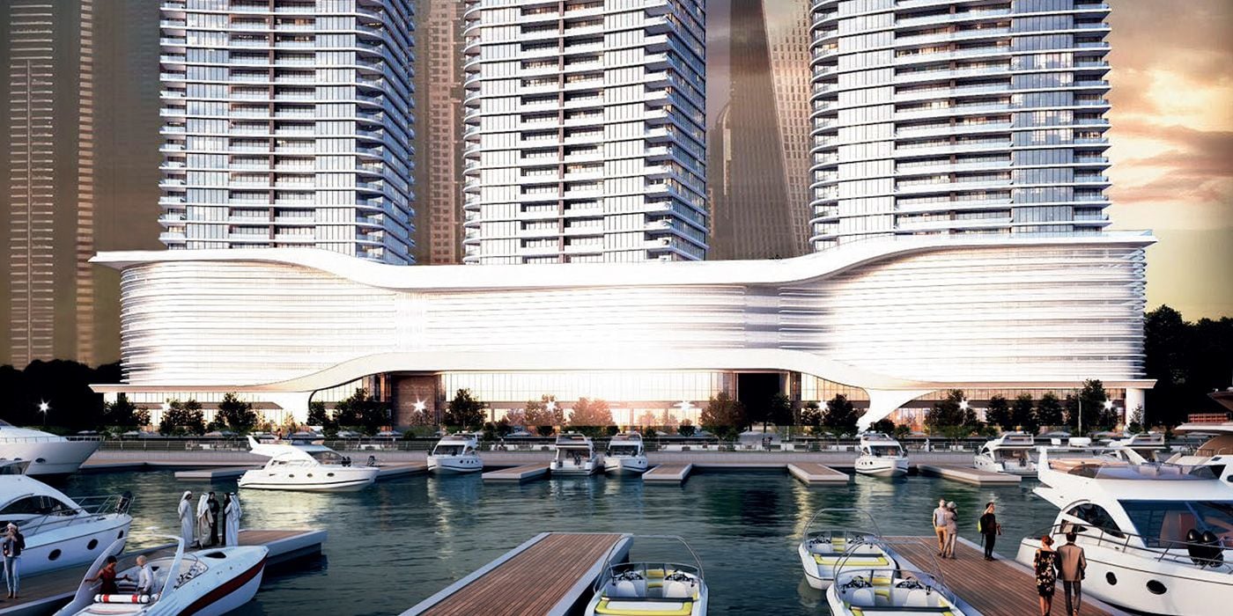

Verde by Sobha is a 59-storey tower, consisting of seven podiums offering a variety of units at JLT from one to three-bedroom apartments.
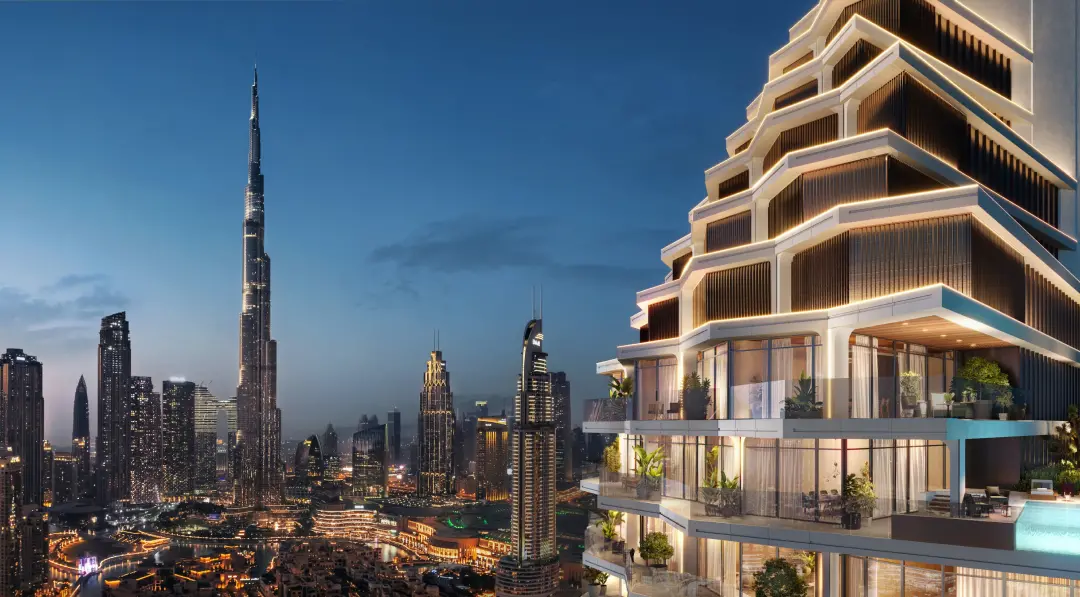
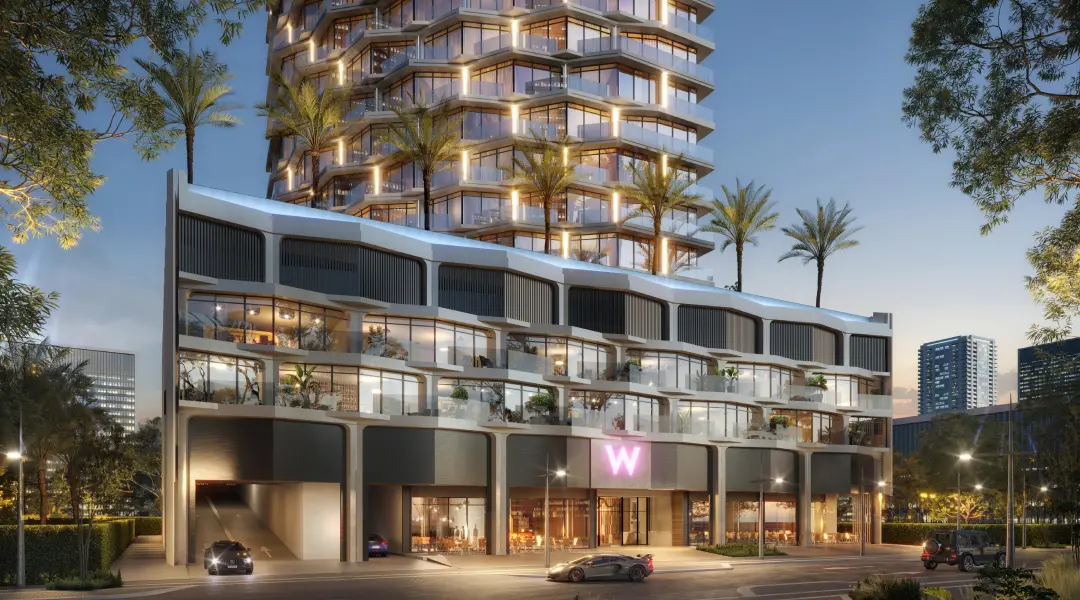
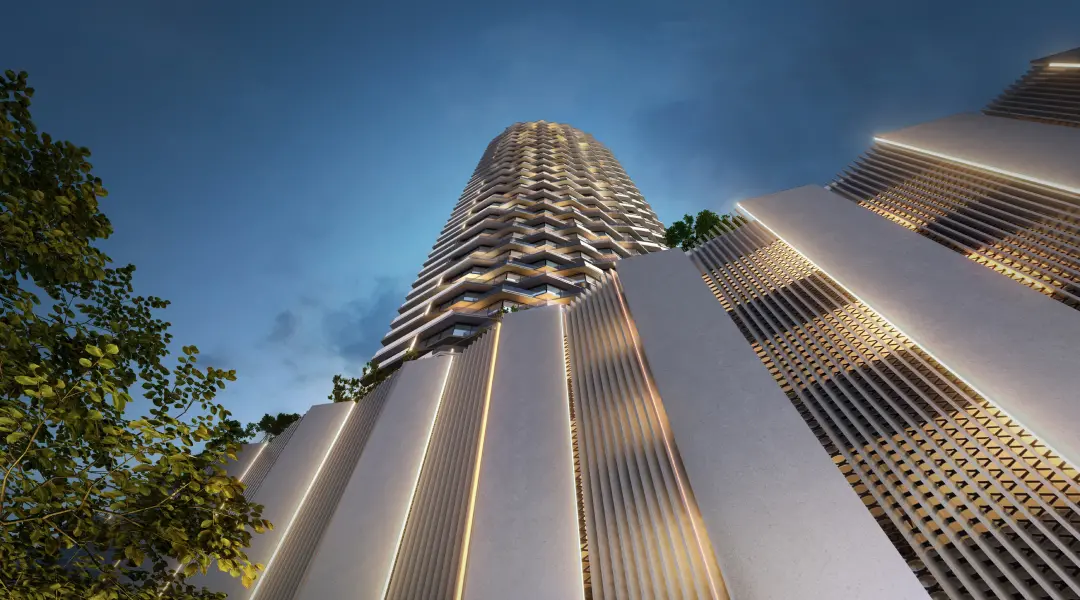
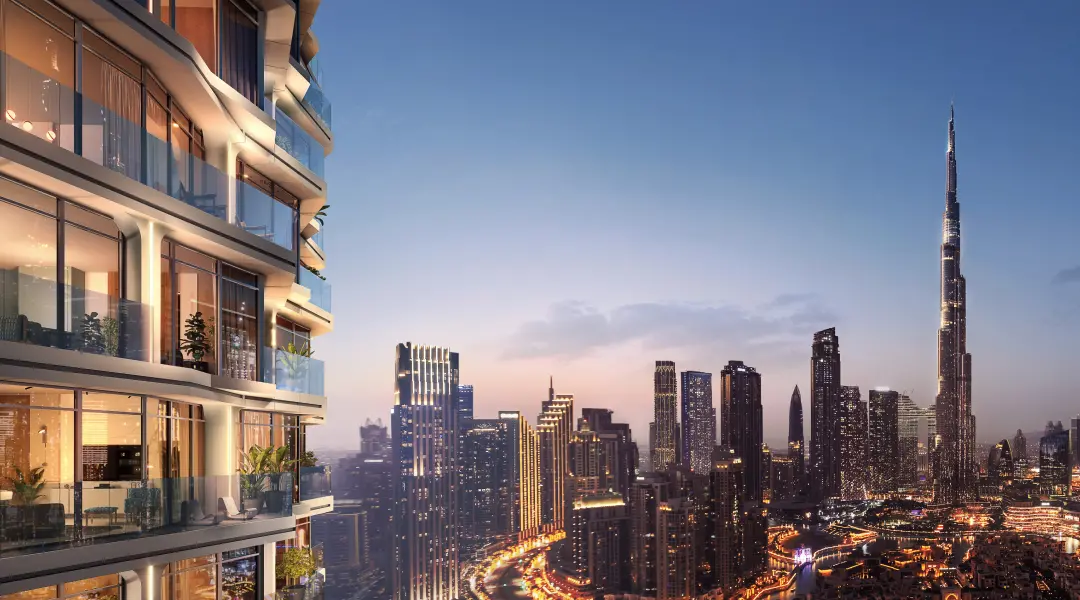
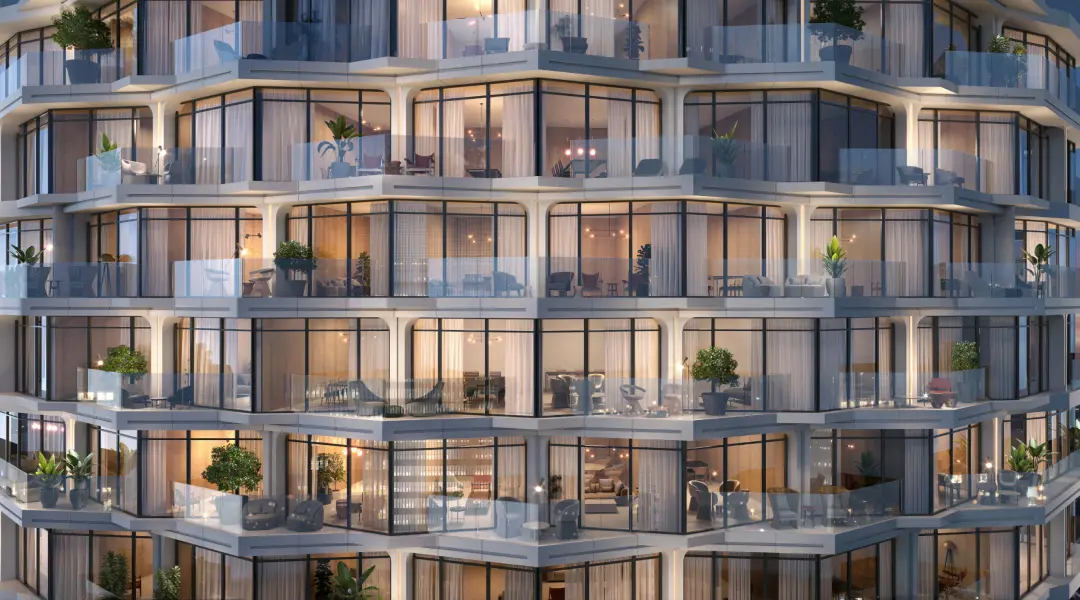

Residences Downtown is a residential tower in Downtown Dubai. Surrounded by the iconic Burj Khalifa and the dancing Dubai Fountains, the complex provides easy access to the rest of the city.
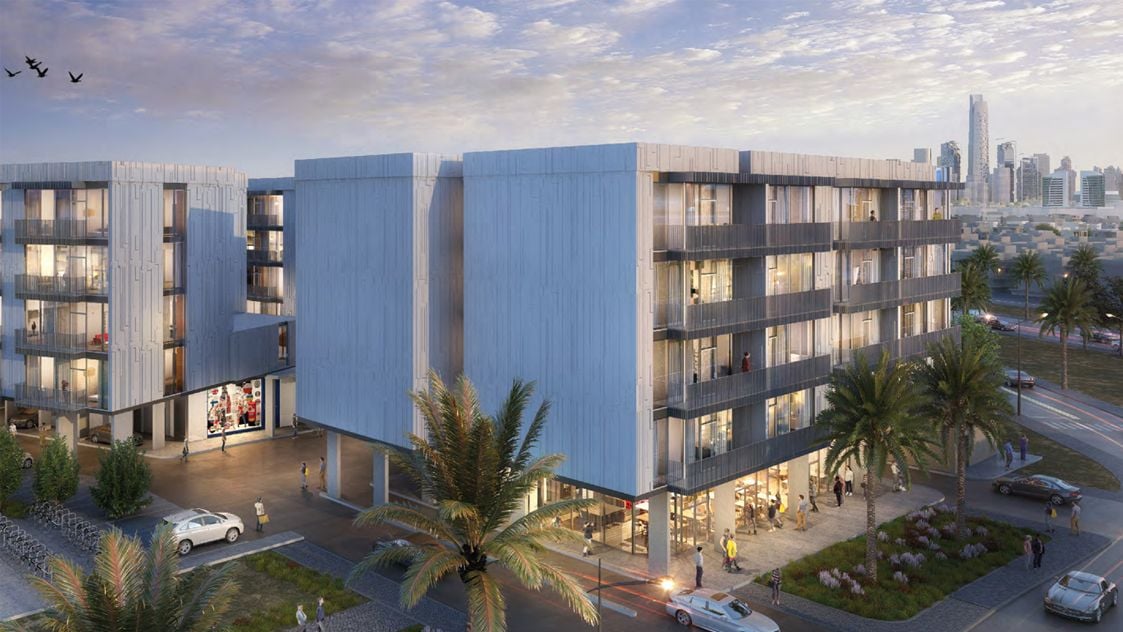
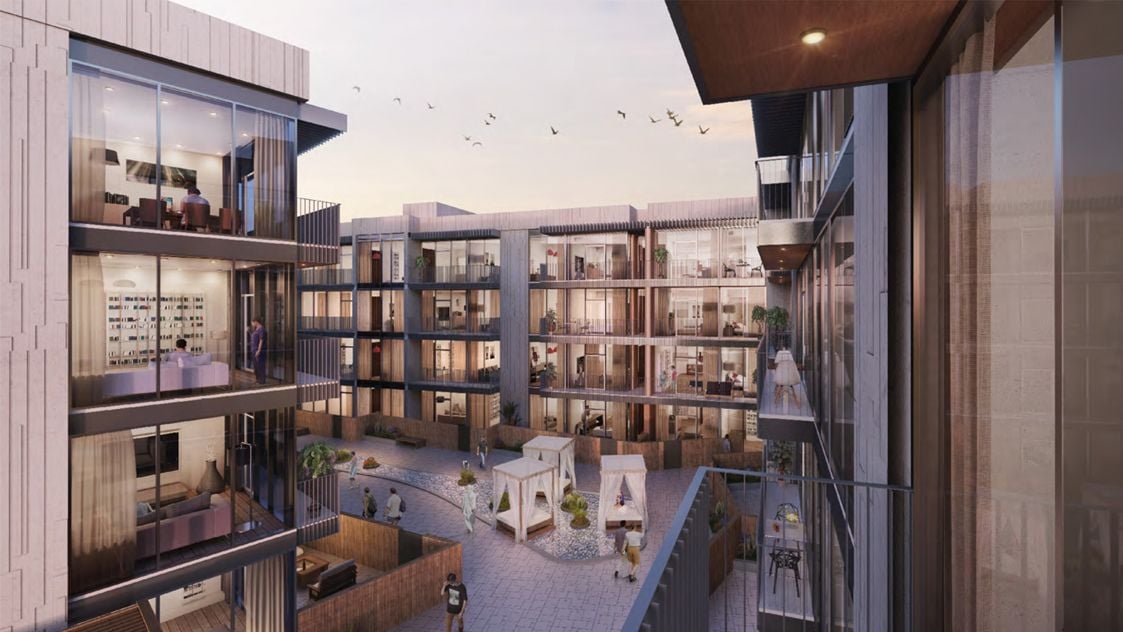
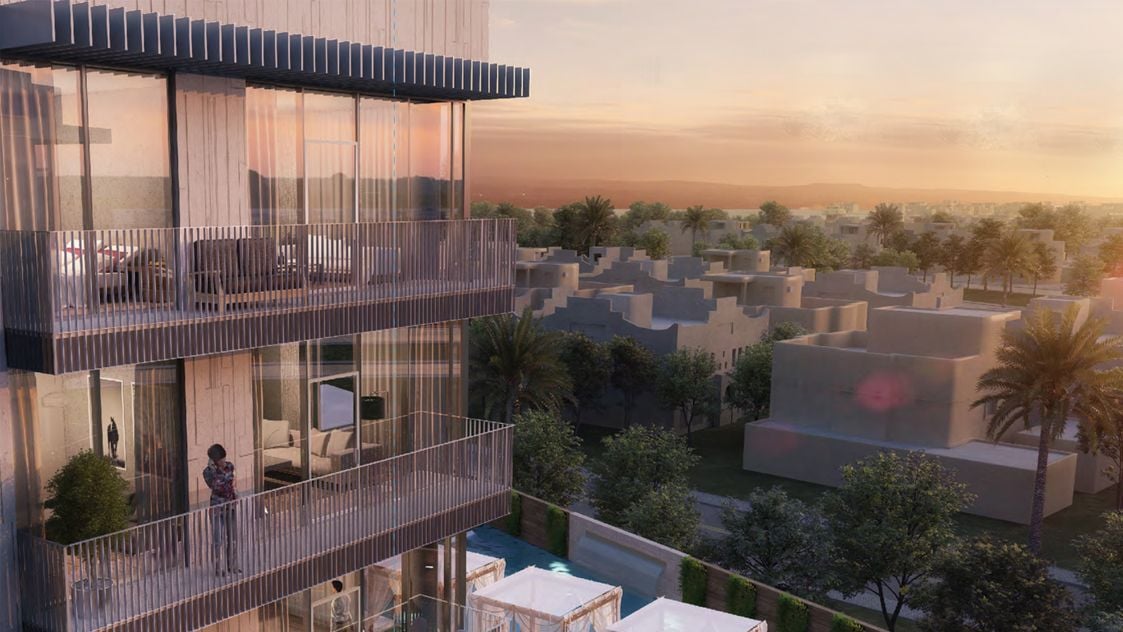
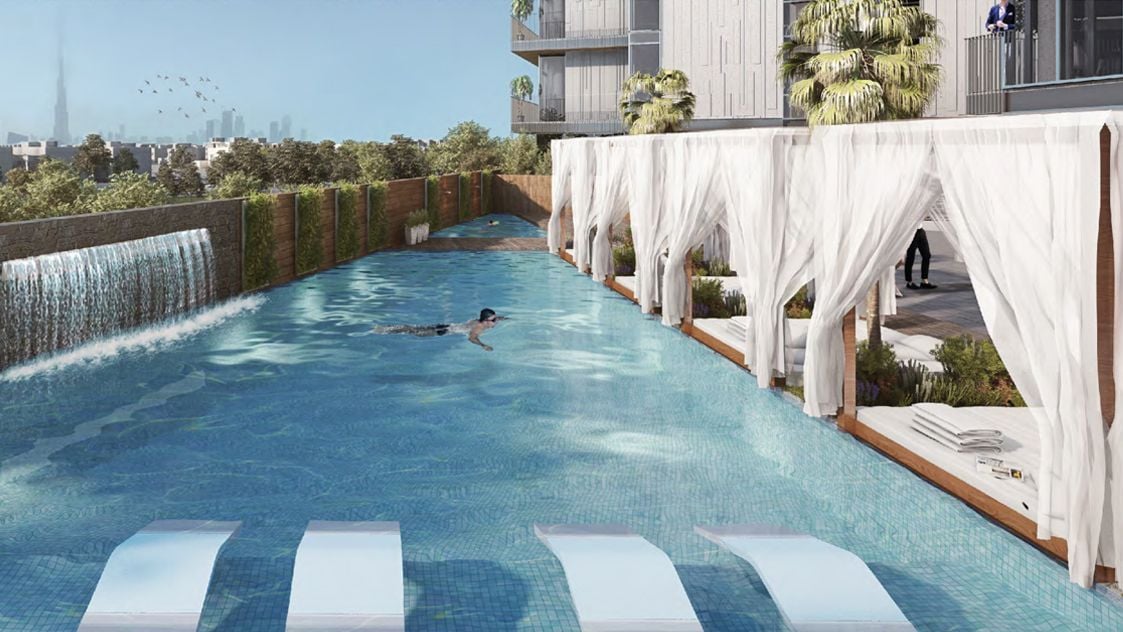
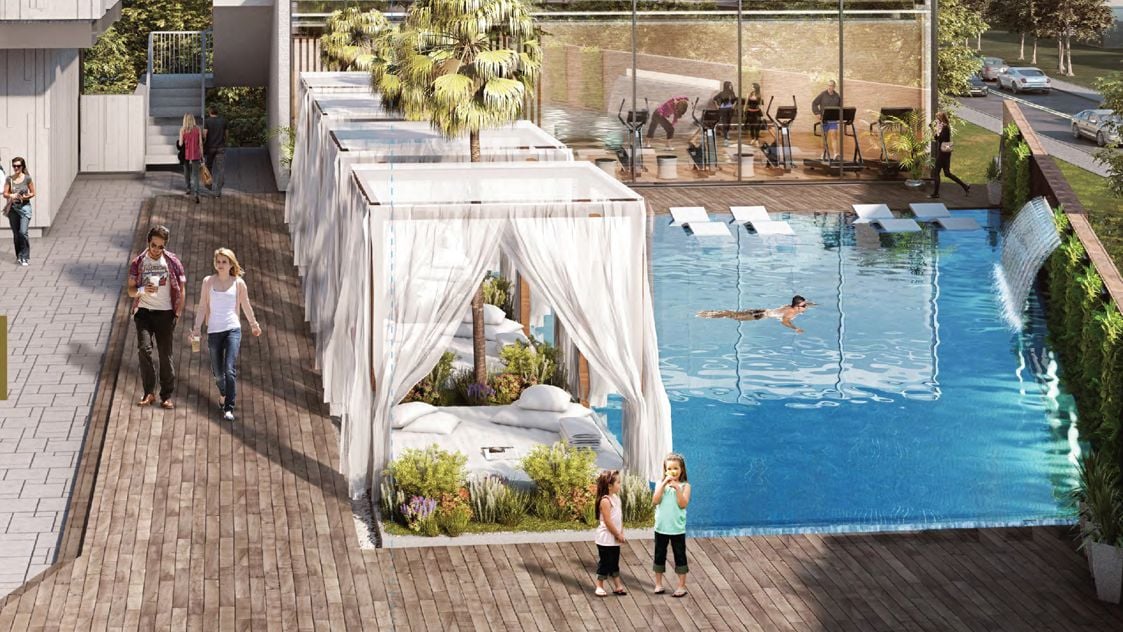

Q Gardens Boutique Residence is a five-storey residential building in Arjan, Al Barsha South 3, Al Barsha South, Dubai.
Residential (G+5P+19Floors)
Proposed Residential and commercial development consists of 6 Towers having 2 Basement + Ground + 14 floors + Roof
residential building ( B+G+7+R)

RESIDENTIAL BUILDING (4B +Ground + 13 Floors + Roof)

Residential development consisting of 156 townhouse units (G+1)
Residential Building (2 Basement + G + 1P + 9 Floors)
Project consists of 544 Nos. of G+1& G+2 Townhouses and Villas located in Al Yelayis 1, Dubai. The units are designed to have a concrete structure and block with internal and external finishes.
Residential development consisting of 383 villas (G+2)
Residential development consisting of 27 villas (G+2) and 334 townhouse units (G+1)
Residential Building with 7 Typical Floors having amenities on the Roof Level.
The project consists of 2 buildings - B+G+12 a shared basement and a shared ground floor, in addition to two residential buildings with 12 floors plus a roof each along with 8 townhouses. The project includes a total of 560 residential units.

G + 4P + 12 Residential Building

2 BASEMENTS (PARKING & SERVICES) + GROUND (COMMERCIAL, RESIDENTIAL, SERVICES, GYMNASIUM & SWIMMING POOL) + 4 TYPICAL (RESIDENTIAL) + GARDEN ROOF
B+G+5P+19+R RESIDENTIAL BUILDING W/ RETAIL AT GROUND.The project designed to have a concrete structure and block with internal and external finishes.

2Basement+Ground+5 Podium+28 Floor+ Roof.