
Off-Plan Projects in United Arab Emirates
Explore 4,141 off-plan projects and new developments in United Arab Emirates. 1524 property developers in United Arab Emirates
Also known as: UAE, الإمارات العربية المتحدة

Project consists of 2 buildings of G+3P+7 residential building located in Dubai Investment Park second, Dubai. The building is designed to have a concrete structure and block with internal and external finishes.
Project consists of G+3P+14 residential building located in Dubai Investment Park second, Dubai. The building is designed to have a concrete structure and block with internal and external finishes.

G+2P+12 Residential Building

Kensington Gardens transforms luxury living in Dubai with its petal-inspired design, blending organic elegance with modern opulence. Inspired by Tuscany?s famed hot springs, it features an infinity sky beach, cascading jacuzzis, and world-class ameni...
G+2P+8F+R (Residential Building).The project designed to have a concrete structure and block with internal and external finishes.
Project consists of B+G+3P+6+R commercial building located in Dubai Investment Park Second, Dubai. The building is designed to have a concrete structure and block with external finishes and shell & core interior finishes.
Project consists of G+2P+33 Floors(Tower A) + 30Floors(Tower B) + 33 Floors(Tower C) + Roof, residential building located in Dubai Maritime City, Dubai.The building are designed to have a concrete structure and block with internal and external finish...

Project consists of 47 of G+1 and G+2 Townhouses and Villas located in Al Yelayiss 1, Dubai. The units are designed to have a concrete structure and block with internal and external finishes.
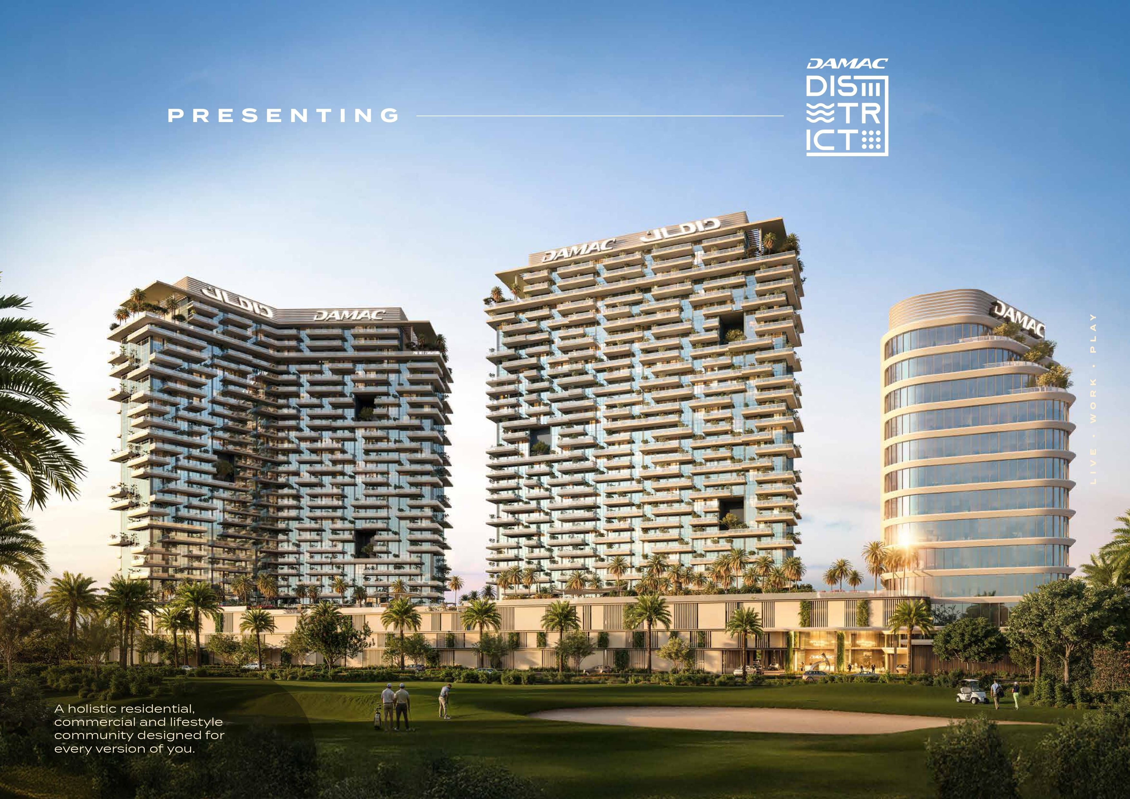
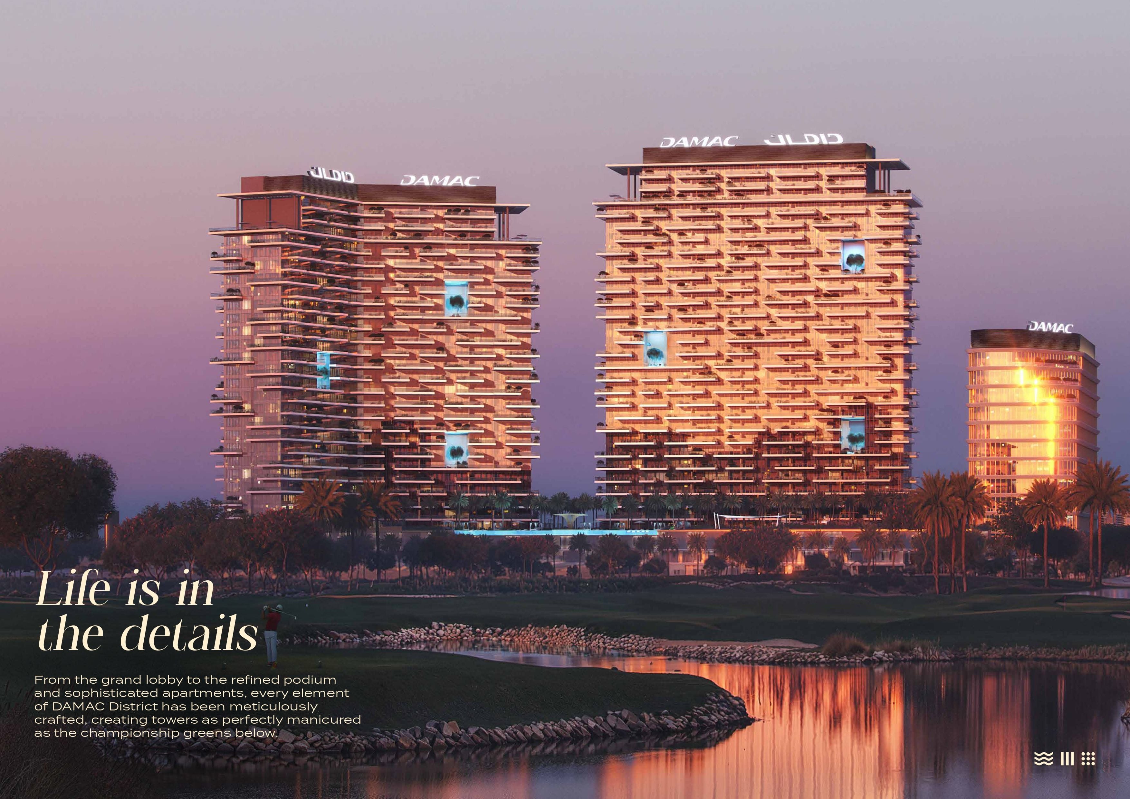
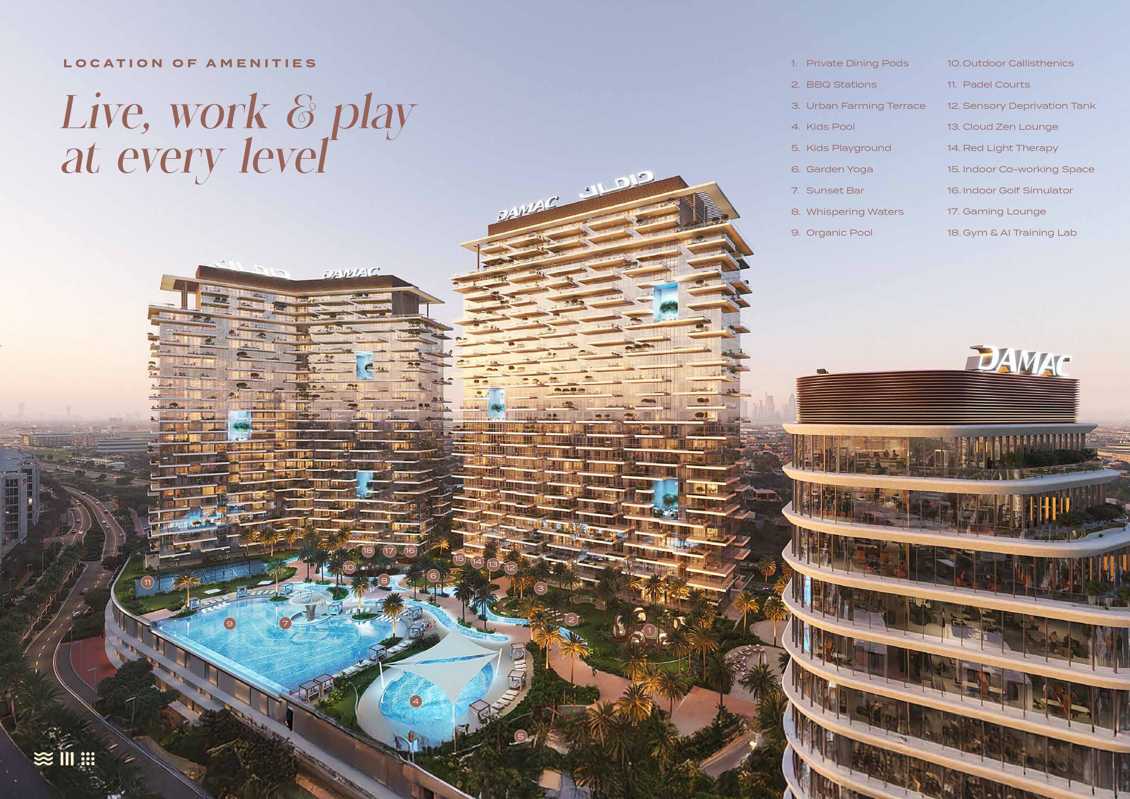
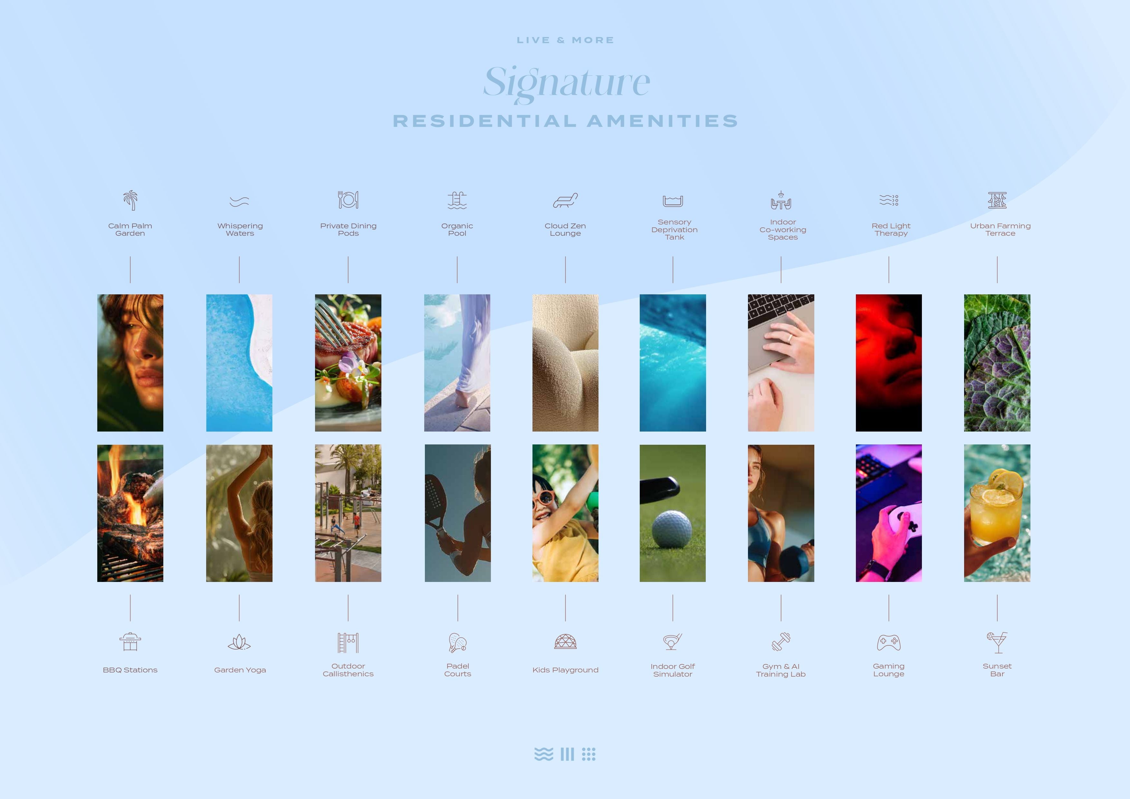
Project consists of 3 towers; Tower A: G+2P+26+R - residential building, Tower B:G+2P+29+R- residential building and Tower C: G+2P+10+R commercial located in AlHebiah Third, Plot no. 6768567, Damac Hills, Dubai, United Arab Emirates.
Project consists of 367 Nos. of G+2 Villas located in Al Hebiah Fifth, Dubai. The units are designed to have a concrete structure and block with internal and external finishes.
26 Villas (14 B+G + 1+ R and 12 G+1+R) Villas. The project designed to have a concrete structure and block with internal and external finishes.
1B+G+8F+R+1UR,The project designed to have a concrete structure and block with internal and external finishes.
3B+G+10+R Residential.The project designed to have a concrete structure and block with internal and external finishes.
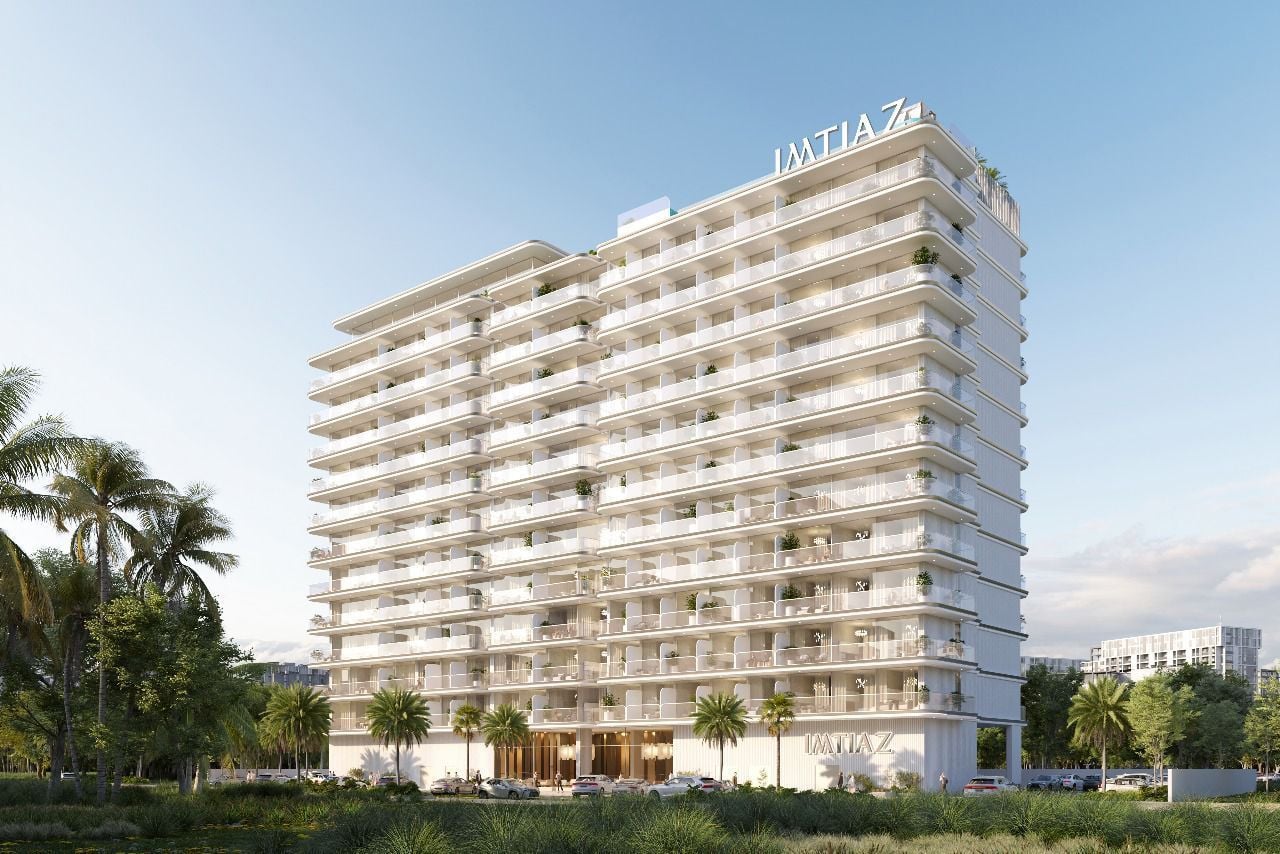
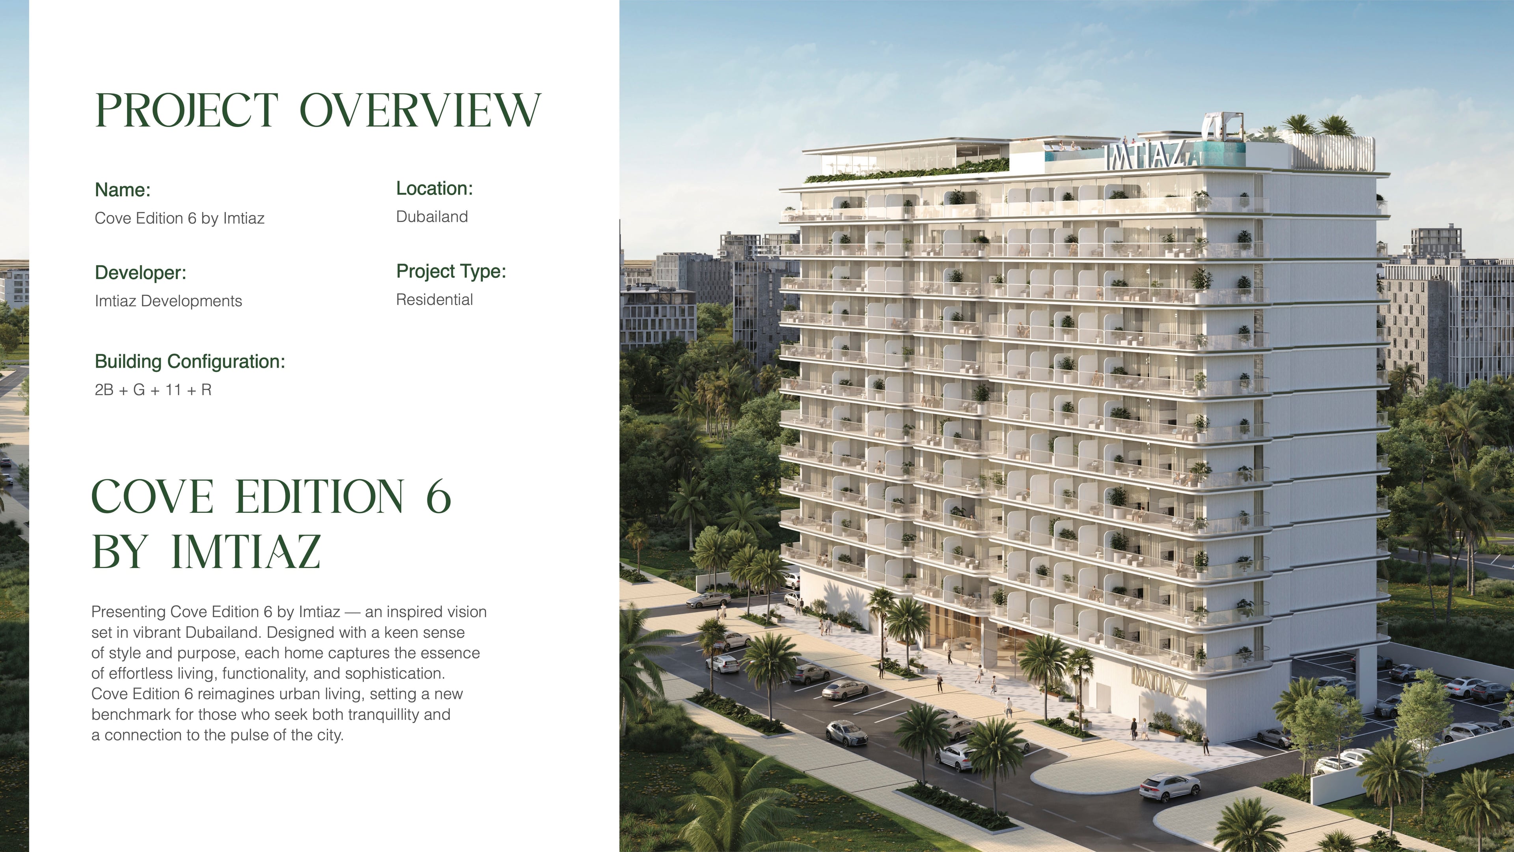
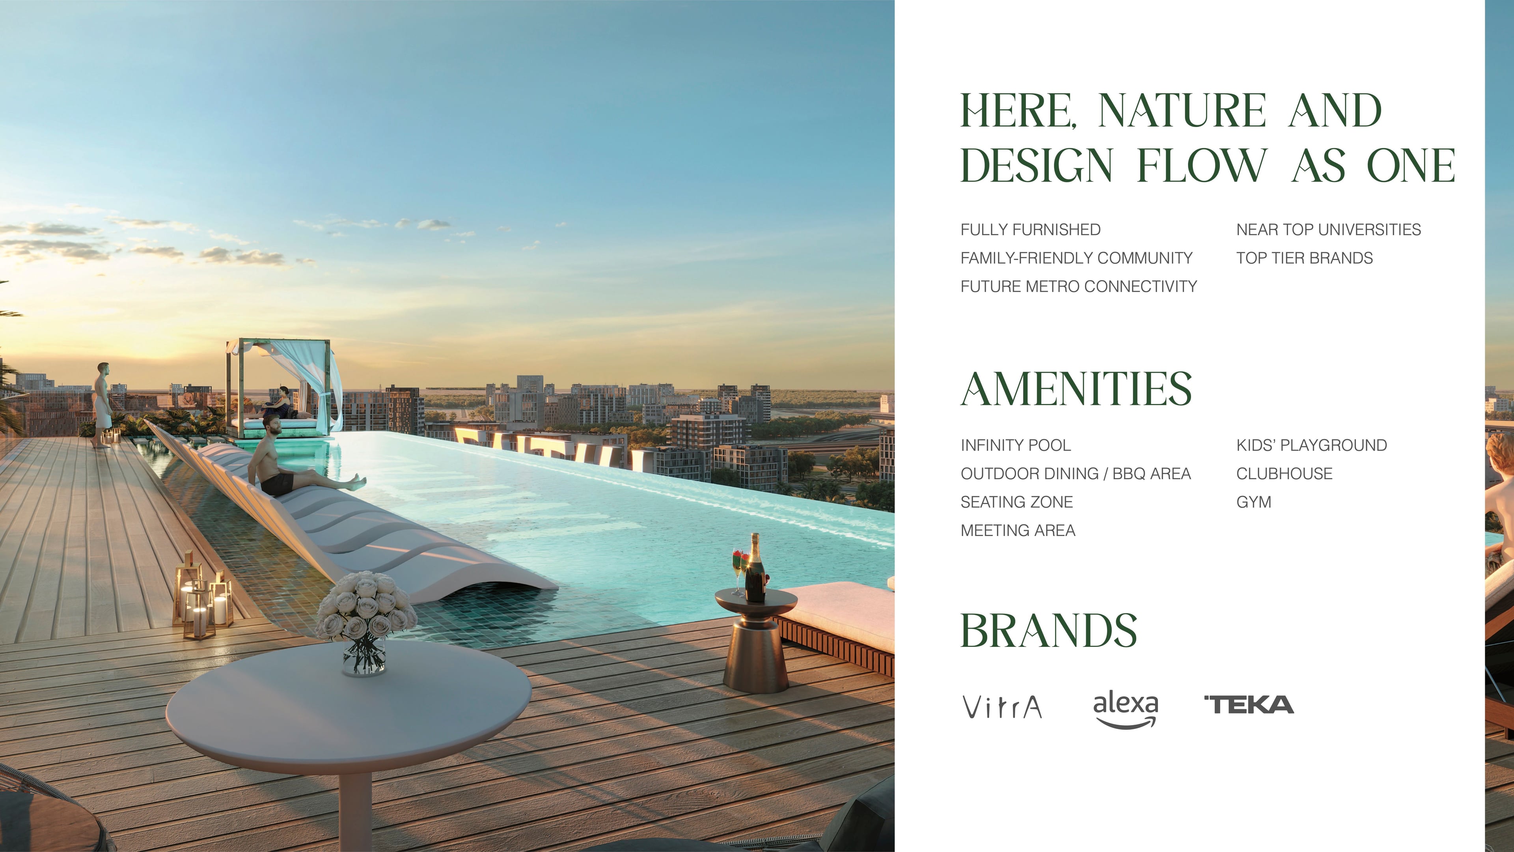
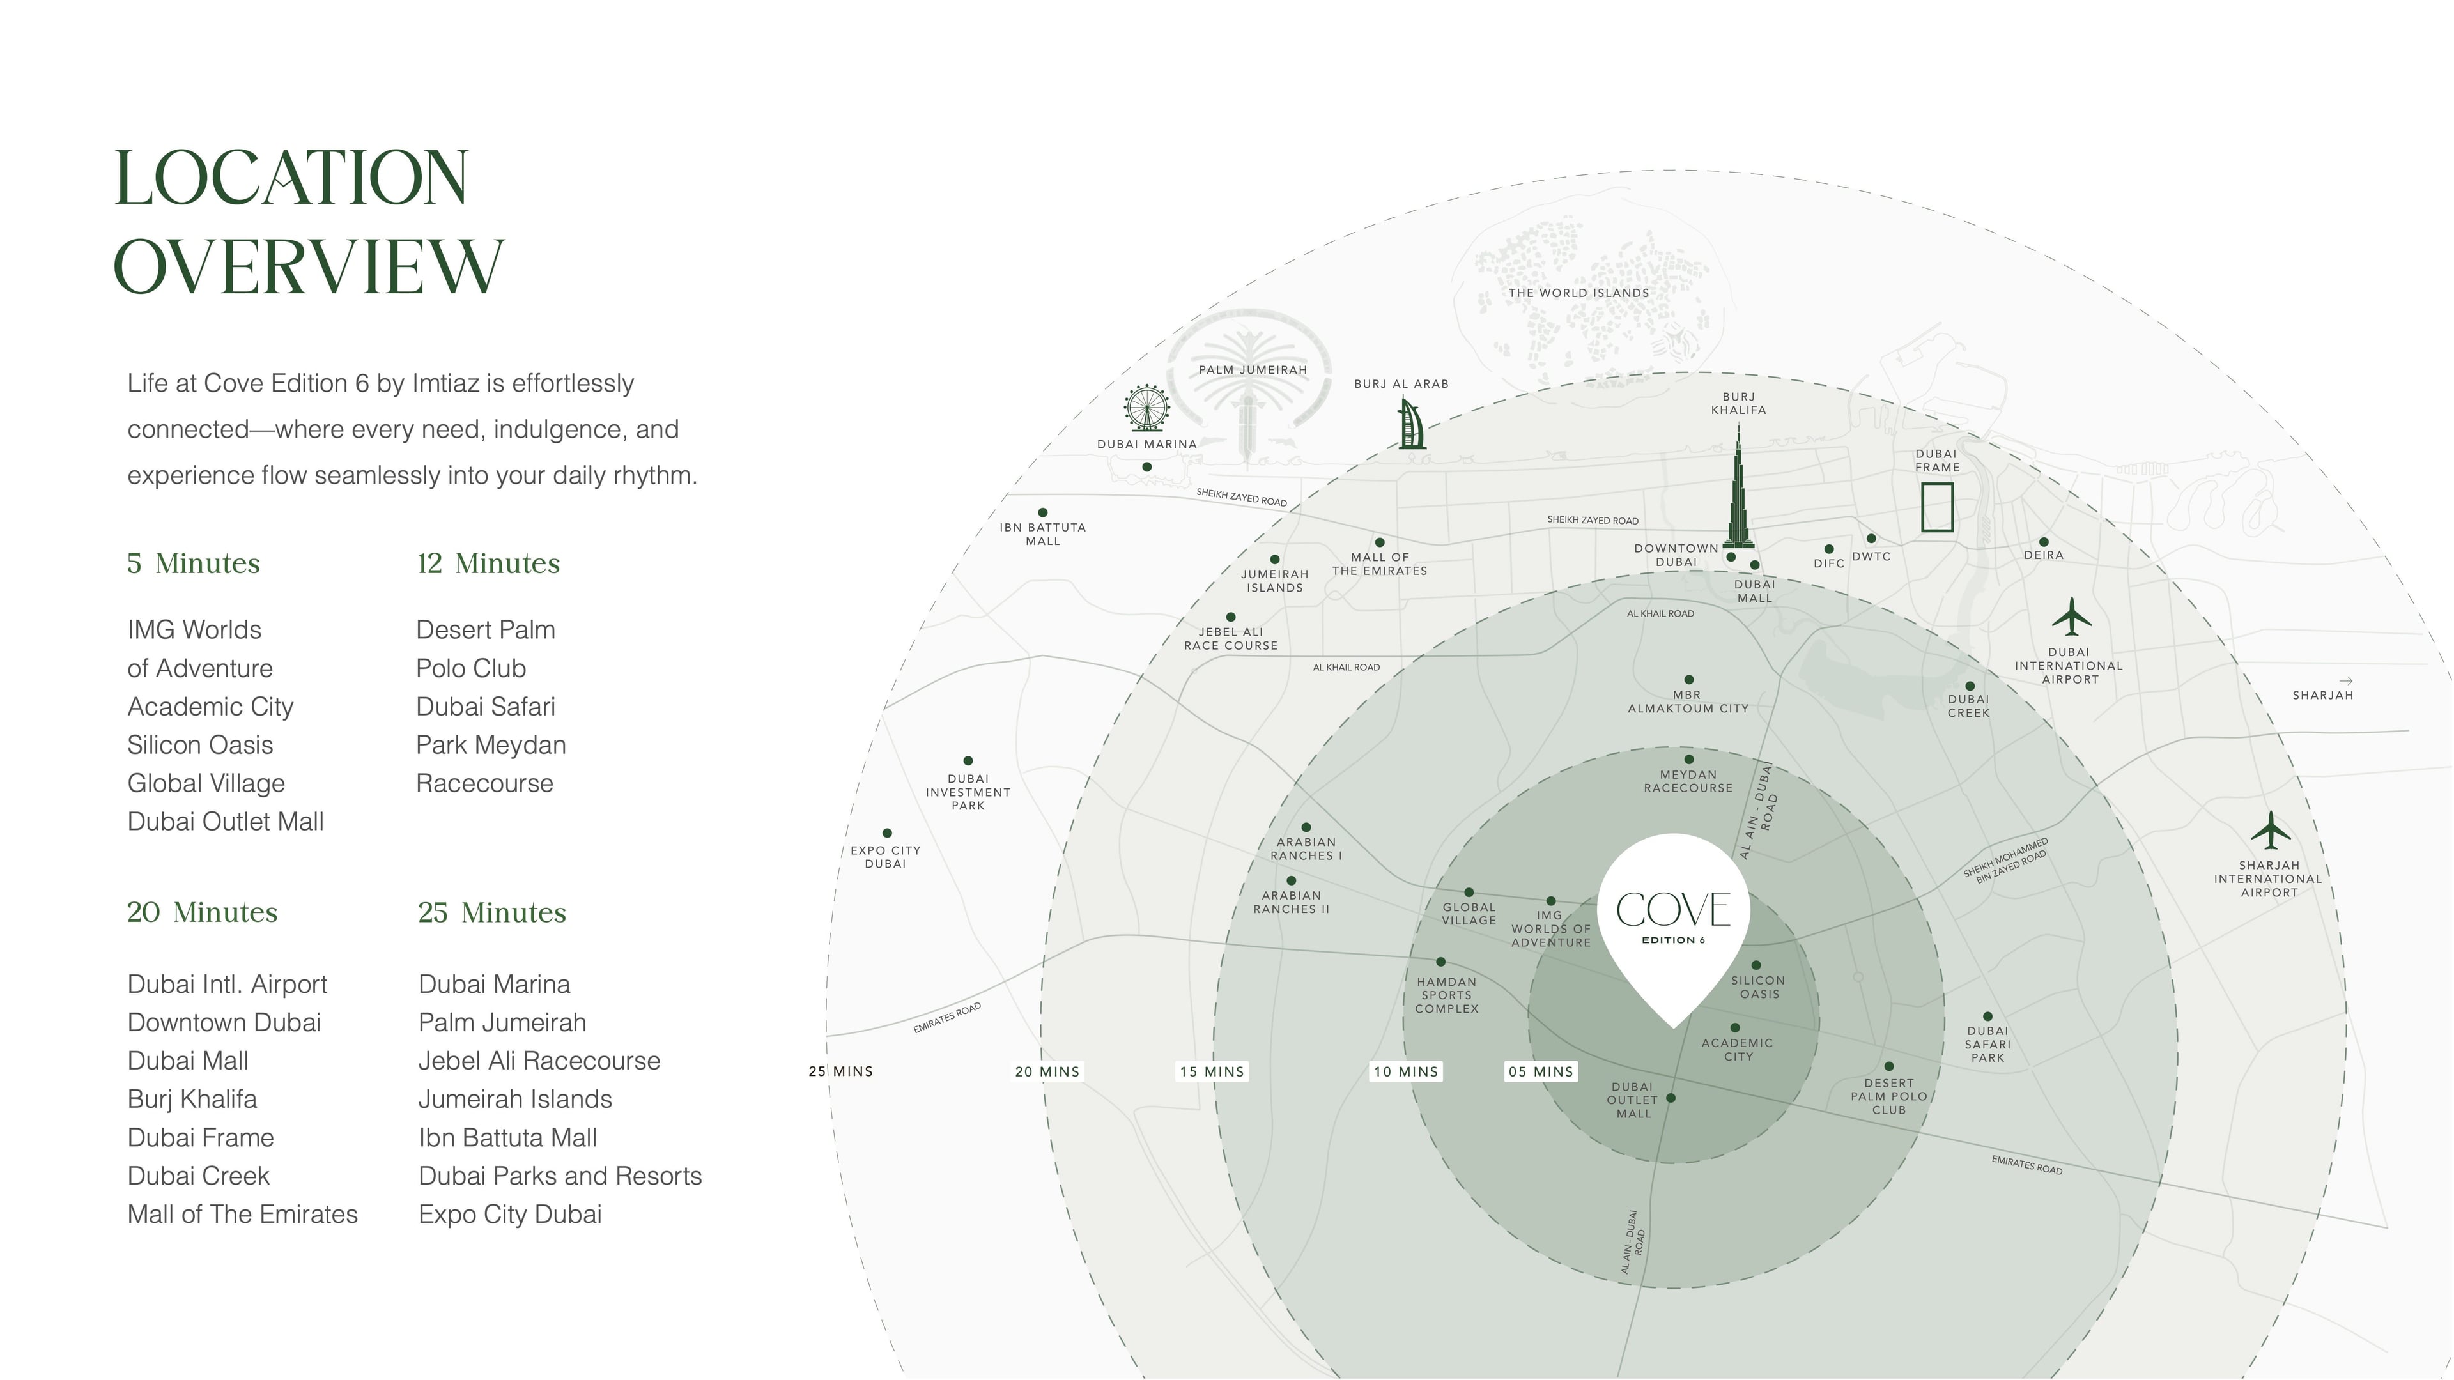
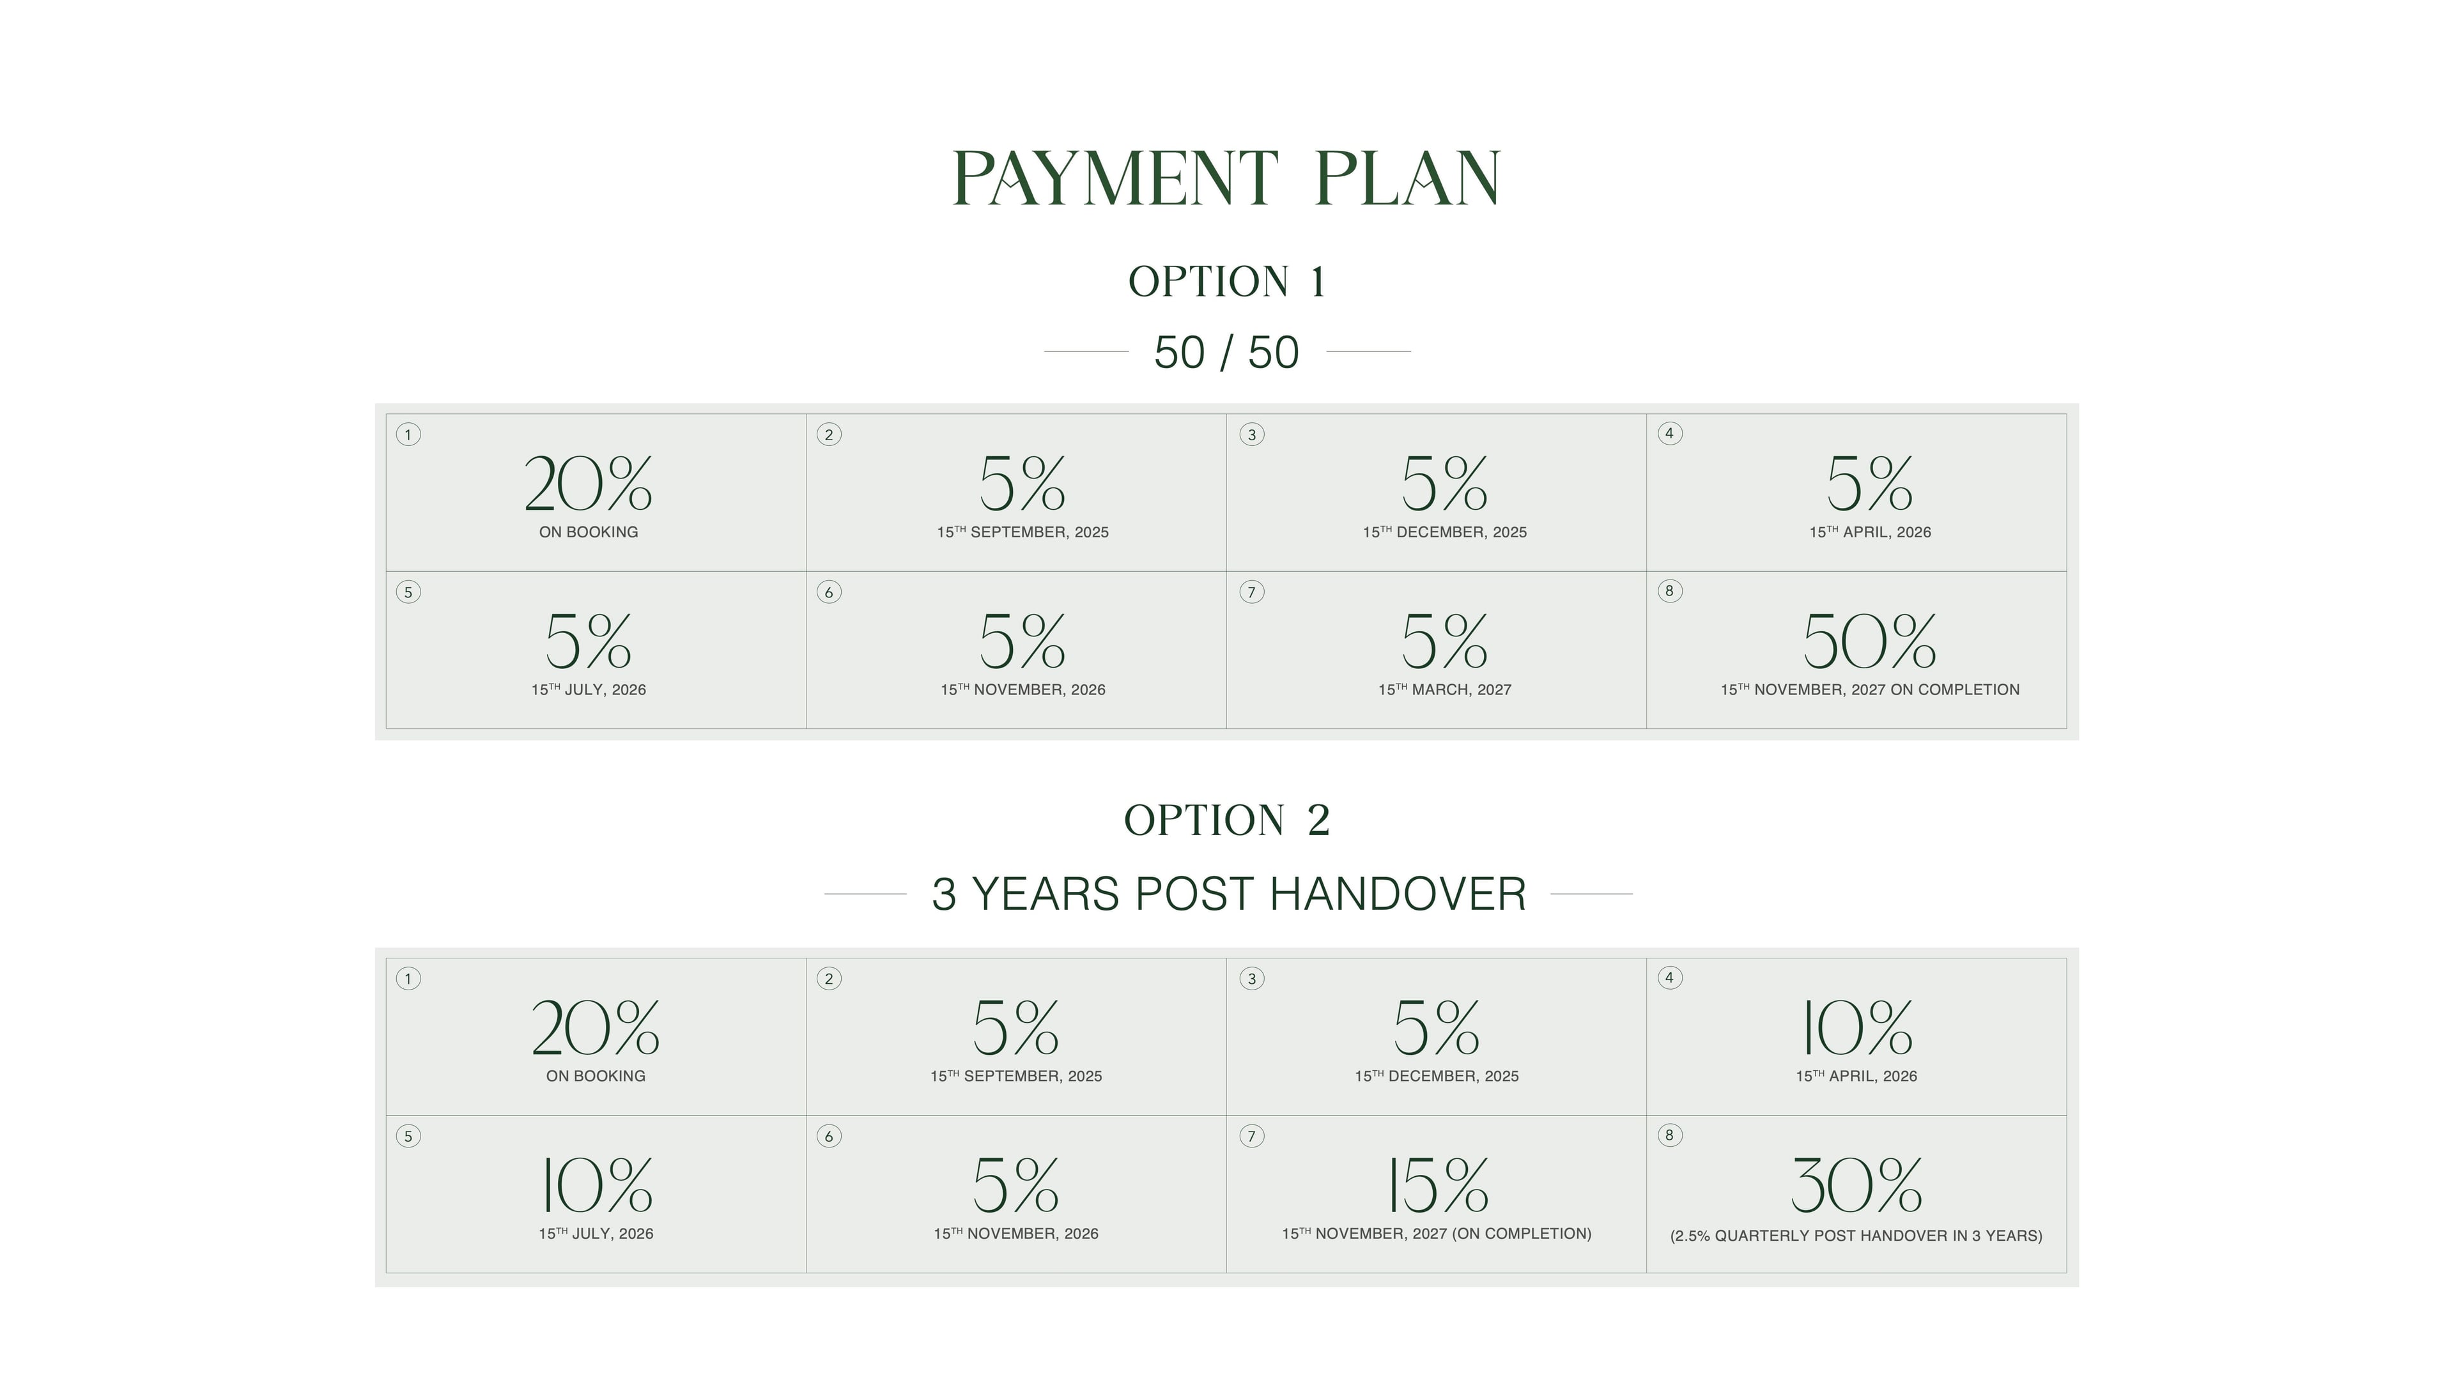
DUBAI LAND » 2B + G + 11 + Roof Studio » 1-2 BR » Sizes from 404 – 1339 sq. ft. » Fully furnished units with premium finishes
Tower(A):G+ 4P + 57 Tower(B):G+ 4P + 40 Residential, The project designed to have a concrete structure and block with internal and external finishes.
Project consists of 555 Nos. of G+1 and G+2 Villas located in Al Hebiah Fifth, Dubai. The villas are designed to have a concrete structure and block with internal and external finishes.
425 x G+2 Villas, The project designed to have a concrete structure and block with internal and external finishes.
يتكون المشروع من 382 تاون هاوسز وفلل مزدوجة مكونة من G+1و G+2 ، وتقع في منطقة اليلايس 1، دبي. تم تصميم الوحدات لتكون بهيكل خرساني وجدران بلوك مع تشطيبات داخلية وخارجية.
G+2P+12 - RESIDENTIAL BUILDING
Project consists of G+3P+14 residential building located in Dubai Investment Park second, Dubai. The building is designed to have a concrete structure and block with internal and external finishes.
Project consists of 379 Nos of B+G+2, G+2 and G+1 Townhouses and Villas located in Al Yalayis 1, Dubai. The units are designed to have a concrete structure and block with internal and external finishes.
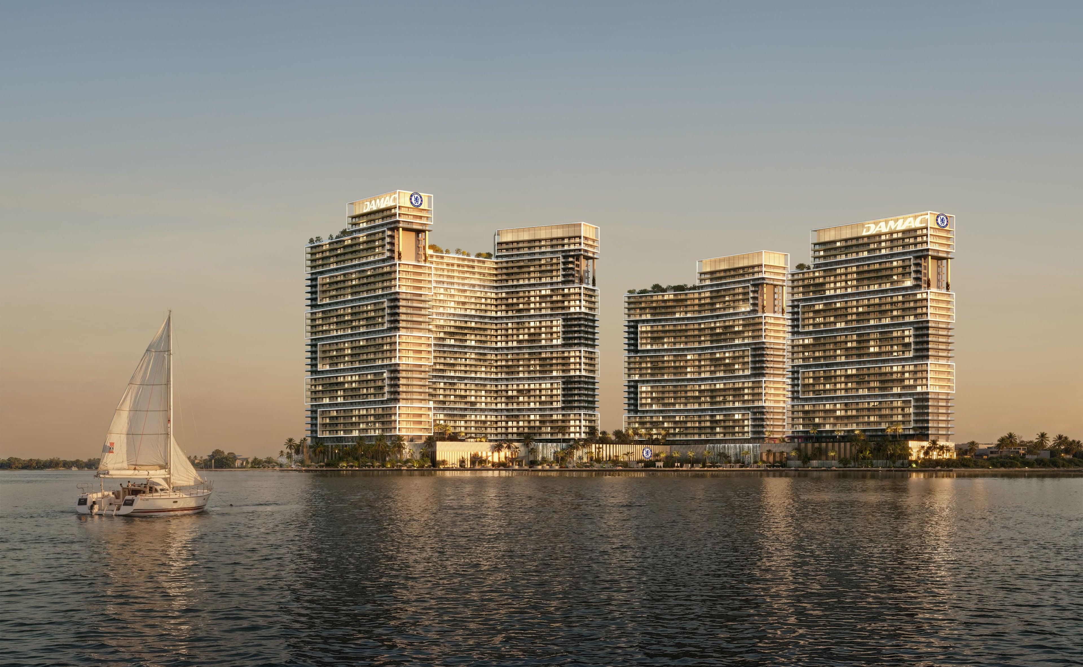
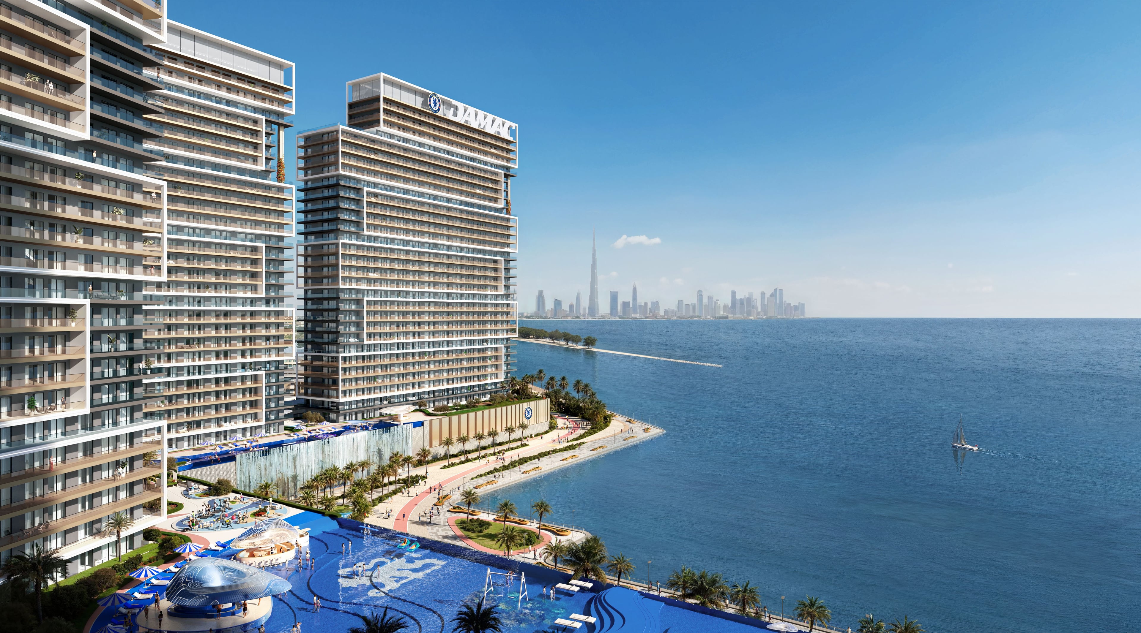
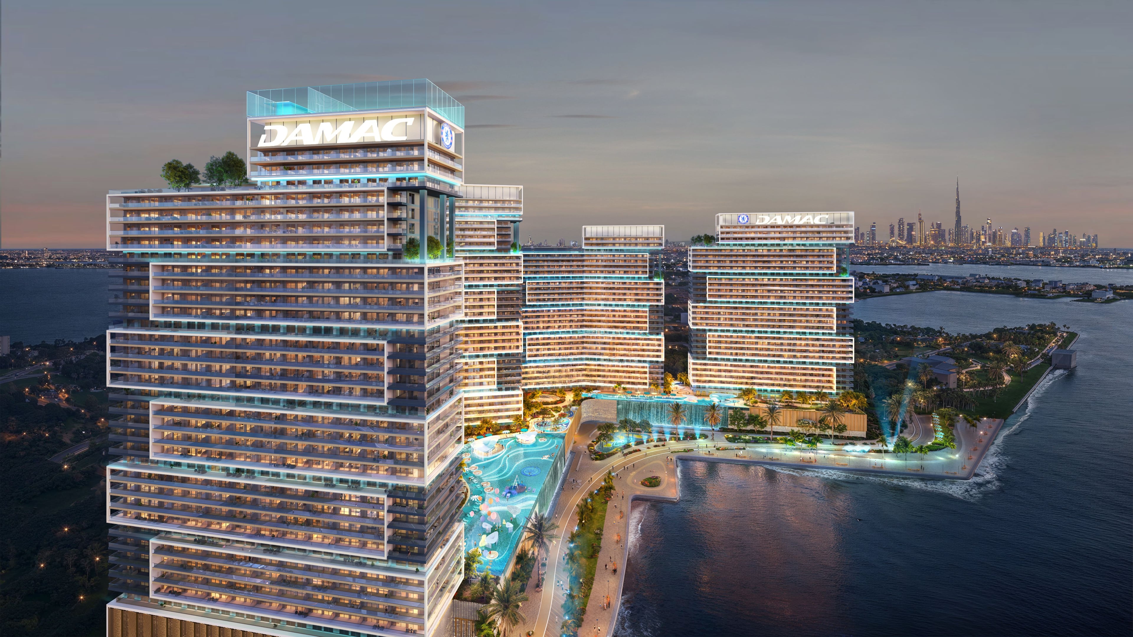
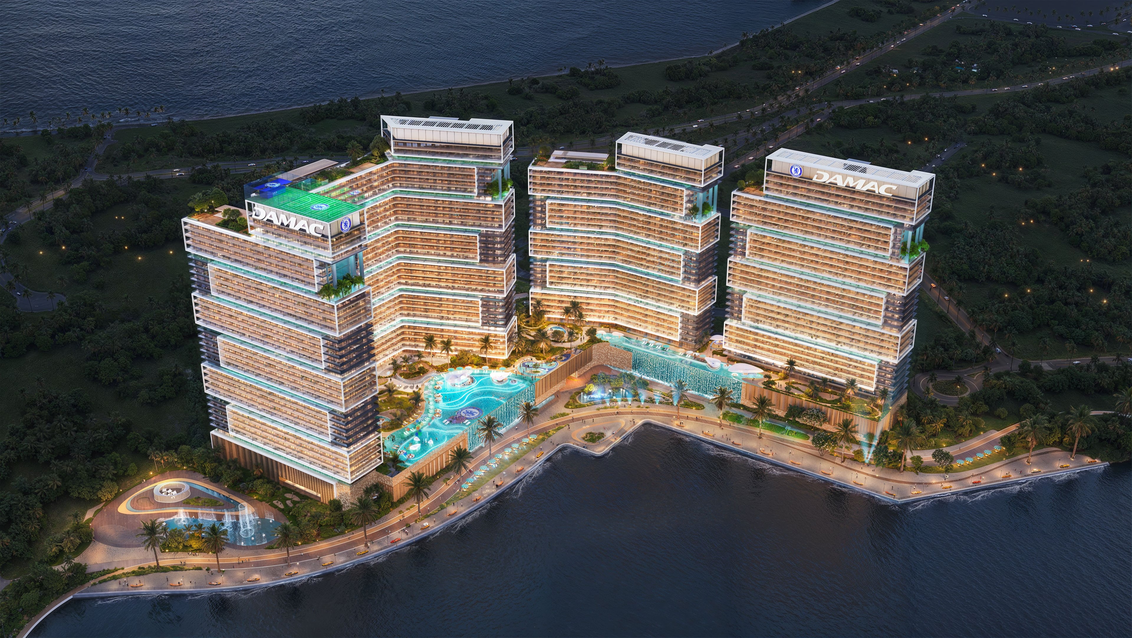
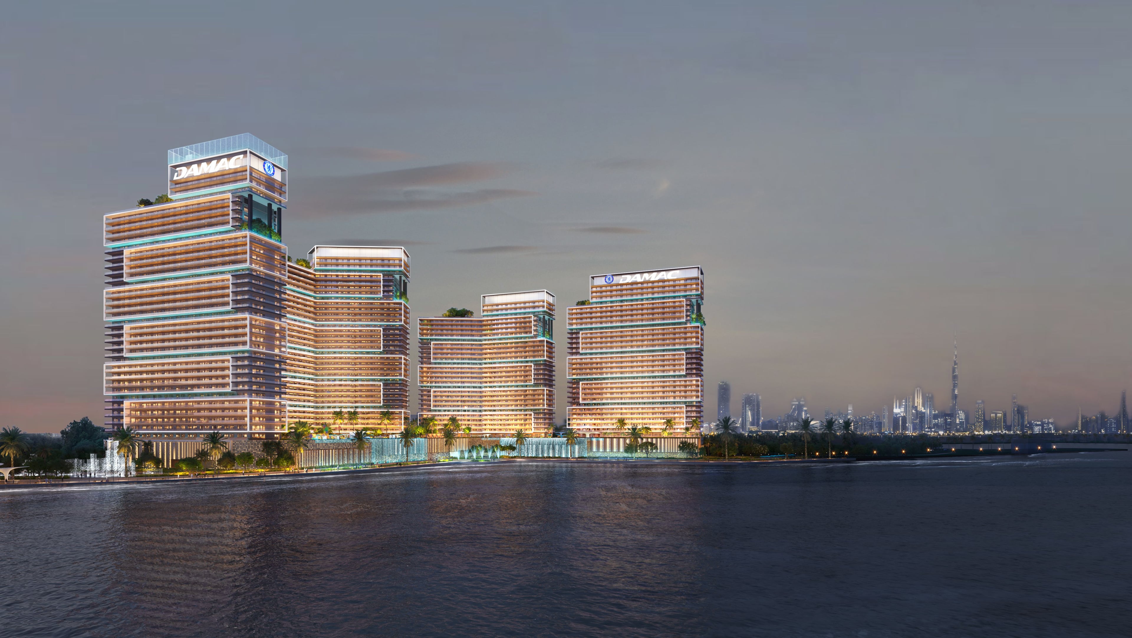
Project consists of G+2P+25 Floors(Tower A) + 28Floors(Tower B) + 30 Floors(Tower C) + Roof, residential building located in Dubai Maritime City, Dubai.The building are designed to have a concrete structure and block with internal and external finish...
Project consists of 434 Nos. of G+1& G+2 Townhouses and Twin Villas located in Al Yelayis 1, Dubai. The units are designed to have a concrete structure and block with internal and external finishes.