
Off-Plan Projects in United Arab Emirates
Explore 4,141 off-plan projects and new developments in United Arab Emirates. 1524 property developers in United Arab Emirates
Also known as: UAE, الإمارات العربية المتحدة


Project consists of 451 (G+1 & G+2) Villa Located in AL HEBIAH FIFTH, DUBAI. The Villas are designed to a concrete structure and block with internal and external finishes.
Project consists of 306 Nos. of G+1& G+2 Townhouses and Villas located in Al Yelayis 1, Dubai. The units are designed to have a concrete structure and block with internal and external finishes.
4B+G+14+R Residential & Commercial building
Project consists of 2B+G+6+R residential building located in Dubai Investment Park second, Dubai. The building is designed to have a concrete structure and block with internal and external finishes.
Proposed 3B+G+13+R - Hotel APARTMENT BUILDING
Project consists of 2B+G+6+R residential building located in Dubai Investment Park second, Dubai. The building is designed to have a concrete structure and block with internal and external finishes.
Project consists of 204 Nos. of G+2 and G+1 Townhouses and Villas located in Al Yalayis 1,Dubai. The units are designed to have a concrete structure and block with internal and external finishes.
Building 1 (Tower A): 8 F+R ? Residential Apartment Building 2 (Tower B): 8 F+R? Residential Apartment Shared (Basement+ Ground): 2B+G - Residential-Apartment + Commercial-Retail
Project consists of a 1B+G+6P+63F+2MECH+R+1UR Floors tower of residential units and G + 6 Floors for Parking. It is designed to have a concrete structure and block with internal and external finishes.
Project consists of 400 Nos of G+2 and G+1 Townhouses and Villas located in Al Yalayis 1, Dubai. The units are designed to have a concrete structure and block with internal and external finishes.
PROPOSED RESIDENTIAL BUILDING (2B+G+9F+ROOF)
Project consists of 666 Nos. of G+1, G+2 Townhouses and Villas located in Al Yalayis 1, Dubai. The units are designed to have a concrete structure and block with internal and external finishes.
Project consists of 233 Nos of G+2 and G+1 Townhouses and Villas located in Al Yalayis 1, Dubai. The units are designed to have a concrete structure and block with internal and external finishes.
Project consists of 41 Villas B+G + 2 villas located in Al Hebiah Third, Dubai. The villas are designed to have a concrete structure and block with internal and external finishes.

Construction of Residential & Retail Building G+4P+11F+R.The project designed to have a concrete structure and block with internal and external finishes.
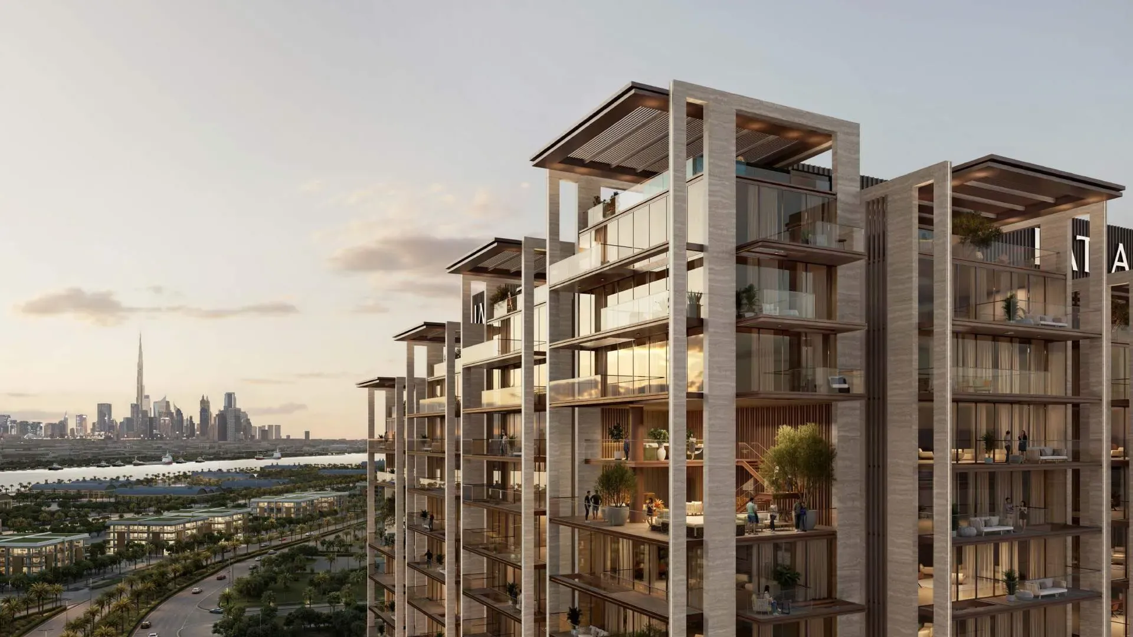
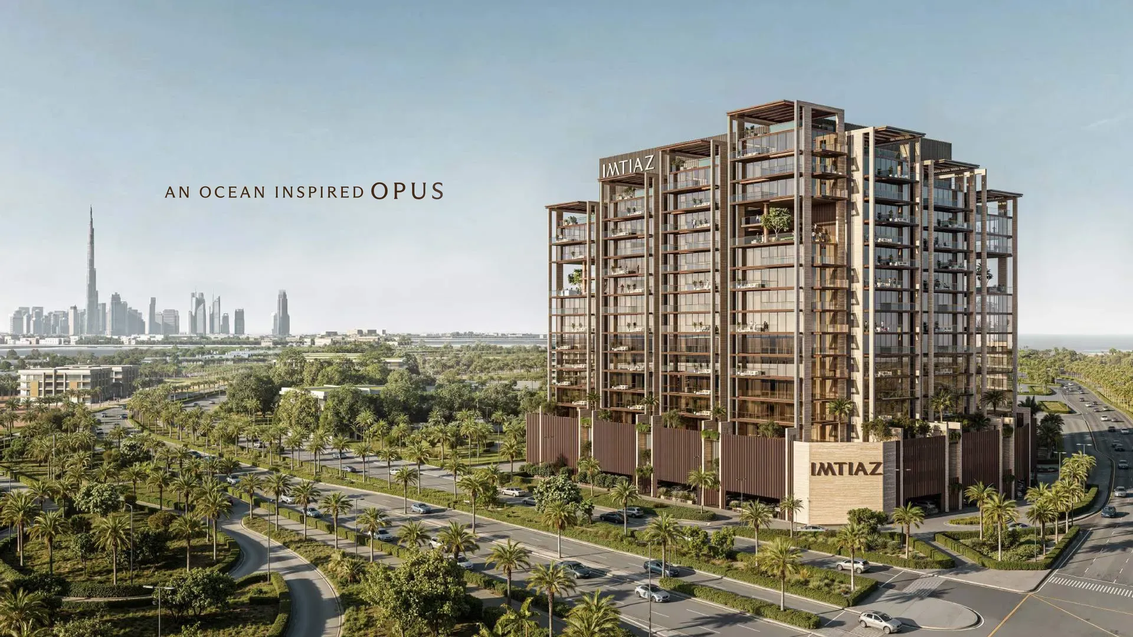
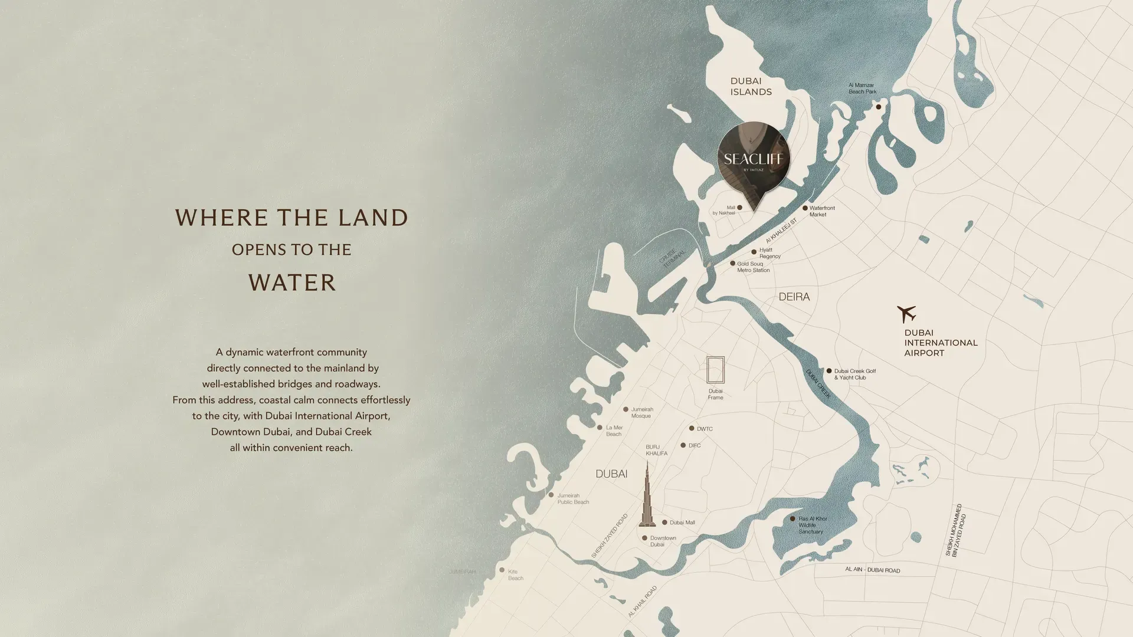
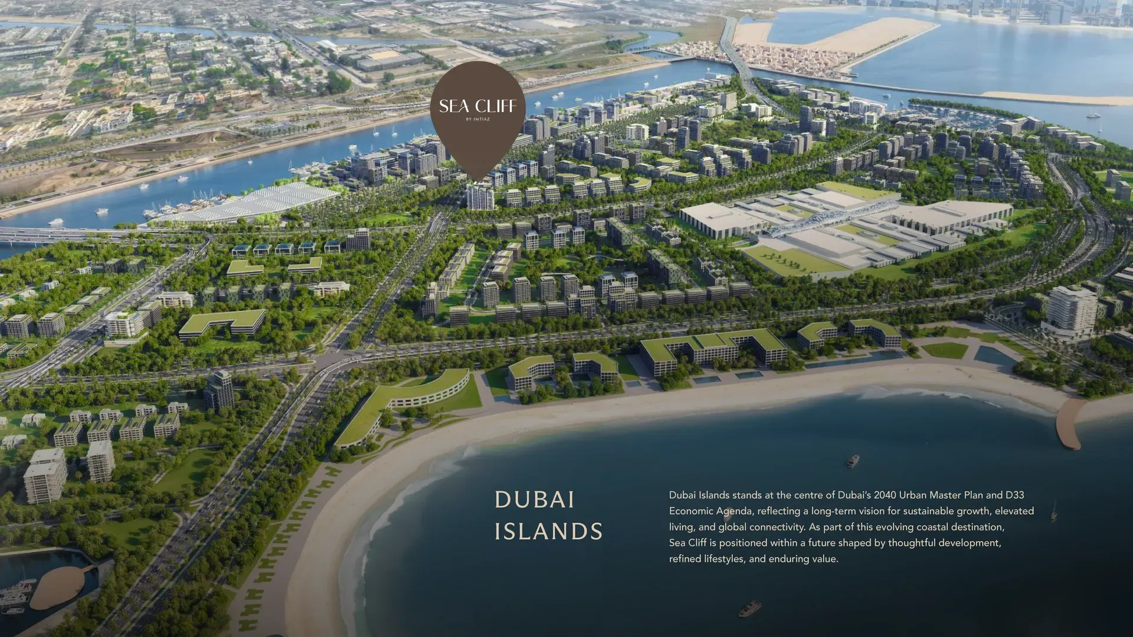
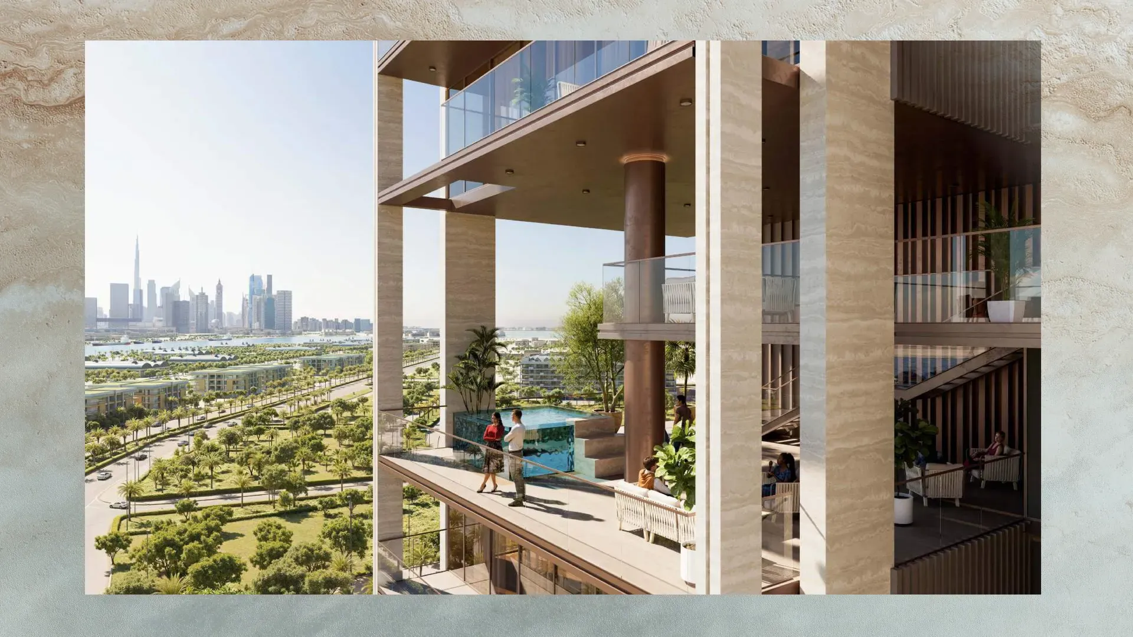
Seacliff by Imtiaz: 1–4BR sea-view apartments and duplexes on Dubai Islands. Prices from AED 1,995,000. Handover August 2028.
3B+G+10+R Residential and Commercial. The project designed to have a concrete structure and block with internal and external finishes.

G+4P+22 Floors
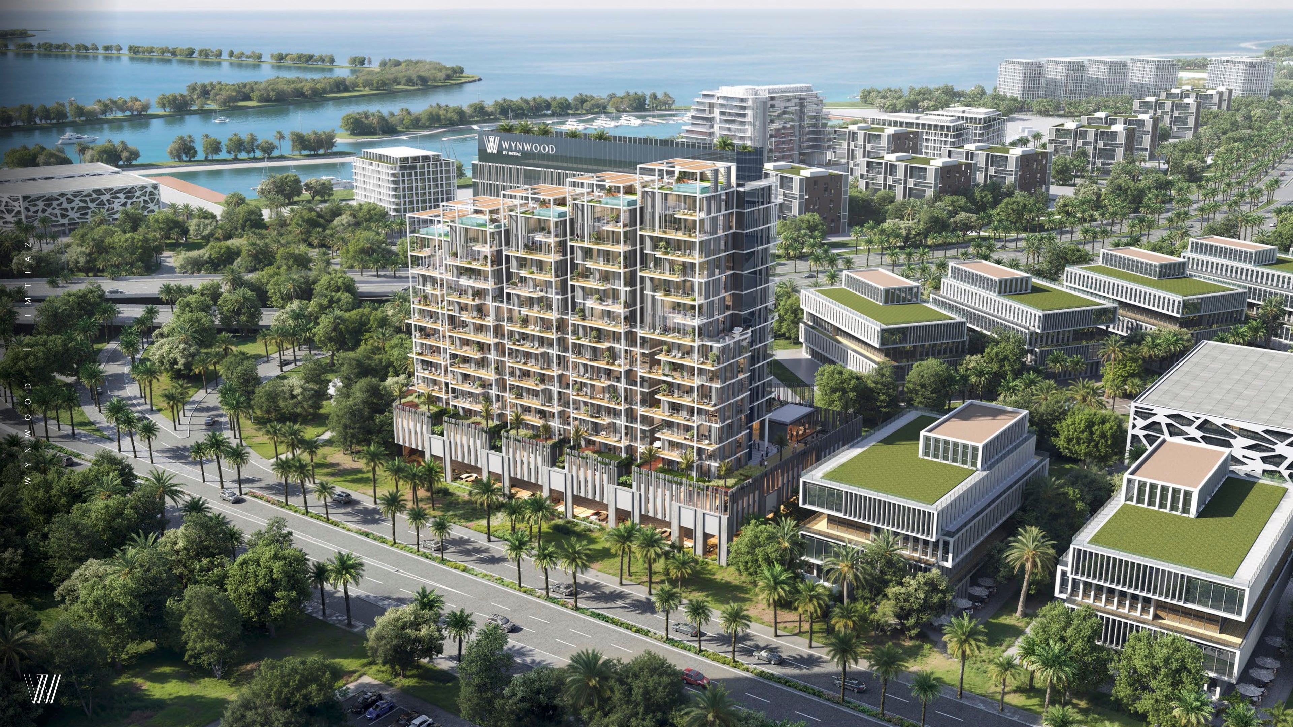
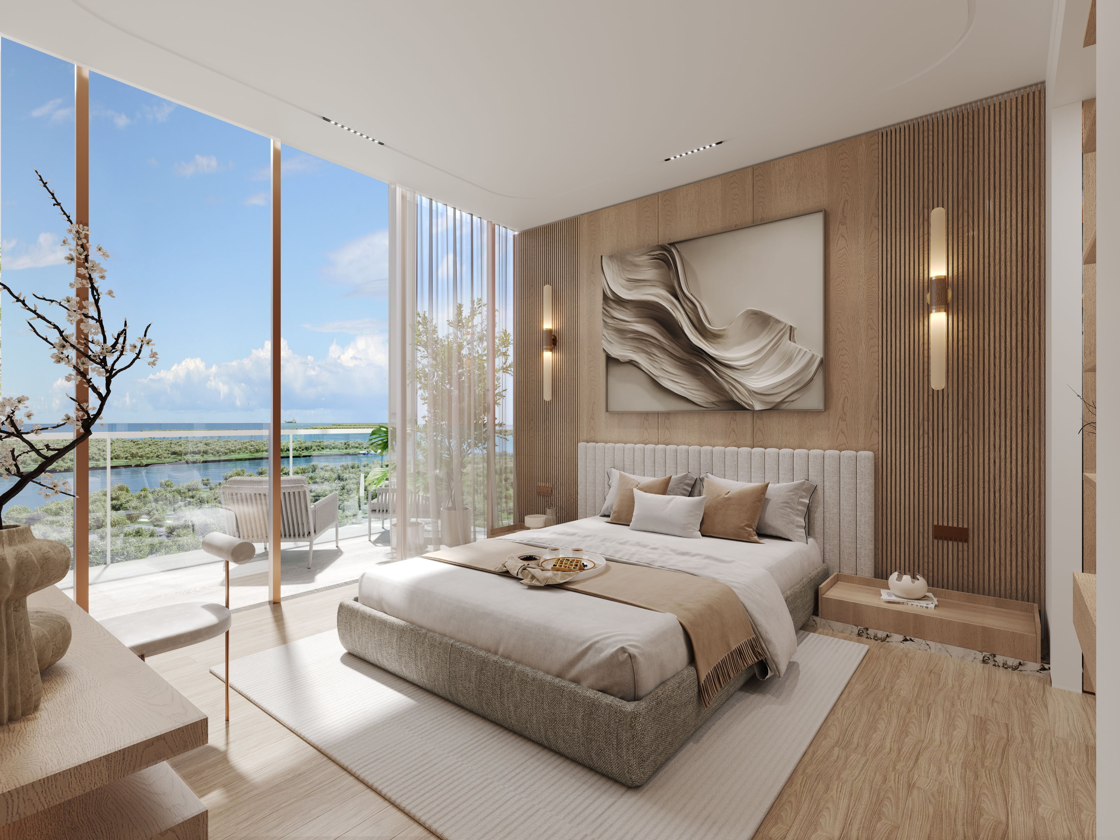
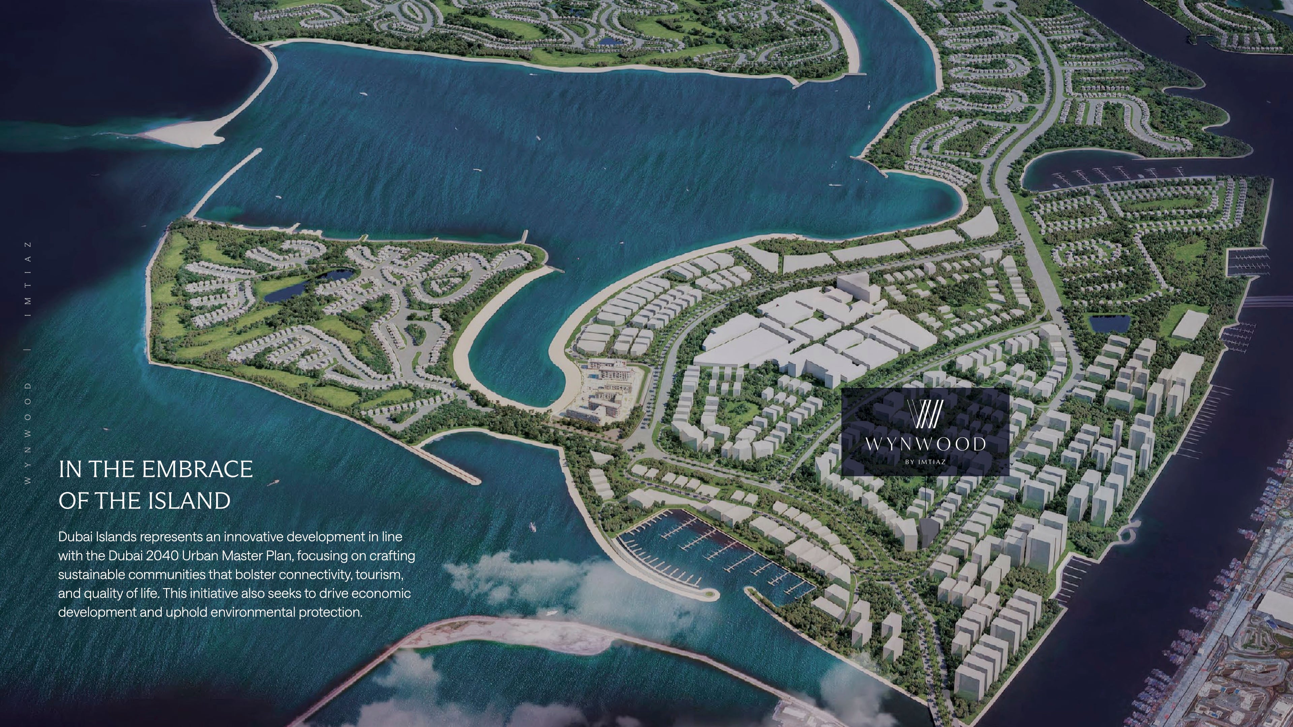
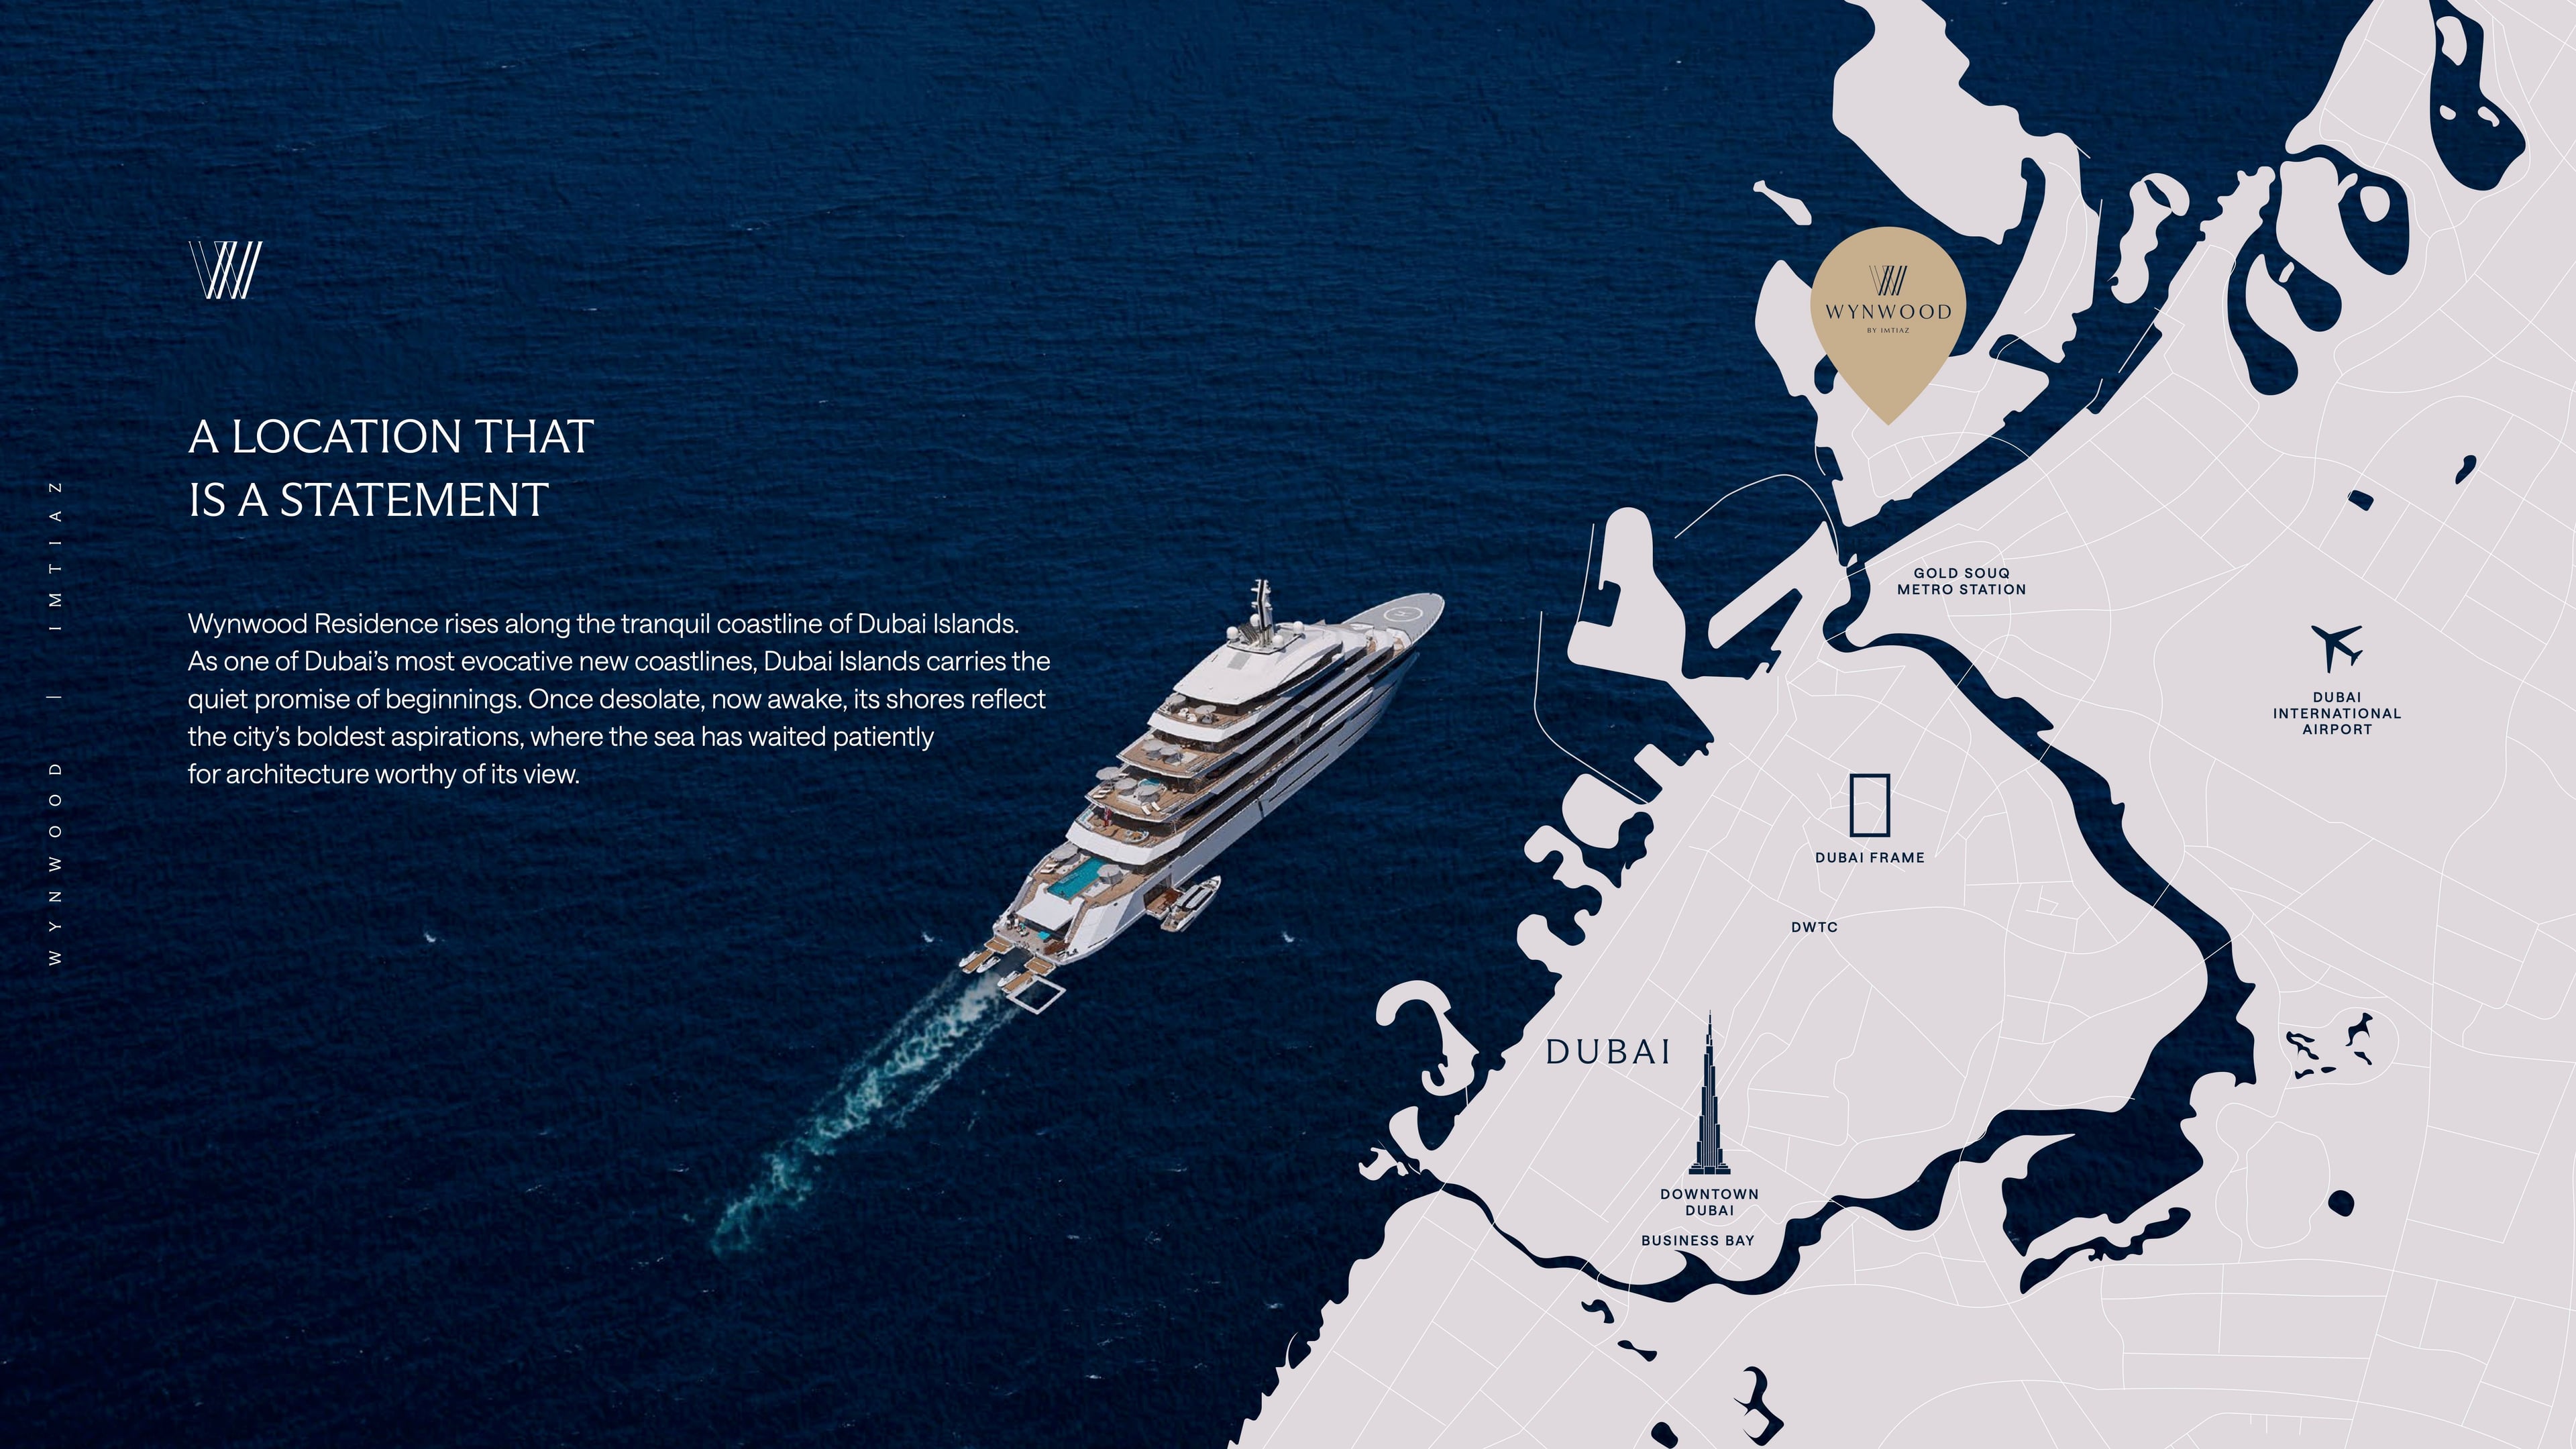
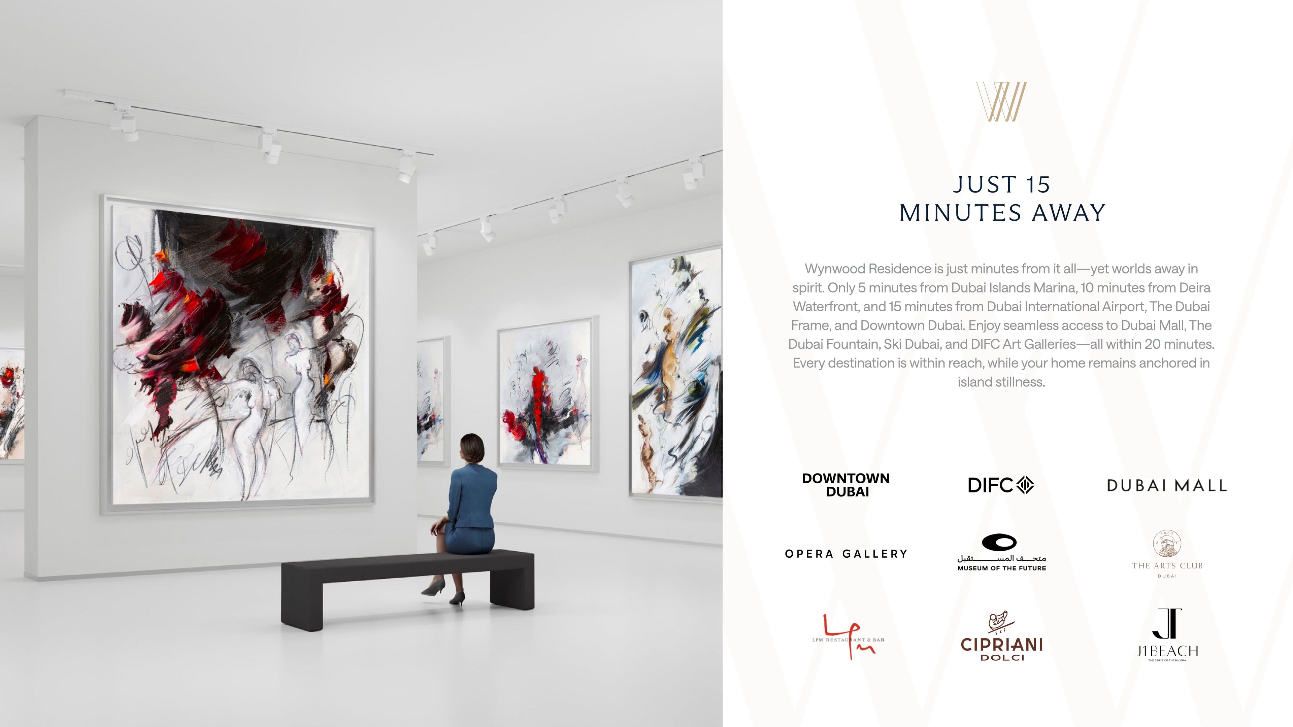
An ultra-luxurious coastal address in Dubai Islands. Effortless access to Downtown, Dubai International Airport, and business hubs, while keeping the calm of coastal living intact.
3B + GROUND + M + 3BA + 16 + R
Tower A : 4B+G+17+Roof, Tower B : 4B+G+17+Roof, Tower C : 4B+G+17+Roof, Tower D : 4B+G+16+Roof, Tower E : 4B+G+16+Roof, Tower F : 4B+G+15+Roof, Tower G :4B+G+16+Roof, The project designed to have a concrete structure and block with internal and e...