
Off-Plan Projects in Dubai
Explore 4,138 off-plan projects and new developments in Dubai. 1522 property developers in Dubai
Also known as: دبي, Dubai Emirate

B + G + 9F + R

Proposed Mixed use 3 Buildings 1B (G+7, G+7 , G+6)

Residential project consists of 44 G + 2 villas, including 8 Nos 5-Bedroom and 30 Nos 6-Bedroom and 6 Nos 7 Bedroom

B (Services)+G + 5 Res. Floor + Retail

Rise by Athlon 3 , Grid & Tempo is a residential which consists of: Grid Building G+1P+4 Tempo Building G+1P+4 Total residential units: 120
Rise by Athlon 4 , Cyan & Neon is a residential which consists of: Neon Tower ? G+2P+21 Cyan Tower ? G+2P+24 Total residential units: 407
G+2 MASTER PLAN COMMUNITY OF 30 VILLAS. The project designed to have a concrete structure and block with internal and external finishes.

4B + G + 3P + 1 OFFICES&AMENITY + 3 OFFICES + 21 RES. +1MECH. + ROOF
10 Residential Townhouses (G+2) located in JVC, each house is around 3600 square feet with a garden and parking


1B+G+1P+15 Residential+Retail.The project designed to have a concrete structure and block with internal and external finishes.
Mixed Use: Hotel & Serviced Apartment (18 Villas G+1 & 6 Vilas B+G+1) + Club House (B+G+1) + Common Basement for Car Parking & MEP + Guard House (G only) + Main Garbage Room (G only)- Shell and core ocean villa -03 and 04
1 Basement+Ground+3 Podiums+16 Typical/Residential Floors.The project designed to have a concrete structure and block with internal and external finishes.
B+G+M+4P+55+R ,Residential.The project designed to have a concrete structure and block with internal and external finishes.

Developing (G+2P+13) Commercial /Residential Building Total No. of Residential Units: 192.

3B + GROUND + M + 3BA + 16 + R
Residential Building (G+2P+8+R) with swimming pool & open seating area @ roof
Residential project consists of 40 G + 2 villas, including 6 Nos 5-Bedroom and 24 Nos 6-Bedroom and 10 Nos 7-Bedroom
Residential Building G+2P+7 Residential Floors
G+2P+17+R w/ retail at ground
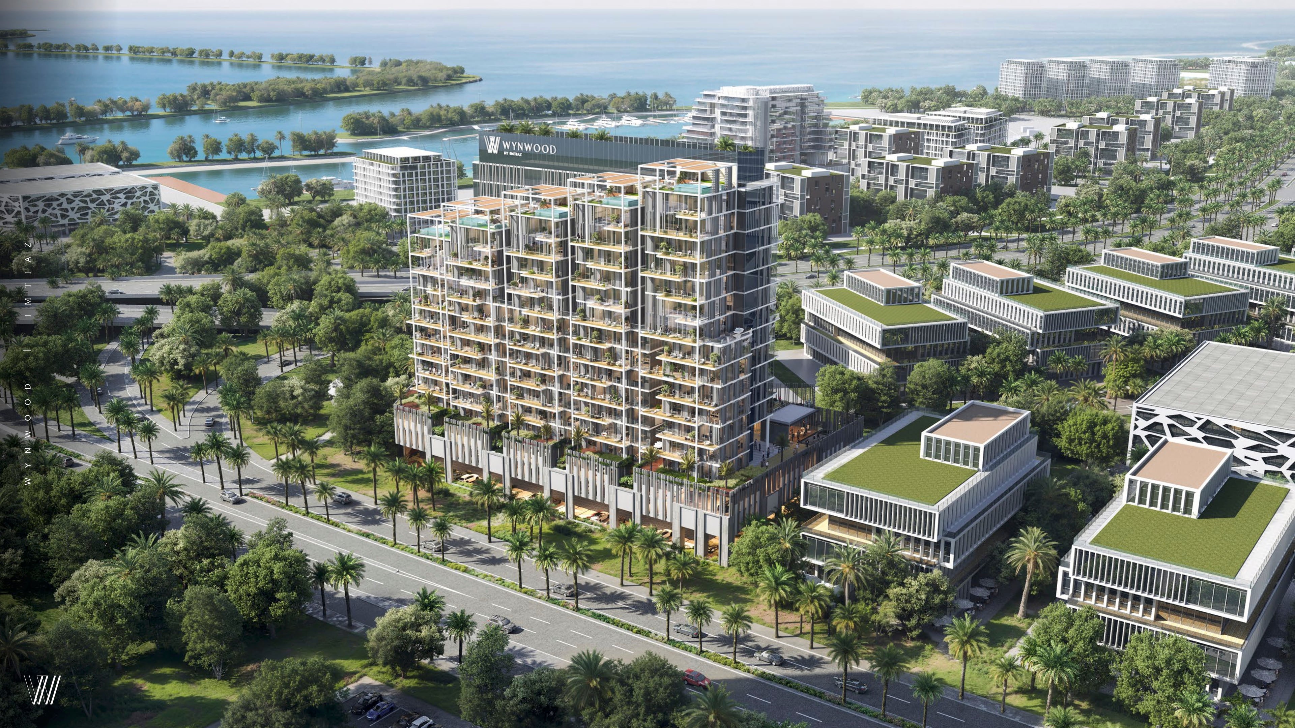
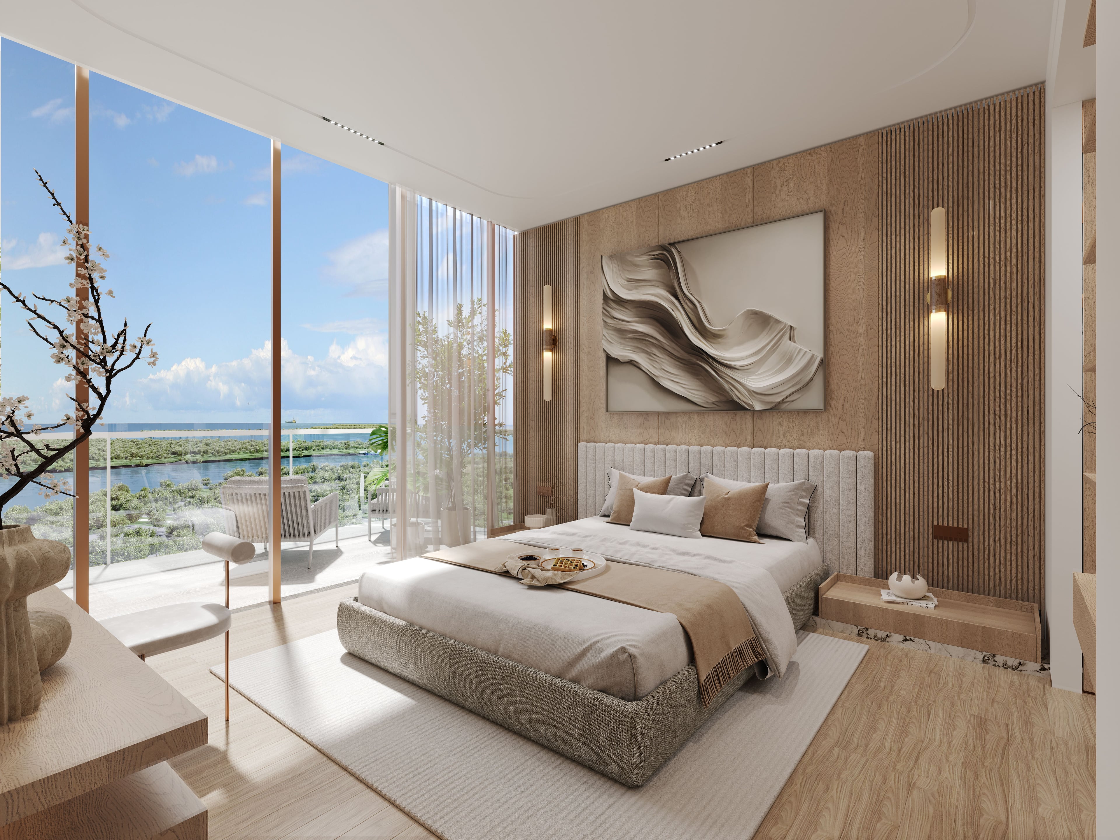
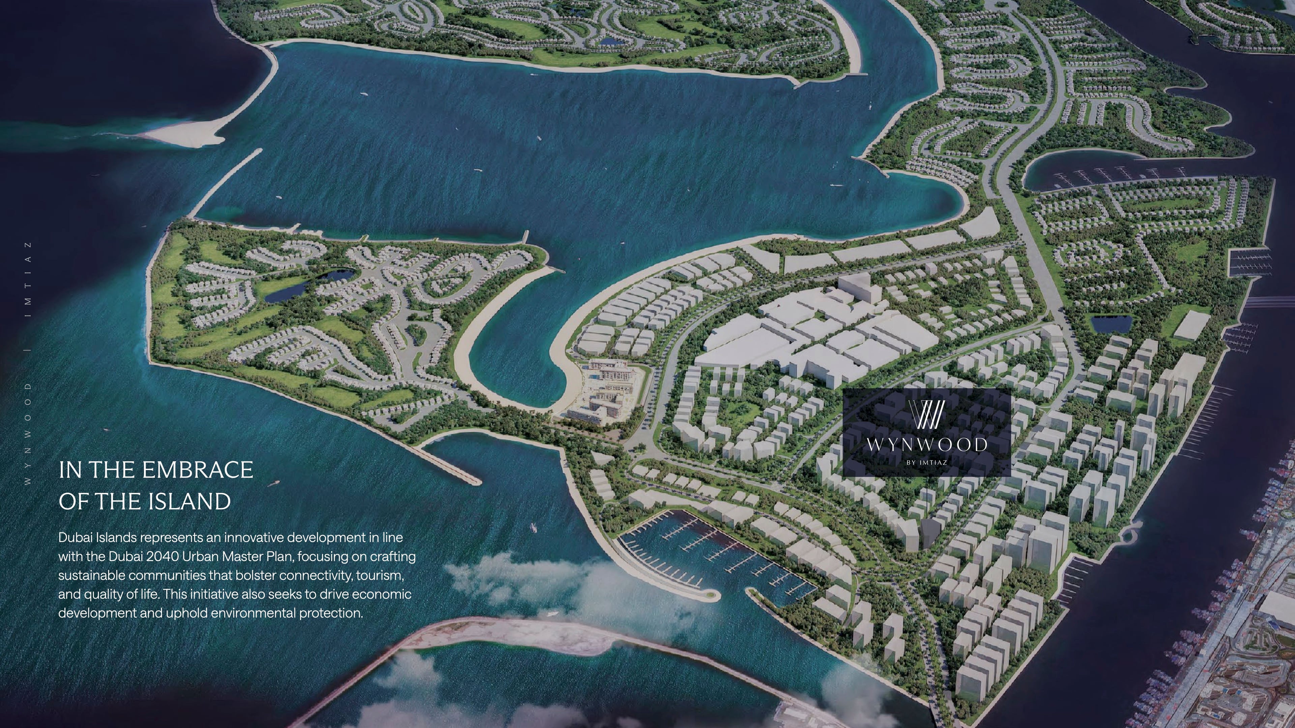
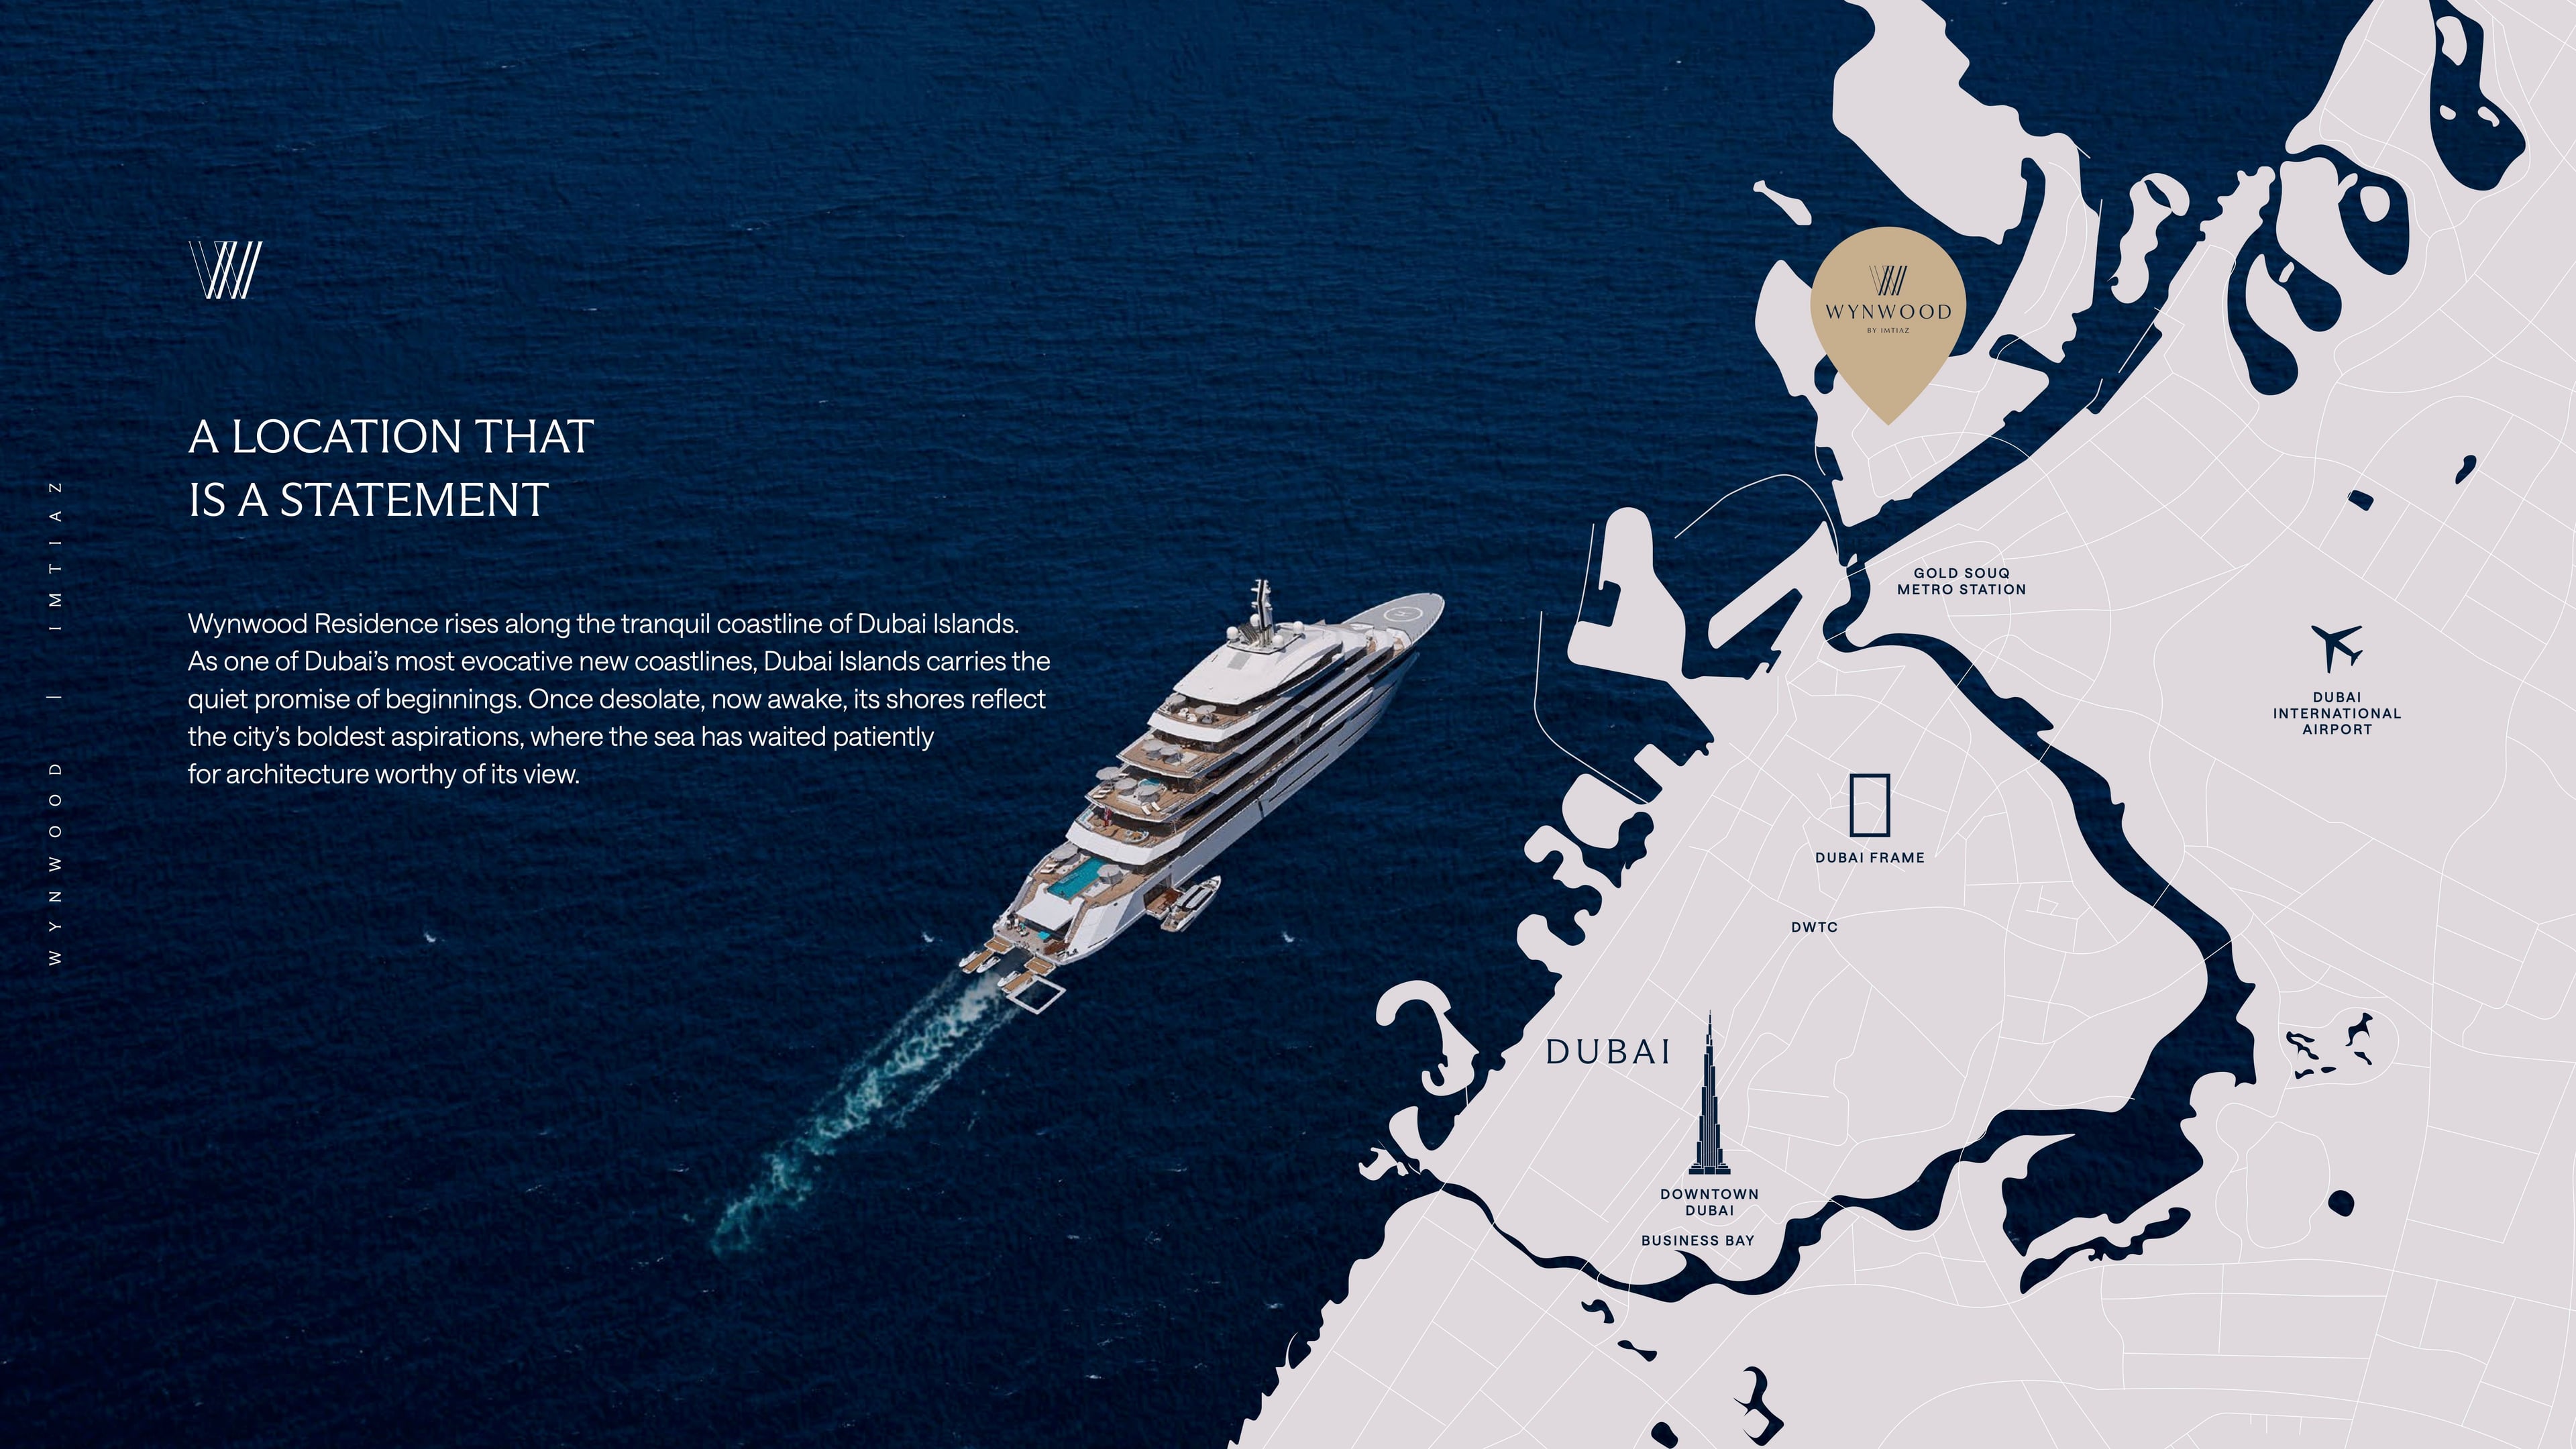
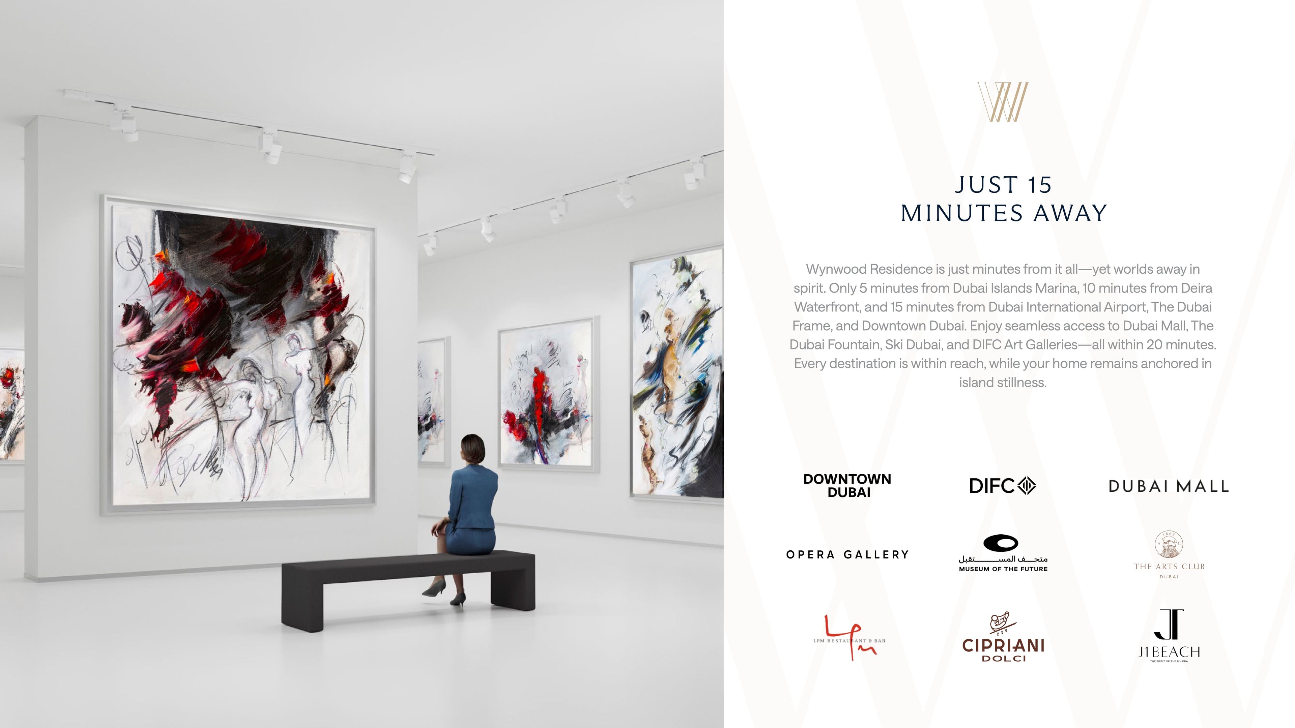

An ultra-luxurious coastal address in Dubai Islands. Effortless access to Downtown, Dubai International Airport, and business hubs, while keeping the calm of coastal living intact.
Residential Building ?1B+2P+G+15+R?

(G+2P+12+R) Residential Building,The project designed to have a concrete structure and block with internal and external finishes.

G+2P+8+R Residential Building

G+2P+8+R (Residential Building).The project designed to have a concrete structure and block with internal and external finishes.

G+4P+25+R Residential, The project designed to have a concrete structure and block with internal and external finishes.
Residential Building (UG+G+4+R) with Retails @ GF.The project designed to have a concrete structure and block with internal and external finishes.
Commercial-Offices + Commercial-Retail (1B+G+1F+R)

RESIDENTIAL & OFFICES BUILDING (2B+G+4P+2 TOWERS ) BLOCK A(25 RESIDENTIAL+1 TECHNICAL + ROOF AND UR ) BLOCK B (5 OFFICES +20 RESIDENTIAL +1 TECHNICAL +ROOF AND UR ) WITH RETAIL @ GF +SWIMMING POOL WITH ENTERTAINMENT @FIRST FLOOR
G+P+8 Residential Building.
G+2P+8+R.The project designed to have a concrete structure and block with internal and external finishes.
Retail & Residential Building (B+G+P+9F)

RESIDENTIAL BUILDING G+2P+8+ROOF.The project designed to have a concrete structure and block with internal and external finishes.
Development of (G+2P+8+Story) Residential Building total No. of Residential units: 159 Units Studio: 15 units 1 Bedroom: 128 units 2 Bedroom: 16 units
G+4 + Commerical & Services. FL +16 Typical + PH

UG+G+4P(COMMON)+(8+R) OFFICE Tower A+(42+R) Residential Tower B+Commercial.The project designed to have a concrete structure and block with internal and external finishes.

Building 1 (A):33F+R,Building 2 (B):33F+R,(shared):G+5P+R. Residential , The project designed to have a concrete structure and block with internal and external finishes.
G+P+5+R Mix use development,The project designed to have a concrete structure and block with internal and external finishes.
B+G+M+3P+19.The project designed to have a concrete structure and block with internal and external finishes.

228 residential (No.of G+1 ). Villas,The project designed to have a concrete structure and block with internal and external finishes.

Residential building (1B + G + 11 floors + Roof) with Retail units at Ground floor (1No) and (199 units) Residential Units at Typical floor