
Off-Plan Projects in Dubai
Explore 4,138 off-plan projects and new developments in Dubai. 1522 property developers in Dubai
Also known as: دبي, Dubai Emirate

2B+ G +8 +1R.The project designed to have a concrete structure and block with internal and external finishes.


G+2 Residential Villas

1B + G + 21 +R Residential+Retail,The project designed to have a concrete structure and block with internal and external finishes.The project designed to have a concrete structure and block with internal and external finishes.

G+1P+8floors+Roof (Residential+Clinic)
(BASEMENT + GROUND + 4 FLOOR) Commercial Building.The project designed to have a concrete structure and block with internal and external finishes.

Residential Apartment Building + Ground Floor Retail G+P+12+R + Parking in Ground floor & Podium Floor
Residential Building (B+G+8 floors+ roof).

Proposed building consist of ((2B+G+M+3P : COMMON)+two towers (1.residential apartments 42 floors)and (2.serviced apartments 35 floors)) located at Albarsha South Second 672-0 ,plot no 71, the project designed of concrete structure with internal and...

1B + G + P + 23 Floors + R & 8 TOWNHOUSES


G + 4 + ROOF RESIDENTIAL BUILDING
G+4+R Residential Building.The project designed to have a concrete structure and block with internal and external finishes.

B + G + 5P + 4 OFFICES + 33 RESIDENTIAL FLOORS + ROOF

Residential building , 5 Podiums/ Parking Levels , 11 Residential Floors include 208 Flats
3B + G + 2P + 1 F (AMENITY) + 61 Residential Floors + 1 MECH + 1 MECH(NON-ACCESSIBLE) + Roof.The project designed to have a concrete structure and block with internal and external finishes.

Mixed used residential building, 229 residential units + 7 Retail Basement + Ground floor + 2 Podium level + 14 floors
G+P+15,The project designed to have a concrete structure and block with internal and external finishes.

G+P+5+R Residential.The project designed to have a concrete structure and block with internal and external finishes.

Freehold developments consist of 3 residential building Located in Nad al shiba/ Dubai land. All the buildings are designed to be constructed as follows: R07(SHEKESPEAR): B+G+20 Floors, formed in a concrete structure with its internal and extern...

G+1P+14+R Residential. The project designed to have a concrete structure and block with internal and external finishes.
2B+G+9Floor+R Residential, The project designed to have a concrete structure and block with internal and external finishes.
309 Villas (G + 1), Residential. The project designed to have a concrete structure and block with internal and external finishes.
2B+G+52 , Residential+Retail ,The project designed to have a concrete structure and block with internal and external finishes.

Hayat 2 is a phase of townhouse communities featuring a mix of 3, 4, and 5-bedroom units. comprises 142 townhouses

Proposed 3 Basement + Ground + 75 Floors + Roof, Commercial and Residential Development
G+P+4+R Mixed Use Building (Residential with retail)
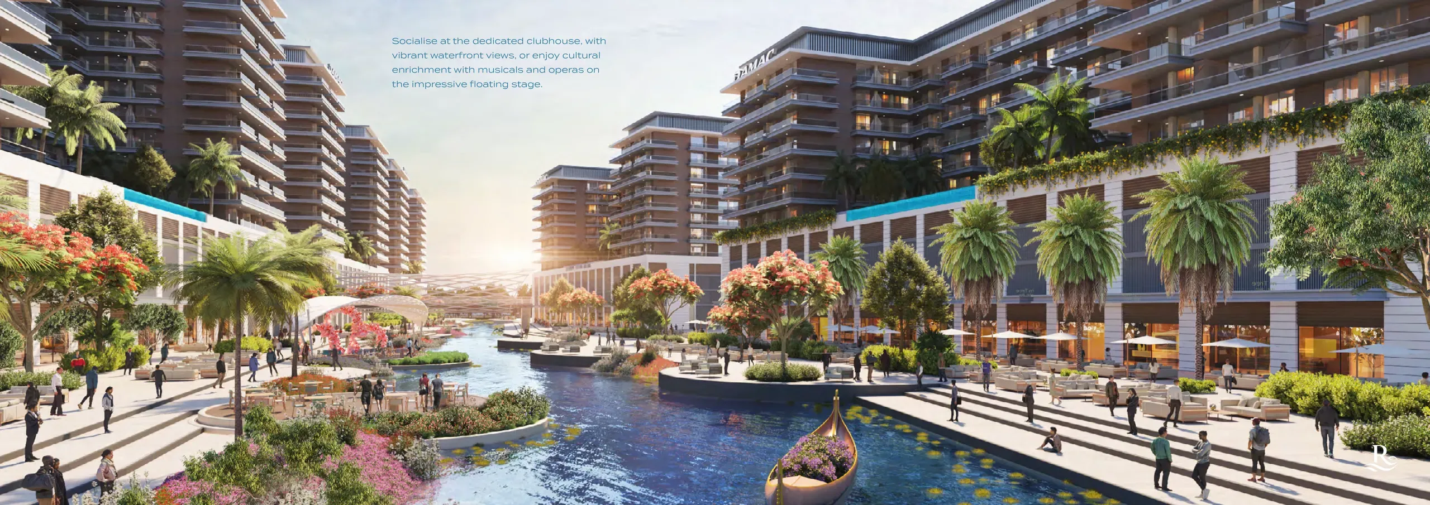
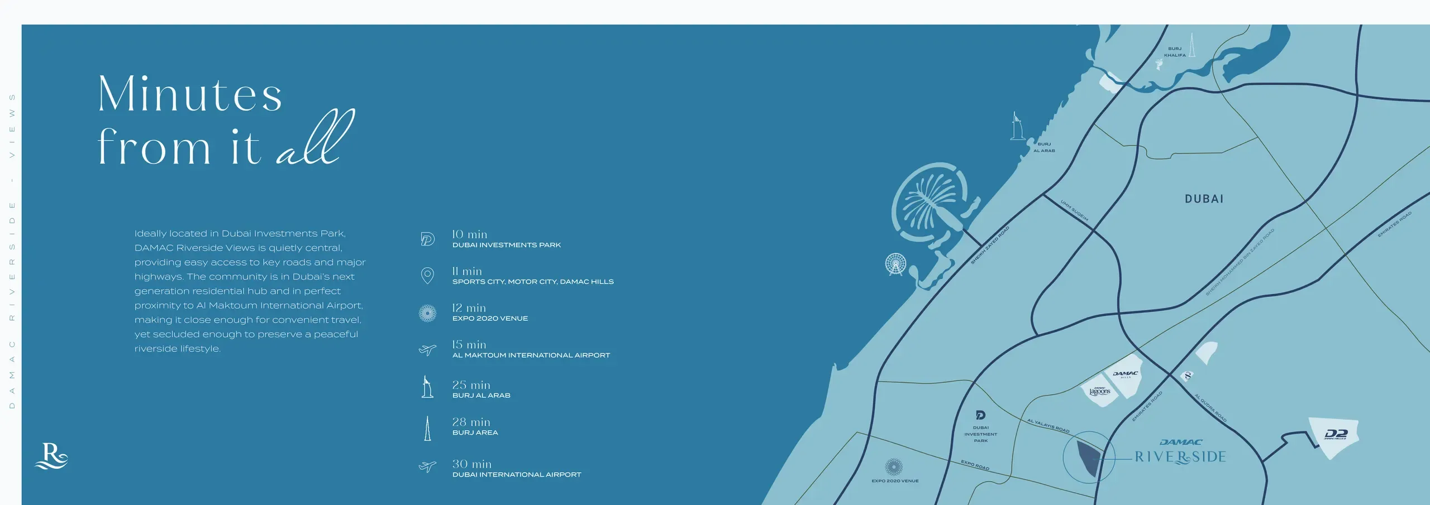
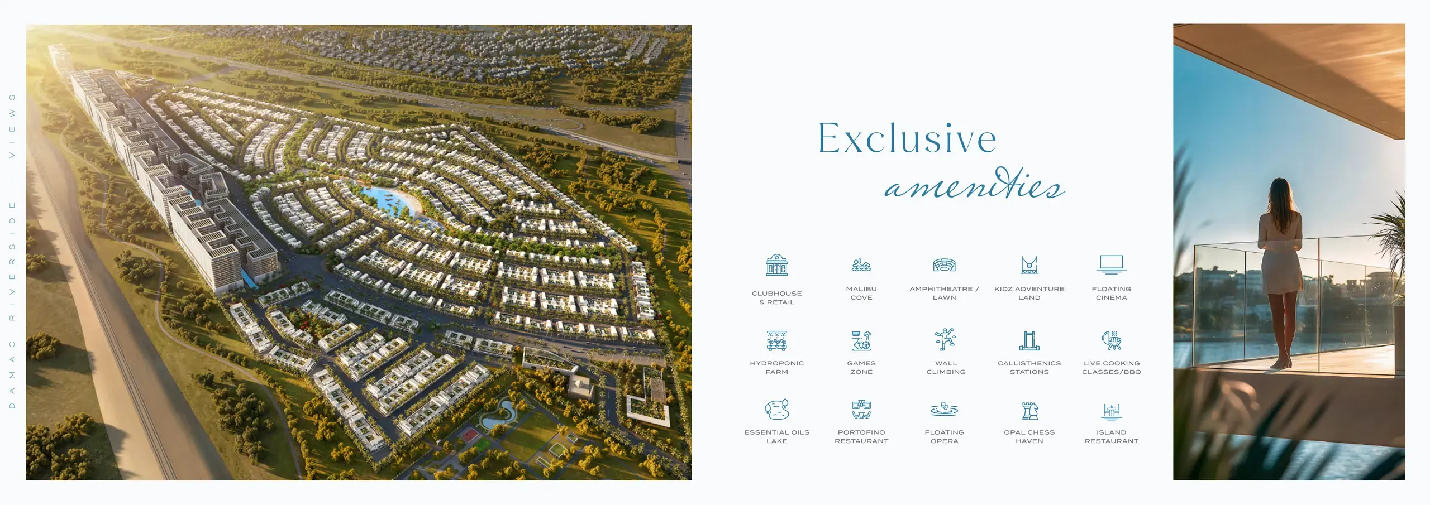
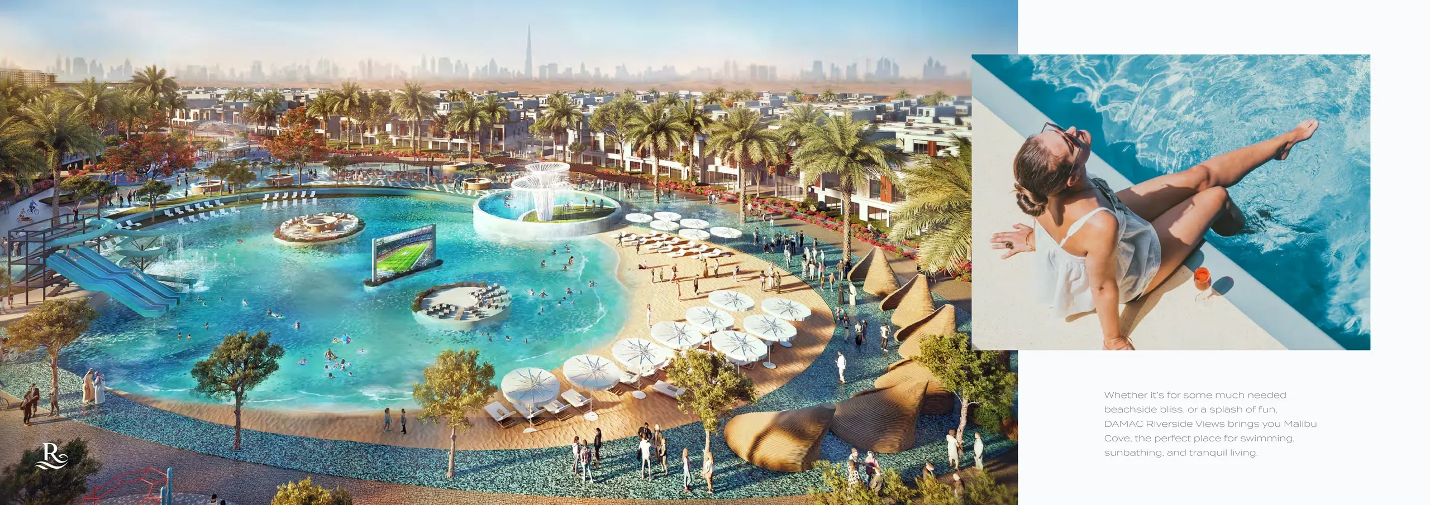
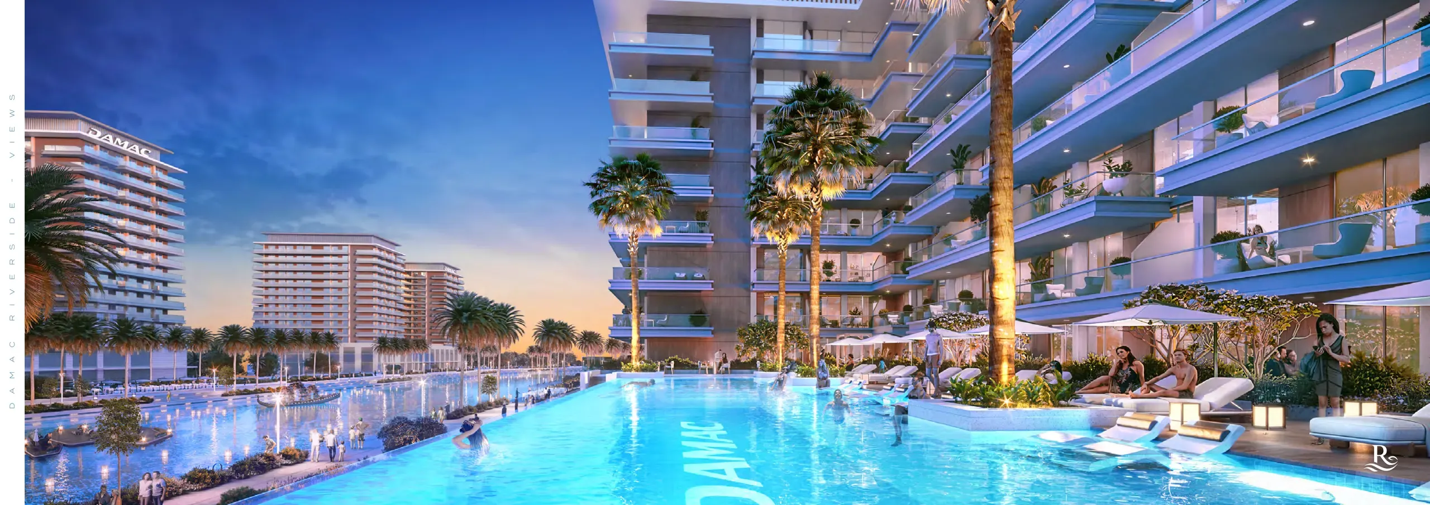

Project consists of G+2P+8 residential building located in Dubai Investment Park second, Dubai. The building is designed to have a concrete structure and block with internal and external finishes.

RESIDENTIAL AND COMMERCIAL BUILDING - UG+G+3P+11+R
Commercial Office Building (2B+G+10+R)+ UG Tanks with Retails @ GF

Residential project consists of 440 (G+1, G+2) 3 & 4 Bedroom Townhouse units including 42 frozen units (398 units excl. frozen units) as follows: ? 3 bed G+1: 232 units (including 26 frozen units) ? 4 bed G+1: 104 units (including 14 frozen units...
3B+G+9 Floor + Roof.
Project consists of two tower of B+G+2F RETAIL + 7F OFFICE TOWER A & B +R FLOORS. it is designed to have concrete structure and block with internal and external finishes.

a project consisting of 7 buildings
Ground Floor+4 Parking+19Floors+Roof (Commercial & Residential)

RESIDENTIAL BUILDINGS (2 BASEMENTS+GROUND+ROOF)
Residential development consisting of 383 villas (G+2)

The project "Inaura Hotels & Residences" project, by ARADA DEVELOPMENTS L.L.C S.O.C located on Plot No. 531 at Burj Khalifa (3450423), Dubai, UAE. The project is a Residential and Hotel development with 114 no. Residential Units and total 101 no. Hot...
G+P+5F+ROOF.The project designed to have a concrete structure and block with internal and external finishes.
The land use of the project is G+6+roof floors commercial & residential apartments.
B+G+8+R, The project designed to have a concrete structure and block with internal and external finishes.
Residential project consists of 80 G + 2 villas, including 33 Nos 5-Bedroom and 47 Nos 6-Bedroom.